Nestled on a premium preserve cul-de-sac lot in the desirable Bartram Springs community, this impressive 5-bedroom, 4-bath home offers an ideal combination of space, functionality, and privacy with four bedrooms conveniently located on the main level and a spacious three-car garage.
A welcoming front veranda and double-door entry lead into a bright and open floor plan featuring soaring ceilings in the foyer, kitchen, and great room, skylights for abundant natural light, and elegant arched doorways throughout. The kitchen was thoughtfully expanded during remodeling and features quartz countertops, stainless steel appliances, a gas convection double oven, an oversized island with seating, an eat-in kitchen area, and an additional wall of upper and lower cabinetry with extra countertop space perfect for serving, entertaining, or creating a coffee bar. A kitchen pantry with wood shelving provides everyday storage, while an additional walk-in pantry and dry storage room located just behind the kitchen offers extensive shelving and enough space for a full-size secondary refrigerator.
The spacious great room features a gas fireplace with built-in shelving, surround sound, and sliding glass doors that open to the lanai for seamless indoor-outdoor living. The lanai is also equipped with a gas stub, providing the perfect opportunity for a future outdoor kitchen or grilling area. The formal dining room showcases a tray ceiling and provides an elegant space for gatherings and entertaining. Adjacent to the dining room, a separate flex room offers endless possibilities as a home office, playroom, or sitting room.
The primary suite offers tray ceilings, beautiful three-sided bay windows, private access to the lanai, a large walk-in closet, dual vanities, a walk-in shower, and a separate soaking tub. Upstairs, a generous bonus room is accompanied by an additional bedroom and full bath, creating the perfect setup for guests, an in-law suite, or multi-generational living.
Outdoor living shines with an extended covered and screened paver lanai accessible from three areas of the home and overlooking the large (plenty of room for a future pool or garden!), private wraparound backyard and preserve views. The yard is fully fenced (vinyl privacy - installed in 2024) and includes three gates for added convenience.
Additional highlights include a laundry room with cabinetry and shelving, surround sound in both the great room and lanai, water softener, attic storage with pull-down stairs in the garage, new roof (2024), new main floor HVAC system (2025), and a new tankless water heater (2022).
Residents enjoy resort-style amenities including a junior Olympic lap pool, resort pool with two-story waterslide, splash pad, clubhouse with fitness center, athletic fields, tennis and pickleball courts, volleyball courts, playground, dog park, fire pit, picnic gazebo, and community dock, all conveniently located near major roadways, shopping, dining, and the Durbin area.
Pending
$625,000
14228 PALMETTO SPRINGS Street, Jacksonville, FL 32258
5beds
3,376sqft
Single Family Residence
Built in 2005
0.26 Acres Lot
$608,900 Zestimate®
$185/sqft
$7/mo HOA
What's special
Oversized island with seatingQuartz countertopsPreserve viewsSeparate flex roomDouble-door entryElegant arched doorways throughoutSeparate soaking tub
- 43 days |
- 508 |
- 22 |
Likely to sell faster than
Zillow last checked:
Listing updated:
Listed by:
LAURA WORRELL 757-869-0273,
COMPASS FLORIDA LLC 904-413-0119
Source: realMLS,MLS#: 2154830
Facts & features
Interior
Bedrooms & bathrooms
- Bedrooms: 5
- Bathrooms: 4
- Full bathrooms: 4
Heating
- Central
Cooling
- Central Air, Multi Units
Appliances
- Included: Convection Oven, Dishwasher, Disposal, Double Oven, Dryer, Gas Oven, Gas Range, Microwave, Refrigerator, Tankless Water Heater, Washer, Water Softener Owned
- Laundry: Electric Dryer Hookup, Lower Level, Washer Hookup
Features
- Built-in Features, Ceiling Fan(s), Eat-in Kitchen, Entrance Foyer, Kitchen Island, Open Floorplan, Pantry, Primary Bathroom -Tub with Separate Shower, Master Downstairs, Vaulted Ceiling(s), Walk-In Closet(s)
- Flooring: Carpet, Tile
- Windows: Skylight(s)
- Number of fireplaces: 1
- Fireplace features: Gas
Interior area
- Total interior livable area: 3,376 sqft
Property
Parking
- Total spaces: 3
- Parking features: Attached, Garage, Garage Door Opener
- Attached garage spaces: 3
Features
- Levels: Two
- Stories: 2
- Patio & porch: Patio, Rear Porch, Screened
- Spa features: Bath
- Fencing: Fenced,Back Yard,Privacy,Vinyl
- Has view: Yes
- View description: Protected Preserve
Lot
- Size: 0.26 Acres
- Features: Cul-De-Sac, Sprinklers In Front, Sprinklers In Rear
Details
- Parcel number: 1681436650
Construction
Type & style
- Home type: SingleFamily
- Property subtype: Single Family Residence
Materials
- Frame, Stucco
- Roof: Shingle
Condition
- Updated/Remodeled
- New construction: No
- Year built: 2005
Utilities & green energy
- Sewer: Public Sewer
- Water: Public
- Utilities for property: Cable Available, Electricity Connected, Natural Gas Connected, Sewer Connected, Water Connected
Green energy
- Energy efficient items: HVAC
- Water conservation: Efficient Hot Water Distribution
Community & HOA
Community
- Security: Smoke Detector(s)
- Subdivision: Bartram Springs
HOA
- Has HOA: Yes
- Amenities included: Pool, Other, Children's Pool, Clubhouse, Dog Park, Fitness Center, Maintenance Grounds, Pickleball, Playground, Tennis Court(s)
- HOA fee: $86 annually
- HOA name: Bartram Springs Homeowners Association
- HOA phone: 904-605-2559
Location
- Region: Jacksonville
Financial & listing details
- Price per square foot: $185/sqft
- Tax assessed value: $484,741
- Annual tax amount: $8,075
- Date on market: 7/10/2026
- Listing terms: Cash,Conventional,FHA,VA Loan
Estimated market value
$608,900
$578,000 - $639,000
$3,706/mo
Price history
| Date | Event | Price |
|---|---|---|
| 8/5/2026 | Pending sale | $625,000$185/sqft |
Source:  realMLS #2154830 Report a problem realMLS #2154830 Report a problem | ||
| 7/10/2026 | Listed for sale | $625,000+56.3%$185/sqft |
Source: realMLS #2154830 Report a problem | ||
| 7/8/2019 | Sold | $399,799$118/sqft |
Source: realMLS #994650 Report a problem | ||
| 5/22/2019 | Pending sale | $399,799$118/sqft |
Source: LEGACY REALTY GROUP NORTH FLORIDA INC #994650 Report a problem | ||
| 5/18/2019 | Price change | $399,7990%$118/sqft |
Source: LEGACY REALTY GROUP NORTH FLORIDA INC #994650 Report a problem | ||
| 5/10/2019 | Listed for sale | $399,800+46.5%$118/sqft |
Source: LEGACY REALTY GROUP NORTH FLORIDA INC #994650 Report a problem | ||
| 11/5/2018 | Sold | $272,900+1.1%$81/sqft |
Source: Public Record Report a problem | ||
| 3/26/2018 | Pending sale | $270,000$80/sqft |
Source: REMAX PRIME #910615 Report a problem | ||
| 3/21/2018 | Listed for sale | $270,000$80/sqft |
Source: REMAX PRIME #910615 Report a problem | ||
| 1/30/2018 | Pending sale | $270,000-2.8%$80/sqft |
Source: Auction.com Report a problem | ||
| 10/18/2017 | Listing removed | $277,857-34.6%$82/sqft |
Source: Auction.com Report a problem | ||
| 10/3/2017 | Listed for sale | -- |
Source: Auction.com Report a problem | ||
| 7/21/2005 | Sold | $424,600$126/sqft |
Source: Public Record Report a problem | ||
Public tax history
| Year | Property taxes | Tax assessment |
|---|---|---|
| 2024 | $7,737 +2.2% | $345,325 +3% |
| 2023 | $7,569 +5.9% | $335,267 +3% |
| 2022 | $7,146 +2% | $325,502 +3% |
| 2021 | $7,006 -0.7% | $316,022 +1.4% |
| 2020 | $7,054 -6.7% | $311,659 +6% |
| 2019 | $7,563 +3.1% | $294,125 +3.4% |
| 2018 | $7,335 | $284,317 +36.3% |
| 2017 | $7,335 +40.5% | $208,669 +2.1% |
| 2016 | $5,220 +0.4% | $204,378 +0.7% |
| 2015 | $5,201 -0.5% | $202,958 +0.8% |
| 2014 | $5,230 | $201,348 +1.5% |
| 2013 | -- | $198,373 -3.4% |
| 2012 | -- | $205,284 -7.1% |
| 2011 | -- | $220,896 -12.4% |
| 2010 | -- | $252,152 -9.7% |
| 2009 | -- | $279,374 -18.5% |
| 2006 | -- | $342,712 +716% |
| 2005 | $780 | $42,000 |
Find assessor info on the county website
Monthly payment
Est. payment
Payment breakdown
Explore the cost of this home by adjusting the details. Changes won't be saved.Climate risks
Neighborhood: 32258
Nearby schools
GreatSchools rating
- 8/10Bartram Springs Elementary SchoolGrades: PK-5Distance: 1 mi
- 3/10Twin Lakes Academy Middle SchoolGrades: 6-8Distance: 7 mi
- 6/10Atlantic Coast High SchoolGrades: 9-12Distance: 5.6 mi
- $529,9904 bd3 ba2.7k sqft14236 Palmetto Springs St, Jacksonville, FL 32258Sold
- $530,0004 bd3 ba2.8k sqft14220 Palmetto Springs St, Jacksonville, FL 32258Sold
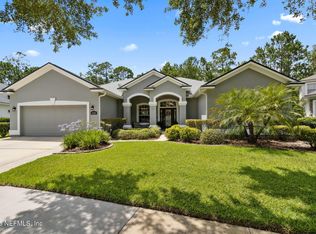
- $547,6005 bd3 ba3.1k sqft14244 Palmetto Springs St, Jacksonville, FL 32258Off Market

- $643,3004 bd3 ba3k sqft14212 Palmetto Springs St, Jacksonville, FL 32258Off Market
- $575,0004 bd3 ba2.7k sqft14252 Palmetto Springs St, Jacksonville, FL 32258Sold
- $568,2005 bd3 ba3.2k sqft14216 Palmetto Springs St, Jacksonville, FL 32258Off Market
- $549,8005 bd3 ba2.7k sqft14237 Palmetto Springs St, Jacksonville, FL 32258Off Market
- $607,8004 bd4 ba3.2k sqft14229 Palmetto Springs St, Jacksonville, FL 32258Off Market
A local agent can set up tours, give advice and negotiate with sellers.
Similar homes
- $505,0005 bd3 ba2.7k sqft15086 BULOW CREEK Drive, Jacksonville, FL 32258For Sale
 MLS ID #2149991, AMY WILLIAMS. realMLS
 - $589,9004 bd3 ba2.7k sqft11828 COLLINS CREEK Drive, Jacksonville, FL 32258For Sale
 MLS ID #2154073, SINAI HALEY. realMLS
 - $613,0004 bd3 ba3.1k sqft200 HUNTSTON Way, St. Johns, FL 32259For Sale
 MLS ID #2152951, DEANNA FOERMAN. realMLS
 - $585,0004 bd3 ba2.9k sqft8621 ETHANS GLEN Terrace, Jacksonville, FL 32256For Sale
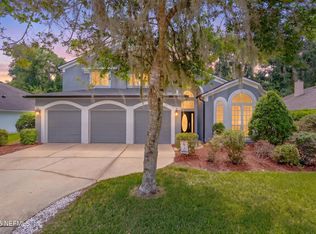 MLS ID #2159960, LAUREN SHARP. realMLS
 - $634,9004 bd3 ba2.5k sqft108 S ARABELLA Way, St. Johns, FL 32259For SaleMLS ID #2151283, SUSAN KENNEDY. realMLS
- $675,0004 bd3 ba2.5k sqft1311 CORMORANT Court, St. Johns, FL 32259For SaleMLS ID #2158995, SHONDA CAMPANARO. realMLS
- $480,0004 bd3 ba2.3k sqft14725 RAIN LILY Street, Jacksonville, FL 32258For SaleMLS ID #2156434, DOMINIQUE ACHILLE. realMLS
- $529,8005 bd3 ba3k sqft12154 BACKWIND Drive, Jacksonville, FL 32258For SaleMLS ID #2141534, JILLIAN NESBY. realMLS
- $650,0004 bd4 ba2.9k sqft101 BRIANHEAD Court, St. Johns, FL 32259For SaleMLS ID #2149413, DANIEL DAVID PFOTENHAUER. realMLS
- $565,0004 bd3 ba2.5k sqft1681 FENTON Avenue, St. Johns, FL 32259For SaleMLS ID #2157680, SHELBY S HOLMES. realMLS
- $615,0004 bd3 ba2.4k sqft1208 CASTLE TRAIL Drive, St. Johns, FL 32259For SaleMLS ID #2147864, ANDRIA EDWARDS. realMLS
- $565,0004 bd3 ba2.6k sqft1245 RIBBON Road, St. Johns, FL 32259For SaleMLS ID #2156212, DUNIA TAYLOR. realMLS
- $675,0004 bd3 ba2.5k sqft3857 REDS GAIT Lane, Jacksonville, FL 32223For SaleMLS ID #2153860, DE DE KATCHEN. realMLS
- $579,9004 bd3 ba2.4k sqft409 STARLIS Place, St. Johns, FL 32259For SaleMLS ID #2157855, Victoria Sykes. realMLS
- $597,0004 bd4 ba2.8k sqft157 LONGWOOD Street, St. Johns, FL 32259For SaleMLS ID #2141125, REBECCA A EVERS. realMLS
- $650,0005 bd3 ba2.6k sqft246 EDGEWATER BRANCH Drive, St. Johns, FL 32259For SaleMLS ID #2121178, LAZARO MARGANON. realMLS
- $799,9005 bd4 ba3.2k sqft7751 BLACKSTONE RIVER Drive, Jacksonville, FL 32256For SaleMLS ID #2153731, MICHAEL J PAULL. realMLS
- $560,0004 bd3 ba2.9k sqft1476 GREYFIELD Drive, St. Augustine, FL 32092For SaleMLS ID #2155499, CHRISTOPHER T SNOW. realMLS
- $599,9004 bd3 ba2k sqft90 Tilloo Ct, Saint Johns, FL 32259For SaleMLS ID #254812, Shannon Scott, Watson Realty Corp (US1 South). St Augustine St Johns County BOR
- $674,9005 bd5 ba3.6k sqft39 MOLASSES Court, St. Johns, FL 32259For SaleMLS ID #2160040, DANA HANCOCK. realMLS
