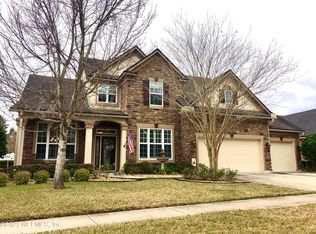
Stunning & MOVE IN READY! Great floor plan w/lots of flex space. Brand new int and ext paint, brand new AC & newer roof. Stucco w/stone accent and oversized backyard w/brick border fence along the back - all this on a highly sought-after street in Durbin! Kitchen w/breakfast nook, lots of 42'' maple cabs w/crown, granite, tiled backsplash, upgraded hardware, pantry closet & sep laundry room. Breakfast bar overlooks spacious family room w/glass french door leading to covered porch and lush backyard. Adjoining hallway leads to a flex/bonus area for 3 bedrooms and 2 full baths - one is en suite with a walk-in closet. The large primary bedroom includes an open sitting area, glass french door to back porch, 2 closets, & primary bath w/sep tub, tiled shower, double sinks, granite ctrs and sep WC. Unique, inviting floor plan w/lots of extra space for creative uses. Garage has cabinet built-ins & attic storage. Sprinkler system, security system, ceiling fans through out and so much more! A bright, beautiful home on a cul des sac street! Dreamy amenities provide resort style living with something for everyone including close to #1 rated schools, shopping, movies, dining, & quick commutes!
Closed
$524,000
1681 FENTON Avenue, St. Johns, FL 32259
4beds
2,555sqft
Single Family Residence
Built in 2010
0.26 Acres Lot
$563,000 Zestimate®
$205/sqft
$3,123 Estimated rent
Home value
$563,000
$535,000 - $591,000
$3,123/mo
Zestimate® history
Owner options
List your home for rent
$3,123/mo
Rent Zestimate®
Find your next renter with Zillow Rental Manager. Plus, with online applications, you can quickly screen prospective tenants – for free.
$3,123/mo
Rent Zestimate®
Refinance and save
$3,506/mo
Est. payment
Refinancing to a lower rate could help reduce your monthly payments and save thousands over the life of the loan.
$3,506/mo
Est. payment
Explore your selling options
Work with a Zillow partner agent
Leverage their expertise and Zillow's premium Showcase listings to get your home seen by more buyers.
Get startedList with your own agent
Get your home in front of millions of buyers by listing it on Zillow.
Learn how to do itSell it yourself
Take full control of how buyers see your home on Zillow by listing For Sale by Owner (FSBO).
List your homeWhat's special
Zillow last checked:
Listing updated:
Listed by:
Laura Brannen 904-422-5735,
WATSON REALTY CORP 904-268-1200
Bought with:
WATSON REALTY CORP
Source: realMLS,MLS#: 2032822
Facts & features
Interior
Bedrooms & bathrooms
- Bedrooms: 4
- Bathrooms: 3
- Full bathrooms: 3
Primary bedroom
- Level: First
- Area: 312 Square Feet
- Dimensions: 24.00 x 13.00
Bedroom 2
- Level: First
- Area: 132 Square Feet
- Dimensions: 12.00 x 11.00
Bedroom 3
- Level: First
- Area: 135.3 Square Feet
- Dimensions: 12.30 x 11.00
Bedroom 4
- Level: First
- Area: 111.1 Square Feet
- Dimensions: 11.00 x 10.10
Bonus room
- Description: Flex area for bedrooms
- Level: First
- Area: 123.6 Square Feet
- Dimensions: 12.00 x 10.30
Dining room
- Description: Dining or Living Room
- Level: First
- Area: 128.27 Square Feet
- Dimensions: 12.70 x 10.10
Family room
- Level: First
- Area: 525 Square Feet
- Dimensions: 30.00 x 17.50
Office
- Description: Office or Living Room
- Level: First
- Area: 152.9 Square Feet
- Dimensions: 13.90 x 11.00
Other
- Description: Breakfast Nook
- Level: First
- Area: 90 Square Feet
- Dimensions: 10.00 x 9.00
Other
- Description: Back Covered Porch
- Level: First
- Area: 162.8 Square Feet
- Dimensions: 14.80 x 11.00
Heating
- Central
Cooling
- Central Air
Appliances
- Included: Dishwasher, Disposal, Electric Range, Electric Water Heater, Microwave, Refrigerator
- Laundry: Electric Dryer Hookup, Washer Hookup
Features
- Breakfast Bar, Breakfast Nook, Ceiling Fan(s), Eat-in Kitchen, His and Hers Closets, Pantry, Primary Bathroom -Tub with Separate Shower, Split Bedrooms, Walk-In Closet(s)
- Flooring: Carpet, Tile, Wood
Interior area
- Total structure area: 3,235
- Total interior livable area: 2,555 sqft
Property
Parking
- Total spaces: 2
- Parking features: Attached, Garage
- Attached garage spaces: 2
Features
- Levels: One
- Stories: 1
- Patio & porch: Covered, Front Porch
Lot
- Size: 0.26 Acres
Details
- Parcel number: 0096315221
- Zoning description: Residential
Construction
Type & style
- Home type: SingleFamily
- Architectural style: Traditional
- Property subtype: Single Family Residence
Materials
- Stucco
- Roof: Shingle
Condition
- New construction: No
- Year built: 2010
Utilities & green energy
- Sewer: Public Sewer
- Water: Public
- Utilities for property: Cable Available
Community & HOA
Community
- Security: Smoke Detector(s)
- Subdivision: Durbin Crossing
HOA
- Has HOA: Yes
- Amenities included: Pool, Basketball Court, Children's Pool, Clubhouse, Fitness Center, Playground
- HOA fee: $67 annually
- HOA name: Durbin Crossing Master Association
- HOA phone: 904-230-2011
Location
- Region: Saint Johns
Financial & listing details
- Price per square foot: $205/sqft
- Tax assessed value: $516,345
- Annual tax amount: $5,563
- Date on market: 6/21/2024
- Listing terms: Cash,Conventional,FHA,VA Loan
- Road surface type: Asphalt
Price history
| Date | Event | Price |
|---|---|---|
| 8/14/2024 | Sold | $524,000-2.1%$205/sqft |
Source:  realMLS #2032822 Report a problem realMLS #2032822 Report a problem | ||
| 8/13/2024 | Pending sale | $535,000$209/sqft |
Source: realMLS #2032822 Report a problem | ||
| 7/5/2024 | Price change | $535,000-1.8%$209/sqft |
Source: realMLS #2032822 Report a problem | ||
| 6/21/2024 | Listed for sale | $545,000+101.9%$213/sqft |
Source: realMLS #2032822 Report a problem | ||
| 10/23/2014 | Sold | $270,000-7.5%$106/sqft |
Source: realMLS #728689 Report a problem | ||
| 3/8/2010 | Sold | $291,972$114/sqft |
Source: Public Record Report a problem | ||
Public tax history
| Year | Property taxes | Tax assessment |
|---|---|---|
| 2025 | $10,337 +8.1% | $516,345 +0.5% |
| 2024 | $9,565 +4.2% | $513,982 +17.2% |
| 2023 | $9,180 +6.7% | $438,420 +10% |
| 2022 | $8,599 +12.5% | $398,564 +21.9% |
| 2021 | $7,646 | $326,872 |
Find assessor info on the county website
Neighborhood: 32259
Nearby homes
- $655,0005 bd3 ba3k sqft1677 Fenton Ave, Saint Johns, FL 32259Off Market

- $738,1655 bd4 ba3.9k sqft1685 Fenton Ave, Saint Johns, FL 32259Off Market

- $755,5004 bd4 ba3.1k sqft1673 Fenton Ave, Saint Johns, FL 32259Off Market
- $--81.91 Acres1689 Fenton Ave, Saint Johns, FL 32259Off Market
- $639,0004 bd3 ba3k sqft1680 Fenton Ave, Saint Johns, FL 32259Off Market
- $736,1004 bd4 ba2.9k sqft1676 Fenton Ave, Saint Johns, FL 32259Off Market
- $619,9005 bd3 ba2.9k sqft1684 Fenton Ave, Saint Johns, FL 32259For Sale
- $759,2005 bd3 ba3.3k sqft1669 Fenton Ave, Saint Johns, FL 32259Off Market
Nearby schools
GreatSchools rating
- 10/10Patriot Oaks AcademyGrades: K-8Distance: 1.3 mi
- 9/10Creekside High SchoolGrades: 8-12Distance: 1.3 mi
Schools provided by the listing agent
- Elementary: Patriot Oaks Academy
- Middle: Patriot Oaks Academy
- High: Creekside
Source: realMLS. This data may not be complete. We recommend contacting the local school district to confirm school assignments for this home.
Get a cash offer in 3 minutes
Find out how much your home could sell for in as little as 3 minutes with a no-obligation cash offer.
Estimated market value
$563,000
Get a cash offer in 3 minutes
Find out how much your home could sell for in as little as 3 minutes with a no-obligation cash offer.
Estimated market value
$563,000
- Florida
- Saint Johns County
- Saint Johns
- 32259
- 1681 FENTON Avenue
Nearby cities
Nearby neighborhoods
Nearby zip codes
Other Saint Johns Topics
