Welcome to this beautifully appointed two-story home located on a quiet cul-de-sac in the highly desirable Durbin Crossing community. Offering 5 bedrooms, 3 bathrooms, and 2,909 square feet of living space, this home provides the perfect blend of comfort, functionality, and style. The stunning kitchen is sure to impress, featuring granite countertops, stainless steel appliances including a double oven, a large center island, and abundant cabinetry, making it ideal for both everyday living and entertaining. Additional highlights include a three-car garage, ample storage, and a prime location within one of Saint Johns' most sought-after communities. Residents of Durbin Crossing enjoy exceptional amenities, including resort-style pools, fitness centers, playgrounds, sports courts, and top-rated St. Johns County schools. Don't miss this opportunity to own a beautiful home in an outstanding location! Some images in this listing have been virtually staged.
Active
Price cut: $5K (7/17)
$619,900
1684 FENTON Avenue, St. Johns, FL 32259
5beds
2,909sqft
:
Get pre-qualified$4,004/mo
Single Family Residence
Built in 2011
0.26 Acres Lot
$611,200 Zestimate®
$213/sqft
$6/mo HOA
What's special
Resort-style poolsLarge center islandTwo-story homeThree-car garageGranite countertopsAmple storageQuiet cul-de-sac
- 22 days |
- 1,089 |
- 58 |
Likely to sell faster than
Zillow last checked:
Listing updated:
Listed by:
JOSHUA CURTIS NOGOWSKI 754-234-9626,
TAH FLORIDA LLC 954-302-8714
Source: realMLS,MLS#: 2153602
Facts & features
Interior
Bedrooms & bathrooms
- Bedrooms: 5
- Bathrooms: 3
- Full bathrooms: 3
Primary bedroom
- Level: Second
- Area: 195 Square Feet
- Dimensions: 13.00 x 15.00
Bedroom 2
- Level: Second
- Area: 130 Square Feet
- Dimensions: 13.00 x 10.00
Bedroom 3
- Level: Second
- Area: 110 Square Feet
- Dimensions: 10.00 x 11.00
Bedroom 4
- Level: Second
- Area: 132 Square Feet
- Dimensions: 11.00 x 12.00
Bedroom 5
- Level: First
- Area: 90 Square Feet
- Dimensions: 9.00 x 10.00
Dining room
- Level: First
- Area: 120 Square Feet
- Dimensions: 10.00 x 12.00
Kitchen
- Level: First
- Area: 150 Square Feet
- Dimensions: 10.00 x 15.00
Living room
- Level: First
- Area: 208 Square Feet
- Dimensions: 16.00 x 13.00
Heating
- Central
Cooling
- Central Air
Appliances
- Included: Dishwasher, Disposal, Double Oven, Electric Cooktop, Microwave, Refrigerator
- Laundry: Electric Dryer Hookup, Lower Level, Washer Hookup
Features
- Eat-in Kitchen, His and Hers Closets, Kitchen Island, Primary Bathroom -Tub with Separate Shower, Walk-In Closet(s)
- Flooring: Vinyl
Interior area
- Total interior livable area: 2,909 sqft
Property
Parking
- Total spaces: 3
- Parking features: Attached, Garage, Garage Door Opener
- Attached garage spaces: 3
Features
- Levels: Two
- Stories: 2
- Patio & porch: Covered, Patio, Porch
- Has view: Yes
- View description: Trees/Woods
Lot
- Size: 0.26 Acres
- Features: Cul-De-Sac
Details
- Parcel number: 0096315226
- Zoning description: Residential
Construction
Type & style
- Home type: SingleFamily
- Architectural style: Traditional
- Property subtype: Single Family Residence
Materials
- Stucco
- Roof: Shingle
Condition
- Updated/Remodeled
- New construction: No
- Year built: 2011
Utilities & green energy
- Sewer: Public Sewer
- Water: Public
- Utilities for property: Cable Available, Electricity Connected, Sewer Connected, Water Connected
Community & HOA
Community
- Security: Carbon Monoxide Detector(s), Smoke Detector(s)
- Subdivision: Durbin Crossing
HOA
- Has HOA: Yes
- Amenities included: Pool, Basketball Court, Children's Pool, Clubhouse, Fitness Center, Park, Playground, Tennis Court(s)
- Services included: Maintenance Grounds, Maintenance Structure, Pest Control
- HOA fee: $67 annually
- HOA name: Durbin Crossing
- HOA phone: 904-592-4090
Location
- Region: Saint Johns
Financial & listing details
- Price per square foot: $213/sqft
- Tax assessed value: $597,050
- Annual tax amount: $11,193
- Date on market: 7/2/2026
- Listing terms: Cash,Conventional,FHA,VA Loan
- Road surface type: Asphalt
Estimated market value
$611,200
$581,000 - $642,000
$3,408/mo
Price history
| Date | Event | Price |
|---|---|---|
| 7/17/2026 | Price change | $619,900-0.8%$213/sqft |
Source:  realMLS #2153602 Report a problem realMLS #2153602 Report a problem | ||
| 7/2/2026 | Listed for sale | $624,900+78.5%$215/sqft |
Source: realMLS #2153602 Report a problem | ||
| 10/28/2024 | Listing removed | $2,869$1/sqft |
Source: Zillow Rentals Report a problem | ||
| 10/16/2024 | Listed for rent | $2,869$1/sqft |
Source: Zillow Rentals Report a problem | ||
| 10/8/2024 | Listing removed | $2,869-4.2%$1/sqft |
Source: Zillow Rentals Report a problem | ||
| 9/27/2024 | Price change | $2,995-4.5%$1/sqft |
Source: Zillow Rentals Report a problem | ||
| 8/22/2024 | Listed for rent | $3,135$1/sqft |
Source: Zillow Rentals Report a problem | ||
| 11/22/2023 | Listing removed | -- |
Source: Zillow Rentals Report a problem | ||
| 11/14/2023 | Listed for rent | $3,135-10.3%$1/sqft |
Source: Zillow Rentals Report a problem | ||
| 8/25/2023 | Listing removed | -- |
Source: Zillow Rentals Report a problem | ||
| 8/9/2023 | Price change | $3,495-2.8%$1/sqft |
Source: Zillow Rentals Report a problem | ||
| 7/21/2023 | Listed for rent | $3,595$1/sqft |
Source: Zillow Rentals Report a problem | ||
| 7/21/2023 | Listing removed | -- |
Source: Zillow Rentals Report a problem | ||
| 7/20/2023 | Listed for rent | $3,595+2.9%$1/sqft |
Source: Zillow Rentals Report a problem | ||
| 9/21/2022 | Listing removed | -- |
Source: Zillow Rental Network Premium Report a problem | ||
| 9/8/2022 | Price change | $3,495-2.8%$1/sqft |
Source: Zillow Rental Network Premium Report a problem | ||
| 8/26/2022 | Listed for rent | $3,595+18.1%$1/sqft |
Source: Zillow Rental Network Premium Report a problem | ||
| 9/23/2021 | Listing removed | -- |
Source: Zillow Rental Network Premium Report a problem | ||
| 8/31/2021 | Listed for rent | $3,045+13%$1/sqft |
Source: Zillow Rental Network Premium Report a problem | ||
| 4/22/2019 | Listing removed | $2,695$1/sqft |
Source: SVR Realty Report a problem | ||
| 3/14/2019 | Listed for rent | $2,695$1/sqft |
Source: SVR Realty Report a problem | ||
| 3/11/2015 | Sold | $350,000-5.4%$120/sqft |
Source: realMLS #757493 Report a problem | ||
| 2/17/2015 | Pending sale | $370,000$127/sqft |
Source: THE SHERIDAN NETWORK.COM #757493 Report a problem | ||
| 2/12/2015 | Listed for sale | $370,000+390.1%$127/sqft |
Source: THE SHERIDAN NETWORK.COM #757493 Report a problem | ||
| 9/21/2010 | Sold | $75,500$26/sqft |
Source: Public Record Report a problem | ||
Public tax history
| Year | Property taxes | Tax assessment |
|---|---|---|
| 2025 | $11,193 +14.5% | $597,050 +10.4% |
| 2024 | $9,775 +4.2% | $540,933 +4.4% |
| 2023 | $9,383 +6.7% | $518,221 +6% |
| 2022 | $8,794 +11.8% | $488,673 +41.2% |
| 2021 | $7,867 +3.8% | $346,169 +5.7% |
| 2020 | $7,580 +0.1% | $327,489 +5% |
| 2019 | $7,572 | $311,812 +4.6% |
| 2018 | $7,572 +3.1% | $298,041 +3.8% |
| 2017 | $7,347 | $287,118 +3.2% |
| 2016 | $7,347 +0.3% | $278,118 +5.5% |
| 2015 | $7,325 +13.7% | $263,579 +6.8% |
| 2014 | $6,443 | $246,687 +0.5% |
| 2013 | -- | $245,425 -2.9% |
| 2012 | -- | $252,833 |
Find assessor info on the county website
Monthly payment
Est. payment
Payment breakdown
Explore the cost of this home by adjusting the details. Changes won't be saved.Climate risks
Neighborhood: 32259
Nearby schools
GreatSchools rating
- 10/10Patriot Oaks AcademyGrades: K-8Distance: 1.3 mi
- 9/10Creekside High SchoolGrades: 8-12Distance: 1.4 mi
Schools provided by the listing agent
- Elementary: Patriot Oaks Academy
- Middle: Patriot Oaks Academy
- High: Creekside
Source: realMLS. This data may not be complete. We recommend contacting the local school district to confirm school assignments for this home.
- $643,3004 bd3 ba3k sqft1680 Fenton Ave, Saint Johns, FL 32259Off Market

- $871,7005 bd3 ba3.6k sqft1688 Fenton Ave, Saint Johns, FL 32259Off Market
- $736,1004 bd4 ba2.9k sqft1676 Fenton Ave, Saint Johns, FL 32259Off Market
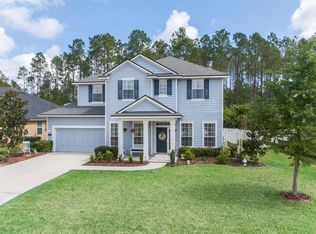
- $--81.91 Acres1689 Fenton Ave, Saint Johns, FL 32259Off Market
- $738,1655 bd4 ba3.9k sqft1685 Fenton Ave, Saint Johns, FL 32259Off Market
- $827,2005 bd4 ba3.5k sqft1672 Fenton Ave, Saint Johns, FL 32259Off Market
- $524,0004 bd3 ba2.5k sqft1681 Fenton Ave, Saint Johns, FL 32259Sold
- $852,3004 bd3 ba3.9k sqft1691 Fenton Ave, Saint Johns, FL 32259Off Market
A local agent can set up tours, give advice and negotiate with sellers.
A local lender can help you make sure your offer is ready when you are.
Similar homes
- $625,0004 bd3 ba2.4k sqft1208 CASTLE TRAIL Drive, St. Johns, FL 32259For Sale
 MLS ID #2147864, ANDRIA EDWARDS. realMLS
 - $614,9006 bd4 ba2.8k sqft236 ELLSWORTH Circle, St. Johns, FL 32259For Sale
 MLS ID #2149179, JOSHUA CURTIS NOGOWSKI. realMLS
 - $614,9003 bd3 ba2.3k sqft272 PRINCE ALBERT Avenue, St. Johns, FL 32259For Sale
 MLS ID #2155228, MEHAK STEVENS. realMLS
 - $699,9004 bd3 ba3.5k sqft224 ISLESBROOK Parkway, St. Johns, FL 32259For Sale
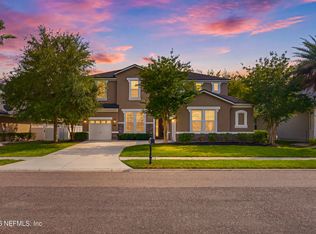 MLS ID #2144545, CINDY GAVIN. realMLS
 - $630,0004 bd3 ba2.5k sqft381 CARIBBEAN Place, St. Johns, FL 32259For SaleMLS ID #2119961, CHRISTOPHER GALLO. realMLS
- $525,0004 bd3 ba2.3k sqft201 GRANITE CITY Avenue, St. Johns, FL 32259For SaleMLS ID #2149202, DELILAH SALAMEH. realMLS
- $750,0004 bd4 ba3.3k sqft165 ST JOHNS FOREST Boulevard, St. Johns, FL 32259For SaleMLS ID #2152632, CHRISTINA WELCH. realMLS
- $649,6774 bd4 ba2.9k sqft2342 W CLOVELLY Lane, St. Augustine, FL 32092For SaleMLS ID #2152249, JULIE KILKER. realMLS
- $599,0004 bd3 ba2.9k sqft709 CORRIGAN Drive, St. Augustine, FL 32092For SaleMLS ID #2151521, HEATHER STOLL. realMLS
- $873,0005 bd4 ba3.2k sqft250 SHADOW Cove, St. Johns, FL 32259For SaleMLS ID #2145950, ANDRES FELIPE ARRUBLA. realMLS
- $815,0004 bd3 ba3.2k sqft275 FRESHWATER Drive, St. Johns, FL 32259For SaleMLS ID #2142777, ASHLEY HORVATINCIC LLC. realMLS
- $542,5004 bd3 ba2.3k sqft36 RENEW Court, St. Johns, FL 32259For SaleMLS ID #2150475, JODY CAPUTO. realMLS
- $749,0004 bd4 ba3k sqft34 RED ROCK Lane, St. Johns, FL 32259For SaleMLS ID #2153519, SHONDA CAMPANARO. realMLS
- $519,0004 bd3 ba2.2k sqft121 WINTERBERRY Court, St. Johns, FL 32259For SaleMLS ID #2154808, JULIA E VIRAVONG. realMLS
- $785,0004 bd3 ba2.7k sqft408 OXFORD ESTATES Way, St. Johns, FL 32259For SaleMLS ID #2138573, CHRISTINA WELCH. realMLS
- $538,5004 bd3 ba2.6k sqft82 WARDS RAVINE Way, St. Johns, FL 32259For SaleMLS ID #2152043, SHELBY S HOLMES. realMLS
- $825,0005 bd4 ba3.1k sqft40 THORTON Court, St. Johns, FL 32259For SaleMLS ID #2147651, KYLA PRETTY. realMLS
- $719,0005 bd4 ba3.2k sqft99 QUAILBERRY Place, St. Johns, FL 32259For SaleMLS ID #2139994, ERIKA PLEDGER. realMLS
- $614,9004 bd3 ba2.3k sqft1305 Sylvie Ln, Ponte Vedra, FL 32081For SaleMLS ID #262029, Preston Jowers, STA Realty LLC. St Augustine St Johns County BOR
- $834,9005 bd4 ba3.3k sqft259 STONEWELL Drive, St. Johns, FL 32259For SaleMLS ID #2150370, KIM KING. realMLS
