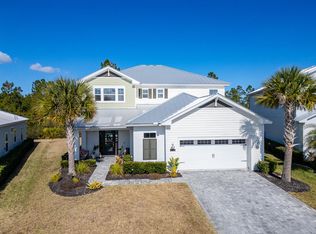
CDD Bond Paid! This gorgeous 4 bedroom, 3-bathroom, split 3-car garage home sits on a PREMIUM water-to-preserve lot in the exclusive gated section of Beachwalk! The beautifully landscaped yard with wide paver driveway sets the tone for the elegance inside. Your backyard retreat awaits with an oversized screened lanai with triple sliding doors, perfect to enjoy the serene water views. Step through the upgraded glass front door & be greeted by wood-look tile floors, classy crown molding, high ceilings & an abundance of natural light. The gourmet kitchen features an oversized quartz island/breakfast bar, white cabinetry w crown molding & under-mount lighting, beautiful tile backsplash, gas cooktop & double oven. The inviting spacious & open living room showcases a tray ceiling & peaceful backyard views. The relaxing primary bedroom offers tray ceilings w crown molding, large windows & french door that lead to the lanai. The luxurious en suite includes a dual sink vanity & upgraded tile shower. The lanai is plumbed for an outdoor kitchen! The fully fenced & landscaped yard offers plenty of room to relax, play & entertain. Additional highlights include spacious secondary bedrooms, water softener, full gutters & french drains, epoxy flooring in the 2-car garage, ADA compliant and thoughtful upgrades throughout. Enjoy Beachwalk's unbeatable resort-style amenities: pool, splash park, volleyball, basketball, tennis, kayaking & more! Conveniently located near shopping, dining, and just 6 minutes to top-rated schools. Don't miss this rare opportunity - Homes like this don't last!
Active
Price cut: $19.9K (6/19)
$630,000
381 CARIBBEAN Place, St. Johns, FL 32259
4beds
2,555sqft
:
Get pre-qualified$4,612/mo
Single Family Residence
Built in 2021
7,405 Square Feet Lot
$623,200 Zestimate®
$247/sqft
$549/mo HOA
What's special
Abundance of natural lightSpacious secondary bedroomsPremium water-to-preserve lotHigh ceilingsPeaceful backyard viewsWater softenerGourmet kitchen
- 236 days |
- 411 |
- 16 |
Zillow last checked:
Listing updated:
Listed by:
CHRISTOPHER GALLO 908-798-0243,
REAL BROKER LLC
Source: realMLS,MLS#: 2119961
Facts & features
Interior
Bedrooms & bathrooms
- Bedrooms: 4
- Bathrooms: 3
- Full bathrooms: 3
Heating
- Central
Cooling
- Central Air
Appliances
- Included: Dishwasher, Disposal, Double Oven, Dryer, Gas Cooktop, Gas Water Heater, Refrigerator, Tankless Water Heater, Washer, Water Softener Owned
- Laundry: Electric Dryer Hookup, Gas Dryer Hookup, Washer Hookup
Features
- Breakfast Bar, Ceiling Fan(s), Entrance Foyer, Jack and Jill Bath, Kitchen Island, Open Floorplan, Pantry, Primary Bathroom - Shower No Tub, Master Downstairs, Split Bedrooms, Walk-In Closet(s)
- Flooring: Carpet, Tile
Interior area
- Total interior livable area: 2,555 sqft
Property
Parking
- Total spaces: 3
- Parking features: Attached, Garage
- Attached garage spaces: 3
Features
- Stories: 1
- Patio & porch: Covered, Patio, Porch, Rear Porch, Screened
- Fencing: Other,Fenced,Back Yard,Full
- Has view: Yes
- View description: Pond, Protected Preserve, Trees/Woods
- Has water view: Yes
- Water view: Pond
- Waterfront features: Pond
Lot
- Size: 7,405 Square Feet
- Dimensions: 53 x 139
Details
- Parcel number: 0237180330
Construction
Type & style
- Home type: SingleFamily
- Architectural style: Traditional
- Property subtype: Single Family Residence
Materials
- Fiber Cement, Frame
- Roof: Metal
Condition
- New construction: No
- Year built: 2021
Utilities & green energy
- Sewer: Public Sewer
- Water: Public
- Utilities for property: Electricity Connected, Natural Gas Connected, Sewer Connected, Water Connected
Community & HOA
Community
- Security: Smoke Detector(s)
- Subdivision: Beachwalk
HOA
- Has HOA: Yes
- Amenities included: Pool, Clubhouse, Dog Park, Fitness Center, Gated, Jogging Path, Park, Playground, Tennis Court(s)
- HOA fee: $495 quarterly
- Second HOA fee: $384 monthly
Location
- Region: Saint Johns
Financial & listing details
- Price per square foot: $247/sqft
- Tax assessed value: $560,384
- Annual tax amount: $8,286
- Date on market: 4/15/2026
- Listing terms: Cash,Conventional,FHA,VA Loan
- Road surface type: Asphalt
Estimated market value
$623,200
$592,000 - $654,000
$3,318/mo
Price history
| Date | Event | Price |
|---|---|---|
| 6/19/2026 | Price change | $630,000-3.1%$247/sqft |
Source:  realMLS #2119961 Report a problem realMLS #2119961 Report a problem | ||
| 4/15/2026 | Price change | $649,900-3%$254/sqft |
Source: realMLS #2119961 Report a problem | ||
| 2/27/2026 | Price change | $669,900-0.8%$262/sqft |
Source: realMLS #2119961 Report a problem | ||
| 12/2/2025 | Listed for sale | $675,000+31.8%$264/sqft |
Source: realMLS #2119961 Report a problem | ||
| 2/24/2021 | Sold | $512,000$200/sqft |
Source: Public Record Report a problem | ||
Public tax history
| Year | Property taxes | Tax assessment |
|---|---|---|
| 2025 | $8,286 +9.8% | $537,251 +2.9% |
| 2024 | $7,550 +2.3% | $522,110 +3% |
| 2023 | $7,380 -5.6% | $506,903 -2.2% |
| 2022 | $7,814 +225.7% | $518,330 +418.3% |
| 2021 | $2,399 -54% | $100,000 +13.6% |
| 2020 | $5,217 | $88,000 |
| 2019 | -- | -- |
Find assessor info on the county website
Monthly payment
Est. payment
Payment breakdown
Explore the cost of this home by adjusting the details. Changes won't be saved.Climate risks
Neighborhood: 32259
Nearby schools
GreatSchools rating
- 9/10Lakeside AcademyGrades: K-8Distance: 1.7 mi
- 7/10Beachside High SchoolGrades: 8-12Distance: 0.6 mi
Schools provided by the listing agent
- Elementary: Lakeside Academy
- Middle: Lakeside Academy
- High: Beachside
Source: realMLS. This data may not be complete. We recommend contacting the local school district to confirm school assignments for this home.
- $619,7003 bd3 ba2.3k sqft391 Caribbean Pl, Saint Johns, FL 32259Off Market

- $4,3004 bd4 ba3.4k sqft363 Caribbean Pl, Saint Johns, FL 32259For Rent

- $625,0004 bd3 ba3.2k sqft151 Caribbean, St Johns, FL 32259Off Market
- $599,1003 bd3 ba2.3k sqft289 Caribbean Pl, Saint Johns, FL 32259Off Market
- $780,9004 bd3 ba2.9k sqft401 Caribbean Pl, Saint Johns, FL 32259Off Market
- $960,0004 bd3 ba3.3k sqft351 Caribbean Pl, Saint Johns, FL 32259Sold
- $566,1520.26 Acres382 Caribbean Pl, Saint Johns, FL 32259Off Market
- $814,9004 bd4 ba3.2k sqft413 Caribbean Pl, Saint Johns, FL 32259Sold
A local agent can set up tours, give advice and negotiate with sellers.
A local lender can help you make sure your offer is ready when you are.
Similar homes
- $750,0004 bd4 ba2.6k sqft576 MARQUESA Circle, St. Johns, FL 32259For Sale
 MLS ID #2116748, MARIA RAYMER. realMLS
 - $739,0004 bd4 ba3.2k sqft571 Caribbean Pl, Saint Johns, FL 32259For Sale
 MLS ID #260429, Chad Neumann, Chad and Sandy Real Estate Group. St Augustine St Johns County BOR
 - $625,0004 bd3 ba2.4k sqft1208 CASTLE TRAIL Drive, St. Johns, FL 32259For Sale
 MLS ID #2147864, ANDRIA EDWARDS. realMLS
 - $850,0004 bd3 ba2.7k sqft243 MARQUESA Circle, St. Johns, FL 32259For Sale
 MLS ID #2155643, ERIKA KINSEL-ELLIOTT. realMLS
 - $614,9003 bd3 ba2.3k sqft272 PRINCE ALBERT Avenue, St. Johns, FL 32259For SaleMLS ID #2155228, MEHAK STEVENS. realMLS
- $830,0004 bd3 ba3.3k sqft76 TAHITI Cove, St. Johns, FL 32259For SaleMLS ID #2135901, KAREN SAVO-MATTHEWS. realMLS
- $709,9004 bd3 ba2.6k sqft41 CUPCAKE CT Court, St. Johns, FL 32259For SaleMLS ID #2140870, ANDREA DUDERIJA LLC. realMLS
- $597,0004 bd3 ba2.5k sqft43 PATHWAY Court, St. Johns, FL 32259For SaleMLS ID #2118706, DENISE DEMICO. realMLS
- $545,0004 bd4 ba2.4k sqft35 SPEY BAY Court, St. Johns, FL 32259For SaleMLS ID #2146591, SHONDA CAMPANARO. realMLS
- $563,9005 bd3 ba2.3k sqft358 RAMBLING BROOK Trail, St. Johns, FL 32259For SaleMLS ID #2136152, NADIA USTARIZ. realMLS
- $625,0004 bd4 ba2.7k sqft386 FOOTBRIDGE Road, St. Johns, FL 32259For SaleMLS ID #2148968, BARRY LYNN DRAUGHON. realMLS
- $675,0003 bd3 ba2.5k sqft45 RUM RUNNER Way, St. Johns, FL 32259For SaleMLS ID #2147234, AMBER REEDER. realMLS
- $779,0004 bd3 ba2.7k sqft160 WOODCROSS Drive, St. Johns, FL 32259For SaleMLS ID #2140453, LAURA RANNEKLEV. realMLS
- $600,0004 bd3 ba2.5k sqft254 Oak Shadow Pl, Saint Johns, FL 32259For Sale
 MLS ID #FC315723, John Lawrence, IHEART REALTY INC.. Stellar MLS
 - $575,0004 bd3 ba2.5k sqft152 CLOVERBROOK Road, St. Johns, FL 32259For SaleMLS ID #2153747, SUZANNE TRAMMELL, PLLC. realMLS
- $675,0004 bd4 ba2.7k sqft246 TWIN FLOWER Place, Jacksonville, FL 32259For SaleMLS ID #2107836, JOSEPH LAM. realMLS
- $380,0004 bd3 ba1.8k sqft322 CLIFTON BAY Loop, St. Johns, FL 32259For SaleMLS ID #2123994, STEVEN CROY. realMLS
- $819,0004 bd4 ba3.1k sqft228 CONQUISTADOR Road, St. Johns, FL 32259For SaleMLS ID #2148444, KAITLIN NETTLE. realMLS
- $649,9004 bd3 ba2k sqft252 UNION HILL Drive, Ponte Vedra, FL 32081For SaleMLS ID #2152409, PAMELA HOFFMAN. realMLS
- $649,6774 bd4 ba2.9k sqft2342 W CLOVELLY Lane, St. Augustine, FL 32092For SaleMLS ID #2152249, JULIE KILKER. realMLS
