The seller has PAID OFF THE CDD BOND IN FULL (a $35,000 value), resulting in significantly reduced annual CDD fees! Situated on one of the largest lots in Beachwalk, this like-new, two-story home features a recently added pool and spa, and is ideally located across from Dorado Park in a friendly cul-de-sac - just a short stroll from the incredible 14-acre Crystal Lagoon. With an open and airy floor plan, this home offers versatility for families, empty-nesters, or those needing space for multi-generational living. The flexible layout includes 4 bedrooms and 3 bathrooms, along with a spacious lanai perfect for relaxing or entertaining. One of only a few homes situated on Dorado Park, it's the perfect location for kids to play, host block parties, with plenty of room for neighborhood games like flag football or soccer. The expansive backyard is fully fenced, newly landscaped, and offers privacy with no neighbors behind or across the street. Inside, the chef's kitchen impresses with a large island, quartz countertops, gas range, double ovens, and abundant cabinetry. Soaring 10-foot ceilings elevate the main living areas and the primary suite.
The oversized primary bedroom includes two walk-in closets and a luxurious double walk-in shower. A first-floor bedroom with its own ensuite makes an ideal guest room or in-law suite. Upstairs, two additional bedrooms share a Jack-and-Jill bathroom and offer very generous closet space. The dining room features dramatic double-height ceilings, adding to the home's elegance. Additional highlights include a water softener system and overhead storage racks in the garage.
Beachwalk offers unparalleled amenities, including the stunning Crystal Lagoon with sandy beaches and clear blue waters, waterslides, kayaking, paddleboarding, a clubhouse with restaurant and bar, swim-up bar, state-of-the-art fitness center, tennis and pickleball courts, a dog splash park, and a putting green.
Located in the top-rated St. Johns County School District, this home is within walking distance of the newest High School in St Johns county, Beachside High School.
Don't miss this opportunity to enjoy luxury, privacy, and a true resort lifestyle right at home!
Active under contract
Price cut: $69K (5/23)
$830,000
76 TAHITI Cove, St. Johns, FL 32259
4beds
3,385sqft
:
Get pre-qualified$5,842/mo
Single Family Residence
Built in 2022
0.3 Acres Lot
$819,800 Zestimate®
$245/sqft
$550/mo HOA
What's special
- 130 days |
- 1,120 |
- 64 |
Likely to sell faster than
Zillow last checked:
Listing updated:
Listed by:
KAREN SAVO-MATTHEWS 904-525-2590,
FLORIDA HOMES REALTY & MTG LLC 904-996-9115
Source: realMLS,MLS#: 2135901
Facts & features
Interior
Bedrooms & bathrooms
- Bedrooms: 4
- Bathrooms: 3
- Full bathrooms: 3
Heating
- Central, Zoned
Cooling
- Central Air, Zoned
Appliances
- Included: Convection Oven, Dishwasher, Disposal, Double Oven, Dryer, Electric Oven, Gas Cooktop, Gas Water Heater, Plumbed For Ice Maker, Tankless Water Heater, Washer, Water Softener Owned
- Laundry: Lower Level
Features
- Ceiling Fan(s), Entrance Foyer, His and Hers Closets, Jack and Jill Bath, Kitchen Island, Open Floorplan, Pantry, Primary Bathroom - Shower No Tub, Master Downstairs, Vaulted Ceiling(s), Walk-In Closet(s)
- Flooring: Carpet, Tile
- Number of fireplaces: 1
- Fireplace features: Electric
Interior area
- Total interior livable area: 3,385 sqft
Property
Parking
- Total spaces: 2
- Parking features: Garage, Garage Door Opener
- Garage spaces: 2
Features
- Levels: Two
- Stories: 2
- Patio & porch: Covered, Rear Porch, Screened
- Pool features: In Ground, Fenced, Heated
- Fencing: Fenced,Back Yard,Full
Lot
- Size: 0.3 Acres
Details
- Parcel number: 0237180710
Construction
Type & style
- Home type: SingleFamily
- Architectural style: Traditional
- Property subtype: Single Family Residence
Materials
- Frame
- Roof: Metal
Condition
- New construction: No
- Year built: 2022
Utilities & green energy
- Sewer: Public Sewer
- Water: Public
- Utilities for property: Cable Available, Electricity Connected, Natural Gas Connected, Sewer Connected, Water Connected
Community & HOA
Community
- Security: Security Gate, Smoke Detector(s)
- Subdivision: Beachwalk
HOA
- Has HOA: Yes
- Amenities included: Pool, Clubhouse, Dog Park, Fitness Center, Maintenance Grounds, Management - Full Time, Pickleball, Playground, Tennis Court(s)
- Services included: Security
- HOA fee: $677 quarterly
- Second HOA fee: $324 monthly
Location
- Region: Saint Johns
Financial & listing details
- Price per square foot: $245/sqft
- Tax assessed value: $736,787
- Annual tax amount: $6,494
- Date on market: 7/1/2026
- Listing terms: Cash,Conventional,FHA,VA Loan
- Road surface type: Asphalt
Estimated market value
$819,800
$779,000 - $861,000
$6,143/mo
Price history
| Date | Event | Price |
|---|---|---|
| 5/23/2026 | Price change | $830,000-7.7%$245/sqft |
Source:  realMLS #2135901 Report a problem realMLS #2135901 Report a problem | ||
| 3/20/2026 | Listed for sale | $899,000-2.8%$266/sqft |
Source: realMLS #2135901 Report a problem | ||
| 2/6/2026 | Listing removed | $925,000$273/sqft |
Source: realMLS #2103300 Report a problem | ||
| 10/14/2025 | Price change | $925,000-6.6%$273/sqft |
Source: realMLS #2103300 Report a problem | ||
| 8/11/2025 | Listed for sale | $990,000+11.2%$292/sqft |
Source: realMLS #2103300 Report a problem | ||
| 7/10/2023 | Sold | $890,000-1%$263/sqft |
Source: realMLS #1230282 Report a problem | ||
| 6/15/2023 | Pending sale | $899,000$266/sqft |
Source: realMLS #1230282 Report a problem | ||
| 6/2/2023 | Listed for sale | $899,000$266/sqft |
Source: realMLS #1230282 Report a problem | ||
Public tax history
| Year | Property taxes | Tax assessment |
|---|---|---|
| 2025 | $7,932 +20.1% | $505,968 +14.5% |
| 2024 | $6,604 -21.9% | $441,708 -20% |
| 2023 | $8,457 +45.3% | $552,360 +328.9% |
| 2022 | $5,820 +7.9% | $128,800 +28.8% |
| 2021 | $5,396 +3.4% | $100,000 +13.6% |
| 2020 | $5,217 | $88,000 |
| 2019 | -- | -- |
Find assessor info on the county website
Monthly payment
Est. payment
Payment breakdown
Explore the cost of this home by adjusting the details. Changes won't be saved.Climate risks
Neighborhood: 32259
Nearby schools
GreatSchools rating
- 9/10Lakeside AcademyGrades: K-8Distance: 1.5 mi
- 7/10Beachside High SchoolGrades: 8-12Distance: 0.7 mi
Schools provided by the listing agent
- Elementary: Lakeside Academy
- Middle: Lakeside Academy
- High: Beachside
Source: realMLS. This data may not be complete. We recommend contacting the local school district to confirm school assignments for this home.
- $727,3004 bd3 ba2.9k sqft82 Tahiti Cv, Saint Johns, FL 32259Off Market
- $748,7004 bd4 ba3.2k sqft70 Tahiti Cv, Saint Johns, FL 32259Off Market
- $622,2003 bd3 ba2.3k sqft90 Tahiti Cv, Saint Johns, FL 32259Off Market

- $695,1004 bd3 ba2.5k sqft64 Tahiti Cv, Saint Johns, FL 32259Off Market
- $661,4004 bd3 ba2.5k sqft638 Caribbean Pl, Saint Johns, FL 32259Off Market
- $551,2004 bd3 ba2.3k sqft628 Caribbean Pl, Saint Johns, FL 32259Off Market
- $5,1504 bd3 ba3.3k sqft98 Tahiti Cv, Saint Johns, FL 32259For Rent
- $845,0004 bd3 ba3.3k sqft58 Tahiti Cv, Saint Johns, FL 32259Sold
A local agent can set up tours, give advice and negotiate with sellers.
A local lender can help you make sure your offer is ready when you are.
Similar homes
- $825,0005 bd4 ba3k sqft120 TORTOLA Way, St. Johns, FL 32259For Sale
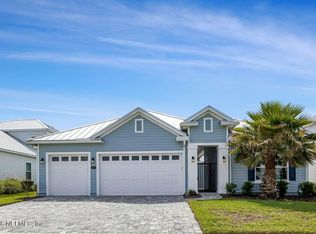 MLS ID #2144260, DORIS ARNOLD. realMLS
 - $895,0004 bd5 ba2.9k sqft161 MARQUESA Circle, St. Johns, FL 32259For Sale
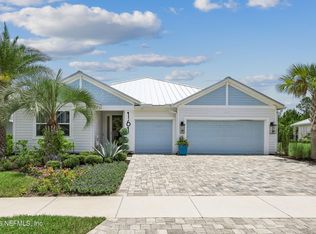 MLS ID #2152888, DORIS ARNOLD. realMLS
 - $748,9004 bd4 ba2.9k sqft598 MARQUESA Circle, St. Johns, FL 32259For Sale
 MLS ID #2136780, KAREN SAVO-MATTHEWS. realMLS
 - $724,9904 bd4 ba3.2k sqft571 Caribbean Pl, Saint Johns, FL 32259For Sale
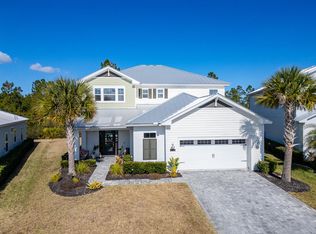 MLS ID #260429, Chad Neumann, Chad and Sandy Real Estate Group. St Augustine St Johns County BOR
 - $625,0004 bd3 ba2.5k sqft63 CARIBBEAN Place, St. Johns, FL 32259For SaleMLS ID #2156786, AMBER REEDER. realMLS
- $819,0004 bd4 ba3.1k sqft228 CONQUISTADOR Road, St. Johns, FL 32259For SaleMLS ID #2148444, KAITLIN NETTLE. realMLS
- $750,0004 bd4 ba3.3k sqft165 ST JOHNS FOREST Boulevard, St. Johns, FL 32259For SaleMLS ID #2152632, CHRISTINA WELCH. realMLS
- $950,0005 bd5 ba3.9k sqft436 TORTOLA Way, St. Johns, FL 32259For SaleMLS ID #2154527, DORIS ARNOLD. realMLS
- $630,0004 bd3 ba2.5k sqft381 CARIBBEAN Place, St. Johns, FL 32259For SaleMLS ID #2119961, CHRISTOPHER GALLO. realMLS
- $785,0004 bd3 ba2.7k sqft408 OXFORD ESTATES Way, St. Johns, FL 32259For SaleMLS ID #2138573, CHRISTINA WELCH. realMLS
- $799,0004 bd3 ba2.6k sqft151 SILVER PINE Drive, St. Augustine, FL 32092For SaleMLS ID #2157082, ASHLEY PIERATT. realMLS
- $950,0003 bd3 ba2.6k sqft413 MARQUESA Circle, St. Johns, FL 32259For SaleMLS ID #2128795, ROLA DELAMIELLEURE. realMLS
- $975,0005 bd5 ba3.3k sqft179 FRESNEL Lane, St. Augustine, FL 32095For SaleMLS ID #2154468, HEATHER STRAZINSKY. realMLS
- $709,9004 bd3 ba2.6k sqft41 CUPCAKE CT Court, St. Johns, FL 32259For SaleMLS ID #2140870, ANDREA DUDERIJA LLC. realMLS
- $924,0005 bd5 ba3.5k sqft383 PINE HAVEN Drive, St. Johns, FL 32259For SaleMLS ID #2131207, HENRIETTA THREATT. realMLS
- $680,0003 bd3 ba2.6k sqft713 RUM RUNNER Way, St. Johns, FL 32259For SaleMLS ID #2143589, DORIS ARNOLD. realMLS
- $999,0003 bd3 ba2.6k sqft247 RUM RUNNER Way, St. Johns, FL 32259For SaleMLS ID #2139744, LISA BARTON. realMLS
- $599,9004 bd3 ba3k sqft703 RUM RUNNER Way, St. Johns, FL 32259For SaleMLS ID #2145385, LORI B SAMITT. realMLS
- $749,0004 bd4 ba3k sqft34 RED ROCK Lane, St. Johns, FL 32259For SaleMLS ID #2153519, SHONDA CAMPANARO. realMLS
- $850,0004 bd4 ba3.1k sqft10265 SILVERBROOK Trail, Jacksonville, FL 32256For SaleMLS ID #2151607, KASEY RITTER. realMLS
