Enjoy peaceful water views and preserve privacy from this beautifully upgraded home in the gated community of Edison at eTown. The popular Anna Maria floor plan offers a first-floor primary suite, open-concept living spaces, and a large upstairs loft that can easily serve as a media room, playroom, home office, or second living area. The kitchen has been extended to include a coffee bar, beverage refrigerator, and additional storage, making it both functional and great for entertaining. Quartz countertops, upgraded tile flooring throughout the first floor, luxury vinyl plank flooring upstairs, and plantation shutters add style and durability throughout the home. Step outside to the screened porch and fully fenced backyard overlooking the water and preserve, offering a peaceful setting with no rear neighbors. A rare 3.5-car garage provides plenty of space for vehicles, storage, hobbies, or recreational gear. Residents enjoy Edison's neighborhood amenities, including a dog park, playground, pavilion, and gathering spaces, along with access to eTown's clubhouse, fitness center, and lap pool. A transferable termite bond provides added peace of mind.
Active
Price cut: $15K (7/21)
$850,000
10265 SILVERBROOK Trail, Jacksonville, FL 32256
4beds
3,169sqft
:
Get pre-qualified$5,835/mo
Single Family Residence
Built in 2020
0.53 Acres Lot
$830,900 Zestimate®
$268/sqft
$119/mo HOA
What's special
- 39 days |
- 1,086 |
- 48 |
Zillow last checked:
Listing updated:
Listed by:
KASEY RITTER 904-449-6648,
ONE SOTHEBY'S INTERNATIONAL REALTY 305-666-0562,
CATARINA SOARES 352-222-2224
Source: realMLS,MLS#: 2151607
Facts & features
Interior
Bedrooms & bathrooms
- Bedrooms: 4
- Bathrooms: 4
- Full bathrooms: 3
- 1/2 bathrooms: 1
Heating
- Central
Cooling
- Central Air
Appliances
- Included: Dishwasher, Disposal, Gas Range, Gas Water Heater, Refrigerator, Tankless Water Heater
- Laundry: Electric Dryer Hookup, Washer Hookup
Features
- Eat-in Kitchen, Entrance Foyer, Kitchen Island, Pantry, Primary Bathroom - Shower No Tub, Master Downstairs, Walk-In Closet(s)
- Flooring: Tile
Interior area
- Total interior livable area: 3,169 sqft
Property
Parking
- Total spaces: 3.5
- Parking features: Attached, Garage, Garage Door Opener
- Attached garage spaces: 3.5
Features
- Levels: Two
- Stories: 2
- Patio & porch: Covered, Front Porch, Rear Porch, Screened
- Fencing: Back Yard
- Has view: Yes
- View description: Protected Preserve, Water
- Has water view: Yes
- Water view: Water
- Waterfront features: Pond
Lot
- Size: 0.53 Acres
Details
- Parcel number: 1677642345
Construction
Type & style
- Home type: SingleFamily
- Architectural style: Traditional
- Property subtype: Single Family Residence
Materials
- Fiber Cement
- Roof: Shingle
Condition
- New construction: No
- Year built: 2020
Utilities & green energy
- Sewer: Public Sewer
- Water: Public
- Utilities for property: Cable Available, Electricity Connected, Natural Gas Connected, Sewer Connected, Water Connected
Community & HOA
Community
- Security: Security Gate
- Subdivision: Edison
HOA
- Has HOA: Yes
- Amenities included: Pool, Dog Park, Fitness Center, Gated, Jogging Path, Playground
- Services included: Maintenance Grounds
- HOA fee: $357 quarterly
Location
- Region: Jacksonville
Financial & listing details
- Price per square foot: $268/sqft
- Tax assessed value: $677,121
- Annual tax amount: $11,757
- Date on market: 7/13/2026
- Listing terms: Assumable,Cash,Conventional,FHA,VA Loan
- Road surface type: Asphalt
Estimated market value
$830,900
$789,000 - $872,000
$4,160/mo
Price history
| Date | Event | Price |
|---|---|---|
| 7/21/2026 | Price change | $850,000-1.7%$268/sqft |
Source:  realMLS #2151607 Report a problem realMLS #2151607 Report a problem | ||
| 7/13/2026 | Listed for sale | $865,000+40%$273/sqft |
Source: realMLS #2151607 Report a problem | ||
| 10/1/2020 | Sold | $617,990$195/sqft |
Source: realMLS #1016680 Report a problem | ||
Public tax history
| Year | Property taxes | Tax assessment |
|---|---|---|
| 2024 | $11,268 +4.2% | $569,744 +3% |
| 2023 | $10,815 +7.6% | $553,150 +3% |
| 2022 | $10,051 +0.4% | $537,039 +3% |
| 2021 | $10,015 +568.3% | $521,398 +551.7% |
| 2020 | $1,499 | $80,000 |
Find assessor info on the county website
Monthly payment
Est. payment
Payment breakdown
Explore the cost of this home by adjusting the details. Changes won't be saved.Climate risks
Neighborhood: 32256
Nearby schools
GreatSchools rating
- 6/10Mandarin Oaks Elementary SchoolGrades: PK-5Distance: 5.2 mi
- 3/10Twin Lakes Academy Middle SchoolGrades: 6-8Distance: 2.3 mi
- 6/10Atlantic Coast High SchoolGrades: 9-12Distance: 0.9 mi
- $1,122,7004 bd5 ba3.8k sqft10271 Silverbrook Trl, Jacksonville, FL 32256Off Market
- $1,070,8005 bd4 ba3.7k sqft10259 Silverbrook Trl, Jacksonville, FL 32256Off Market
- $834,9004 bd2 ba2k sqft10264 Silverbrook Trl, Jacksonville, FL 32256Off Market

- $902,0004 bd3 ba3.2k sqft10270 Silverbrook Trl, Jacksonville, FL 32256Off Market
- $980,2004 bd3 ba3.4k sqft10277 Silverbrook Trl, Jacksonville, FL 32256Off Market
- $1,207,2005 bd5 ba4.7k sqft10256 Silverbrook Trl, Jacksonville, FL 32256Off Market
- $1,238,5005 bd5 ba4.5k sqft10253 Silverbrook Trl, Jacksonville, FL 32256Off Market
- $961,4005 bd4 ba3.7k sqft10276 Silverbrook Trl, Jacksonville, FL 32256Off Market
A local agent can set up tours, give advice and negotiate with sellers.
A local lender can help you make sure your offer is ready when you are.
Similar homes
- $824,9004 bd3 ba3k sqft10028 EXHIBITION Circle, Jacksonville, FL 32256For Sale
 MLS ID #2155864, Victoria Sykes. realMLS
 - $799,9994 bd4 ba3.4k sqft10470 ANTHEM Way, Jacksonville, FL 32256For Sale
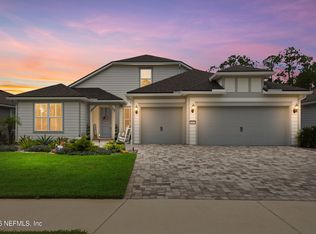 MLS ID #2153547, CLYDE SANDERS. realMLS
 - $975,0005 bd3 ba3.2k sqft10223 SILVERBROOK Trail, Jacksonville, FL 32256For Sale
 MLS ID #2143522, ELMIR SLAVIC. realMLS
 - $1,195,0005 bd4 ba3.6k sqft10067 KOSTER Street, Jacksonville, FL 32256For Sale
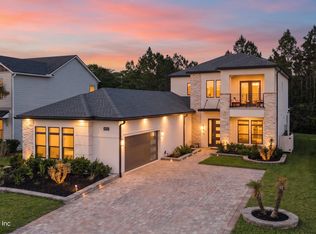 MLS ID #2145165, PATRICK GRABOWSKI. realMLS
 - $625,0004 bd3 ba2.4k sqft9809 INVENTION Lane, Jacksonville, FL 32256For SaleMLS ID #2135549, YORDAN POLANCO. realMLS
- $850,0004 bd3 ba2.7k sqft243 MARQUESA Circle, St. Johns, FL 32259For SaleMLS ID #2155643, ERIKA KINSEL-ELLIOTT. realMLS
- $849,0003 bd3 ba2.6k sqft3631 CROSSVIEW Drive, Jacksonville, FL 32224For SaleMLS ID #2156536, SUZANNE KNIGHT. realMLS
- $799,0004 bd3 ba2.6k sqft151 SILVER PINE Drive, St. Augustine, FL 32092For SaleMLS ID #2157082, ASHLEY PIERATT. realMLS
- $815,0004 bd3 ba3.2k sqft275 FRESHWATER Drive, St. Johns, FL 32259For SaleMLS ID #2142777, ASHLEY HORVATINCIC LLC. realMLS
- $499,9905 bd3 ba3k sqft12122 HOPKINTON Court, Jacksonville, FL 32256For SaleMLS ID #2154763, CC UNDERWOOD. realMLS
- $769,0004 bd4 ba2.9k sqft673 PARK LAKE Drive, Ponte Vedra, FL 32081For SaleMLS ID #2151397, CIARA WARD. realMLS
- $785,0004 bd3 ba2.7k sqft408 OXFORD ESTATES Way, St. Johns, FL 32259For SaleMLS ID #2138573, CHRISTINA WELCH. realMLS
- $770,0004 bd3 ba2.2k sqft85 PARKBLUFF Circle, Ponte Vedra, FL 32081For SaleMLS ID #2152420, LESLEY BRAWN. realMLS
- $660,0005 bd5 ba3.6k sqft6946 AZALEA GROVE Drive, Jacksonville, FL 32258For SaleMLS ID #2140292, MESHELL PERRY. realMLS
- $825,0005 bd6 ba3.7k sqft128 WINDWALKER Drive, St. Johns, FL 32092For SaleMLS ID #2147572, ELAINE SAMAAN. realMLS
- $625,0004 bd4 ba2.9k sqft10555 FLORENCE JEAN Drive, Jacksonville, FL 32257For SaleMLS ID #2146331, SHAUNA CLARK. realMLS
- $950,0004 bd5 ba4k sqft179 CONQUISTADOR Road, St. Johns, FL 32259For SaleMLS ID #2154646, NATALI ZAHER. realMLS
- $749,0004 bd4 ba3k sqft34 RED ROCK Lane, St. Johns, FL 32259For SaleMLS ID #2153519, SHONDA CAMPANARO. realMLS
- $924,0005 bd5 ba3.5k sqft383 PINE HAVEN Drive, St. Johns, FL 32259For SaleMLS ID #2131207, HENRIETTA THREATT. realMLS
- $709,9004 bd3 ba2.6k sqft41 CUPCAKE CT Court, St. Johns, FL 32259For SaleMLS ID #2140870, ANDREA DUDERIJA LLC. realMLS
