Welcome to your DREAM HOME in this stunning Stellar Grand by Pulte Homes located in the highly sought after GATED DEL WEBB Community within ETown! This expansive 3,492 sqft home boasts a 3 car garage with Epoxy floors 4 beds/4 baths and a FLEX SPACE, featuring a desirable SPLIT BED FLOOR PLAN where the 3 downstairs bedrooms are strategically separated for ultimate PRIVACY. The OPEN LAYOUT is perfect for entertaining. The beautiful gourmet kitchen comes equipped with DOUBLE OVENS, KitchenAid appliances, convenient pull-out drawers, and a LARGE PANTRY. Upstairs, a versatile LOFT accompanies an additional bedroom and bathroom, along with abundant LOFT & tons of ATTIC STORAGE. Enjoy significant savings and comfort thanks to HIGH INSULATION, energy-efficient design, and UPGRADED DOORS throughout. Step outside to a PAVERED SCREENED-IN PATIO with integrated lighting, overlooking a peaceful POND and a Beautiful PRESERVE where deer frequently stop by. This home is Meticulously maintained!
Active under contract
$825,000
10470 ANTHEM Way, Jacksonville, FL 32256
4beds
3,300sqft
Single Family Residence
Built in 2023
8,712 Square Feet Lot
$795,700 Zestimate®
$250/sqft
$296/mo HOA
What's special
- 34 days
- 494
- 16
Zillow last checked:
Listing updated:
Listed by:
CHAD NEUMANN 904-720-8411,
CHAD AND SANDY REAL ESTATE GROUP 904-720-8411,
RACHEL M LANDIN 904-614-4600
Source: realMLS,MLS#: 2159126
Facts & features
Interior
Bedrooms & bathrooms
- Bedrooms: 4
- Bathrooms: 4
- Full bathrooms: 4
Heating
- Central, Electric, Heat Pump
Cooling
- Central Air, Electric
Appliances
- Included: Dishwasher, Disposal, Double Oven, Gas Cooktop, Gas Water Heater, Microwave, Tankless Water Heater
- Laundry: Electric Dryer Hookup, In Unit, Washer Hookup
Features
- Breakfast Bar, Ceiling Fan(s), Eat-in Kitchen, Entrance Foyer, Kitchen Island, Open Floorplan, Primary Bathroom - Shower No Tub, Master Downstairs, Split Bedrooms, Walk-In Closet(s)
- Flooring: Tile
Interior area
- Total interior livable area: 3,300 sqft
Video & virtual tour
Property
Parking
- Total spaces: 3
- Parking features: Additional Parking, Attached, Garage
- Attached garage spaces: 3
Accessibility
- Accessibility features: Adaptable Bathroom Walls
Features
- Levels: Two
- Stories: 2
- Patio & porch: Covered, Rear Porch, Screened
- Has view: Yes
- View description: Pond, Protected Preserve
- Has water view: Yes
- Water view: Pond
Lot
- Size: 8,712 Square Feet
- Features: Sprinklers In Front, Sprinklers In Rear
Details
- Parcel number: 1678713165
- Zoning description: Residential
Construction
Type & style
- Home type: SingleFamily
- Architectural style: Ranch
- Property subtype: Single Family Residence
Materials
- Fiber Cement, Frame
- Roof: Shingle
Condition
- Updated/Remodeled
- New construction: No
- Year built: 2023
Utilities & green energy
- Sewer: Public Sewer
- Water: Public
- Utilities for property: Cable Available, Electricity Available, Sewer Available, Water Available
Community & HOA
Community
- Security: Security System Owned, Smoke Detector(s)
- Senior community: Yes
- Subdivision: Del Webb Etown
HOA
- Has HOA: Yes
- Amenities included: Pool, Clubhouse, Fitness Center, Jogging Path, Spa/Hot Tub, Tennis Court(s)
- HOA fee: $296 monthly
- HOA name: Del Webb Etown c/c First Service Residential
- HOA phone: 904-519-8741
- Second HOA fee: $3,000 one time
Location
- Region: Jacksonville
Financial & listing details
- Price per square foot: $250/sqft
- Tax assessed value: $656,437
- Annual tax amount: $9,579
- Date on market: 8/7/2026
- Listing terms: Cash,Conventional,FHA,VA Loan
- Road surface type: Asphalt
Estimated market value
$795,700
$756,000 - $835,000
$4,605/mo
Price history
| Date | Event | Price |
|---|---|---|
| 8/7/2026 | Listed for sale | $825,000+3.1%$250/sqft |
Source:  realMLS #2159126 Report a problem realMLS #2159126 Report a problem | ||
| 8/7/2026 | Listing removed | $799,999$242/sqft |
Source: realMLS #2153547 Report a problem | ||
| 7/20/2026 | Price change | $799,999-3.6%$242/sqft |
Source: realMLS #2153547 Report a problem | ||
| 7/2/2026 | Listed for sale | $829,9990%$252/sqft |
Source: realMLS #2153547 Report a problem | ||
| 6/30/2026 | Listing removed | $830,000$252/sqft |
Source: realMLS #2152624 Report a problem | ||
| 6/19/2026 | Price change | $830,000-2.9%$252/sqft |
Source: realMLS #2128136 Report a problem | ||
| 5/5/2026 | Price change | $855,000-1.2%$259/sqft |
Source: realMLS #2128136 Report a problem | ||
| 4/24/2026 | Price change | $865,000-1.1%$262/sqft |
Source: realMLS #2128136 Report a problem | ||
| 3/14/2026 | Price change | $875,000-1.6%$265/sqft |
Source: realMLS #2128136 Report a problem | ||
| 2/19/2026 | Price change | $889,000-1.1%$269/sqft |
Source: realMLS #2128136 Report a problem | ||
| 2/2/2026 | Price change | $899,000-0.1%$272/sqft |
Source: realMLS #2128136 Report a problem | ||
| 10/8/2025 | Price change | $900,000-1.6%$273/sqft |
Source: realMLS #2099384 Report a problem | ||
| 9/5/2025 | Price change | $915,000-1.1%$277/sqft |
Source: realMLS #2099384 Report a problem | ||
| 7/25/2025 | Listed for sale | $925,000+18.2%$280/sqft |
Source: realMLS #2099384 Report a problem | ||
| 4/21/2023 | Sold | $782,530-2.2%$237/sqft |
Source: realMLS #1218763 Report a problem | ||
| 4/5/2023 | Pending sale | $799,795$242/sqft |
Source: realMLS #1218763 Report a problem | ||
| 3/24/2023 | Listed for sale | $799,795$242/sqft |
Source: realMLS #1218763 Report a problem | ||
Public tax history
| Year | Property taxes | Tax assessment |
|---|---|---|
| 2024 | $9,007 +157.7% | $429,361 +387.9% |
| 2023 | $3,495 +9.1% | $88,000 +10% |
| 2022 | $3,205 | $80,000 |
Find assessor info on the county website
Monthly payment
Est. payment
Payment breakdown
Explore the cost of this home by adjusting the details. Changes won't be saved.Climate risks
Neighborhood: Deercreek
Nearby schools
Schools provided by the listing agent
- Middle: Select One
Source: realMLS. This data may not be complete. We recommend contacting the local school district to confirm school assignments for this home.


Similar homes
- $925,0004 bd4 ba3.4k sqft10683 TOWN VIEW Drive, Jacksonville, FL 32256For Sale
 MLS ID #2149068, ED SANTIAGO. realMLS
 - $609,9003 bd3 ba1.9k sqft8601 HOMEPLACE Drive, Jacksonville, FL 32256For Sale
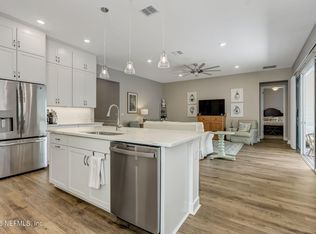 MLS ID #2164216, THOMAS WALDRIP. realMLS
 - $850,0004 bd5 ba2.9k sqft161 MARQUESA Circle, St. Johns, FL 32259For Sale
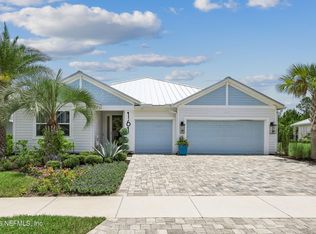 MLS ID #2152888, DORIS ARNOLD. realMLS
 - $819,0004 bd4 ba3.1k sqft228 CONQUISTADOR Road, St. Johns, FL 32259For Sale
 MLS ID #2148444, KAITLIN NETTLE. realMLS
