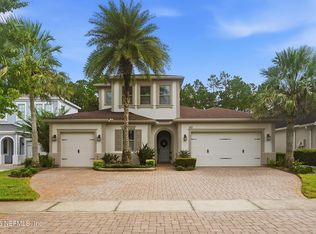
Every detail of this exceptional Greenleaf Lakes home has been thoughtfully upgraded, creating a space that feels both elevated and effortlessly livable. Situated on a quiet cul-de-sac in Nocatee, this 4-bedroom, 3.5-bath home blends timeless design with modern comfort, featuring luxury plank flooring, custom millwork, designer lighting, and high-end finishes throughout. The open layout is designed for gathering, with a stylish kitchen overlooking the main living and dining spaces, making it just as functional for everyday life as it is for entertaining. Upstairs, the spacious loft offers endless flexibility for a media room, home office, fitness space, or playroom. Step outside and discover a backyard that truly sets this home apart. Whether you're cooling off in the pool, practicing your short game on the putting green, enjoying drinks at the outdoor bar, or unwinding around the custom paver fire pit with built-in seating, every space has been designed to make the most of Florida's year-round outdoor lifestyle. A covered lanai with an electric retractable screen provides the perfect place to relax in comfort. Ideally located within walking distance of Valley Ridge Academy and the newly opened Publix shopping center, you'll also enjoy a quick golf cart or bike ride to Nocatee Town Center, restaurants, parks, and miles of scenic trails. With designer-quality updates, outstanding outdoor living, and one of Nocatee's most desirable locations, this home offers the lifestyle buyers have been waiting for!
Active
Price cut: $6K (10/6)
$769,000
405 CITRUS RIDGE Drive, Ponte Vedra, FL 32081
4beds
2,370sqft
Single Family Residence
Built in 2015
-- sqft lot
$753,600 Zestimate®
$324/sqft
$42/mo HOA
What's special
Designer-quality updatesSpacious loftOutdoor barCustom millworkHigh-end finishes throughoutThoughtfully upgradedOutstanding outdoor living
- 49 days
- 1,307
- 96
Zillow last checked:
Listing updated:
Listed by:
KAREN SAVO-MATTHEWS 904-525-2590,
FLORIDA HOMES REALTY & MTG LLC 904-996-9115
Source: realMLS,MLS#: 2160648
Facts & features
Interior
Bedrooms & bathrooms
- Bedrooms: 4
- Bathrooms: 4
- Full bathrooms: 3
- 1/2 bathrooms: 1
Heating
- Central
Cooling
- Central Air
Appliances
- Included: Dishwasher, Disposal, Dryer, Gas Cooktop, Microwave, Refrigerator, Tankless Water Heater, Washer, Water Softener Owned
- Laundry: Lower Level
Features
- Ceiling Fan(s), Entrance Foyer, Kitchen Island, Open Floorplan, Primary Bathroom - Shower No Tub, Master Downstairs, Walk-In Closet(s)
- Flooring: Carpet
- Has fireplace: Yes
- Fireplace features: Electric
Interior area
- Total interior livable area: 2,370 sqft
Property
Parking
- Total spaces: 2
- Parking features: Garage
- Garage spaces: 2
Features
- Levels: Two
- Stories: 2
- Patio & porch: Front Porch, Rear Porch, Screened
- Exterior features: Fire Pit, Outdoor Kitchen
- Pool features: In Ground, Heated
- Fencing: Back Yard,Vinyl
Lot
- Features: Dead End Street
Details
- Parcel number: 0232361970
Construction
Type & style
- Home type: SingleFamily
- Property subtype: Single Family Residence
Materials
- Fiber Cement, Stucco
- Roof: Shingle
Condition
- Updated/Remodeled
- New construction: No
- Year built: 2015
Utilities & green energy
- Sewer: Public Sewer
- Water: Public
- Utilities for property: Cable Available, Electricity Connected, Natural Gas Connected, Sewer Connected, Water Connected
Green energy
- Water conservation: Water-Smart Landscaping
Community & HOA
Community
- Security: Smoke Detector(s)
- Subdivision: Greenleaf Lakes
HOA
- Has HOA: Yes
- Amenities included: Pool, Basketball Court, Children's Pool, Dog Park, Fitness Center, Jogging Path, Pickleball, Playground, Tennis Court(s)
- HOA fee: $500 annually
Location
- Region: Ponte Vedra
Financial & listing details
- Price per square foot: $324/sqft
- Tax assessed value: $553,054
- Annual tax amount: $5,048
- Date on market: 8/18/2026
- Listing terms: Cash,Conventional,FHA,VA Loan
- Road surface type: Asphalt
Estimated market value
$753,600
$716,000 - $791,000
$4,267/mo
Price history
| Date | Event | Price |
|---|---|---|
| 10/6/2026 | Price change | $769,000-0.8%$324/sqft |
Source:  realMLS #2160648 Report a problem realMLS #2160648 Report a problem | ||
| 8/18/2026 | Listed for sale | $775,000-9.4%$327/sqft |
Source: realMLS #2160648 Report a problem | ||
| 1/25/2026 | Listing removed | $855,000$361/sqft |
Source: realMLS #2113159 Report a problem | ||
| 12/22/2025 | Price change | $855,000-1.2%$361/sqft |
Source: realMLS #2113159 Report a problem | ||
| 10/18/2025 | Listed for sale | $865,000+119%$365/sqft |
Source: realMLS #2113159 Report a problem | ||
| 9/25/2020 | Sold | $395,000-6%$167/sqft |
Source: realMLS #1066722 Report a problem | ||
| 8/20/2020 | Pending sale | $419,990$177/sqft |
Source: LMH REALTY LLC #1066722 Report a problem | ||
| 8/6/2020 | Listed for sale | $419,990+21.8%$177/sqft |
Source: LMH REALTY LLC #1066722 Report a problem | ||
| 9/23/2015 | Sold | $344,798$145/sqft |
Source: realMLS #776806 Report a problem | ||
Public tax history
| Year | Property taxes | Tax assessment |
|---|---|---|
| 2025 | $7,083 +9.7% | $404,386 +2.9% |
| 2024 | $6,457 +1.4% | $392,989 +3% |
| 2023 | $6,368 +2% | $381,543 +3% |
| 2022 | $6,244 +7.5% | $370,430 +12.8% |
| 2021 | $5,810 +10% | $328,535 +15.1% |
| 2020 | $5,283 -1.2% | $285,414 +2.3% |
| 2019 | $5,349 | $278,997 +1.9% |
| 2018 | $5,349 +1% | $273,795 +2.1% |
| 2017 | $5,294 | $268,164 +2.9% |
| 2016 | $5,294 0% | $260,572 +334.3% |
| 2015 | $5,295 | $60,000 |
Find assessor info on the county website
Monthly payment
Est. payment
Payment breakdown
Explore the cost of this home by adjusting the details. Changes won't be saved.Climate risks
Neighborhood: 32081
Nearby schools
Schools provided by the listing agent
- Elementary: Valley Ridge Academy
- Middle: Valley Ridge Academy
- High: Allen D. Nease
Source: realMLS. This data may not be complete. We recommend contacting the local school district to confirm school assignments for this home.

- $552,0003 bd3 ba2.3k sqft397 Citrus Ridge Dr, Ponte Vedra, FL 32081Off Market
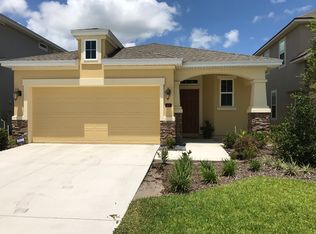
- $515,7004 bd2 ba2.1k sqft411 Citrus Ridge Dr, Ponte Vedra, FL 32081Off Market
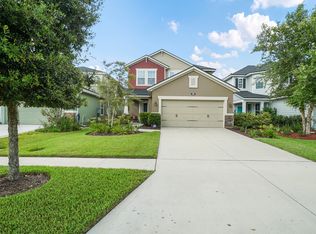
- $580,8005 bd4 ba2.4k sqft389 Citrus Ridge Dr, Ponte Vedra, FL 32081Off Market
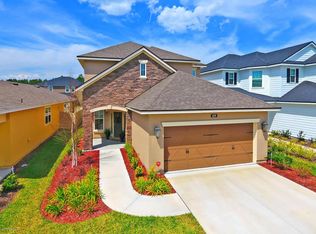
- $657,6003 bd3 ba2.4k sqft419 Citrus Ridge Dr, Ponte Vedra, FL 32081Off Market
Similar homes
- $845,0005 bd4 ba3.2k sqft60 TAYLOR RIDGE Avenue, Ponte Vedra, FL 32081For Sale
 MLS ID #2167485, NEILL LASHER. realMLS
 - $625,0004 bd3 ba2.2k sqft121 AMHERST Place, Ponte Vedra, FL 32081For Sale
 MLS ID #2152797, SUSAN TUMEY KOS. realMLS
 - $817,0005 bd4 ba2.5k sqft537 STONE RIDGE Drive, Ponte Vedra, FL 32081For Sale
 MLS ID #2155004, JONATHAN MINERICK. realMLS
 - from $644,9004 bd2 ba2.2k sqftSebring Plan, Seabrook Village at Nocatee, Ponte Vedra, FL 32081New Construction
 Riverside Homes
