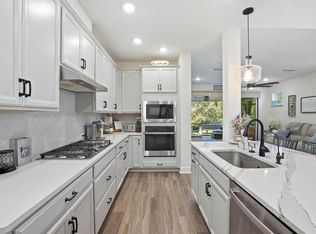
Welcome to 350 Settlers Landing. A Riverside Home with a sparkling POOL with proximity to the Amenities, school path and Settler's Pond. This one owner home has many upgrades that were completed during the build, but also several done after. High ceilings, Primary bedroom downstairs with spacious full bathroom. Kitchen is upgraded with cabinets, large center island sink, upgraded countertops, walk in pantry, large gas cooktop, open to the family room and eating area. Open floorplan with sliders to the outdoor living oasis. Upgraded light fixtures, nice tile like flooring. Upstairs you will find a Loft Space, three other bedrooms and nice windows with natural light. The high entrance ceilings allow for a grand feel. The outside features a Sparkling Pool, outdoor kitchen, water features, screen lanai with shrubs to create a private oasis. All of this situated on a preserve lot! St Johns county schools and Nocatee Amenities to include Spray and Splash Waterparks! Close proximity to the beach, shopping, St Augustine and Hospitals. Not to mention a golf cart community with trails and paths throughout the community.
Active
$915,000
350 SETTLERS LANDING Drive, Ponte Vedra, FL 32081
4beds
2,310sqft
Single Family Residence
Built in 2022
6,969 Square Feet Lot
$892,900 Zestimate®
$396/sqft
$58/mo HOA
What's special
Large center island sinkOutdoor kitchenHigh ceilingsSparkling poolLarge gas cooktopWater featuresNice tile like flooring
- 2 days |
- 523 |
- 33 |
Likely to sell faster than
Zillow last checked:
Listing updated:
Listed by:
CHRISTINA McINTOSH 904-254-4574,
CHRISTIE'S INTERNATIONAL REAL ESTATE FIRST COAST 904-372-4711
Source: realMLS,MLS#: 2161687
Facts & features
Interior
Bedrooms & bathrooms
- Bedrooms: 4
- Bathrooms: 3
- Full bathrooms: 2
- 1/2 bathrooms: 1
Heating
- Central
Cooling
- Central Air
Appliances
- Included: Dishwasher, Disposal, Double Oven, Gas Cooktop, Microwave, Refrigerator, Tankless Water Heater, Washer, Water Softener Owned
- Laundry: Electric Dryer Hookup, Gas Dryer Hookup, Washer Hookup
Features
- Breakfast Nook, Built-in Features, Ceiling Fan(s), Eat-in Kitchen, Entrance Foyer, Kitchen Island, Open Floorplan, Pantry, Primary Bathroom - Shower No Tub, Master Downstairs, Smart Thermostat, Split Bedrooms, Walk-In Closet(s)
- Flooring: Carpet, Tile, Wood
- Number of fireplaces: 1
- Fireplace features: Electric
Interior area
- Total interior livable area: 2,310 sqft
Property
Parking
- Total spaces: 2
- Parking features: Garage, Garage Door Opener
- Garage spaces: 2
Features
- Levels: Two
- Stories: 2
- Patio & porch: Covered, Screened
- Pool features: In Ground, Heated, Pool Sweep, Screen Enclosure
- Has view: Yes
- View description: Trees/Woods
Lot
- Size: 6,969 Square Feet
- Features: Sprinklers In Front, Sprinklers In Rear, Wooded
Details
- Additional structures: Outdoor Kitchen
- Parcel number: 0704952540
Construction
Type & style
- Home type: SingleFamily
- Architectural style: Traditional
- Property subtype: Single Family Residence
Materials
- Composition Siding, Concrete, Frame
- Roof: Shingle
Condition
- New construction: No
- Year built: 2022
Utilities & green energy
- Sewer: Public Sewer
- Water: Public
- Utilities for property: Cable Available, Electricity Available, Electricity Connected, Natural Gas Available, Natural Gas Connected, Sewer Available, Sewer Connected, Water Available, Water Connected
Community & HOA
Community
- Security: Carbon Monoxide Detector(s), Smoke Detector(s)
- Subdivision: Settler's Landing
HOA
- Has HOA: Yes
- Amenities included: Pool, Basketball Court, Children's Pool, Clubhouse, Dog Park, Fitness Center, Jogging Path, Park, Pickleball, Playground, Tennis Court(s)
- HOA fee: $700 annually
Location
- Region: Ponte Vedra
Financial & listing details
- Price per square foot: $396/sqft
- Tax assessed value: $657,063
- Annual tax amount: $10,690
- Date on market: 8/25/2026
- Listing terms: Cash,Conventional,VA Loan
- Road surface type: Asphalt
Estimated market value
$892,900
$848,000 - $938,000
$4,795/mo
Price history
| Date | Event | Price |
|---|---|---|
| 8/25/2026 | Listed for sale | $915,000+14.9%$396/sqft |
Source:  realMLS #2161687 Report a problem realMLS #2161687 Report a problem | ||
| 1/11/2023 | Sold | $796,200$345/sqft |
Source: Public Record Report a problem | ||
Public tax history
| Year | Property taxes | Tax assessment |
|---|---|---|
| 2025 | $10,690 +8.6% | $657,063 +1.6% |
| 2024 | $9,840 +1.5% | $646,428 +3% |
| 2023 | $9,695 +184.5% | $627,600 +460.4% |
| 2022 | $3,407 +15.3% | $112,000 +60% |
| 2021 | $2,955 | $70,000 |
Find assessor info on the county website
Monthly payment
Est. payment
Payment breakdown
Explore the cost of this home by adjusting the details. Changes won't be saved.Climate risks
Neighborhood: 32081
Nearby schools
GreatSchools rating
- 9/10Pine Island AcademyGrades: PK-8Distance: 0.9 mi
- 9/10Allen D Nease Senior High SchoolGrades: 8-12Distance: 3.1 mi
Schools provided by the listing agent
- Elementary: Pine Island Academy
- Middle: Pine Island Academy
- High: Allen D. Nease
Source: realMLS. This data may not be complete. We recommend contacting the local school district to confirm school assignments for this home.
- $585,2804 bd3 ba2.6k sqft356 Settlers Landing Dr, Ponte Vedra, FL 32081Off Market
- $670,5004 bd3 ba2.4k sqft342 Settlers Landing Dr, Ponte Vedra, FL 32081Off Market
- $725,9004 bd3 ba2.5k sqft336 Settlers Landing Dr, Ponte Vedra Beach, FL 32081Off Market
- $750,0004 bd3 ba2.2k sqft374 Settlers Landing Dr, Ponte Vedra, FL 32081Sold
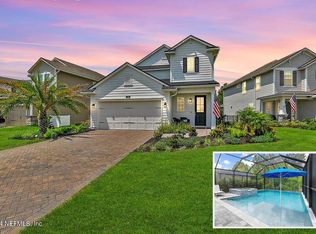
- $645,0004 bd3 ba2.2k sqft328 Settlers Landing Dr, Ponte Vedra, FL 32081Sold
- $776,9003 bd2 ba2.6k sqft384 Settlers Landing Dr, Ponte Vedra, FL 32081Off Market
- $704,5004 bd2 ba2.6k sqft392 Settlers Landing Dr, Ponte Vedra, FL 32081Off Market
- $715,0004 bd3 ba2.3k sqft320 Settlers Landing Dr, Ponte Vedra, FL 32081Sold
A local agent can set up tours, give advice and negotiate with sellers.
Similar homes
- $859,0004 bd3 ba2.9k sqft223 SETTLERS LANDING Drive, Ponte Vedra, FL 32081For Sale
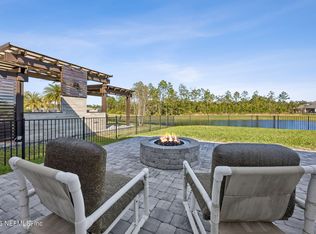 MLS ID #2135021, ORJADA HAJDINI. realMLS
 - $749,9004 bd3 ba2.5k sqft255 SETTLERS LANDING Drive, Ponte Vedra, FL 32081For Sale
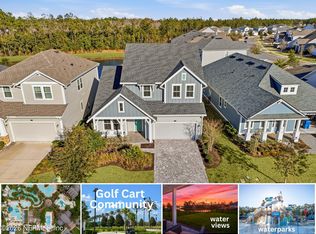 MLS ID #2154915, KATHRYN HUGHES JOHNSON. realMLS
 - $899,0003 bd3 ba2.8k sqft514 LATROBE Avenue, St. Augustine, FL 32095For Sale
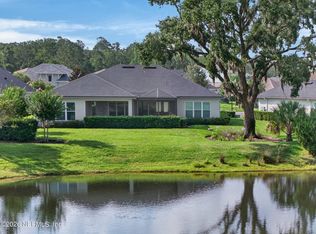 MLS ID #2161851, DYLAN RIGDON. realMLS
 - $640,0004 bd3 ba2.3k sqft414 Settlers Landing Dr, Ponte Vedra, FL 32081For Sale
 MLS ID #263413, Lyneska Medina, UP Real Estate. St Augustine St Johns County BOR
 - $850,0004 bd3 ba2.8k sqft81 SOMERVILLE Drive, Ponte Vedra, FL 32081For SaleMLS ID #2150895, LAURA WORRELL. realMLS
- $749,0004 bd3 ba2.6k sqft247 VILLAGE GRANDE Drive, Ponte Vedra, FL 32081For SaleMLS ID #2128357, HEATHER MERRILL. realMLS
- $830,0004 bd3 ba2.5k sqft109 WHISPER ROCK Drive, Ponte Vedra, FL 32081For SaleMLS ID #2156944, BRENDA MILLER. realMLS
- $879,0003 bd3 ba2k sqft186 CREEK PEBBLE Drive, Ponte Vedra, FL 32081For SaleMLS ID #2146191, KATHERINE HAYSE. realMLS
- $684,9004 bd3 ba2.2k sqft381 PIONEER VILLAGE Drive, Ponte Vedra, FL 32081For SaleMLS ID #2151010, STACY FRANCIS. realMLS
- $800,0004 bd3 ba2.6k sqft312 MILLENIA Drive, Ponte Vedra, FL 32081For SaleMLS ID #2154794, LAURA WORRELL. realMLS
- $650,0003 bd2 ba2.3k sqft300 SHADOW RIDGE Trail, Ponte Vedra, FL 32081For SaleMLS ID #2155022, TANSY MOON. realMLS
- $769,0004 bd4 ba2.9k sqft673 PARK LAKE Drive, Ponte Vedra, FL 32081For SaleMLS ID #2151397, CIARA WARD. realMLS
- $1,189,9005 bd5 ba3.1k sqft381 PARKBLUFF Circle, Ponte Vedra, FL 32081For SaleMLS ID #2161345, HARRISON LEE-VANN. realMLS
- $709,9004 bd3 ba2.3k sqft93 BISON Trail, Ponte Vedra, FL 32081For SaleMLS ID #2152369, LISA SANDIFER. realMLS
- $999,0005 bd4 ba3.3k sqft26 HILLENDALE Circle, St. Johns, FL 32259For SaleMLS ID #2161860, CINDY GAVIN. realMLS
- $950,0004 bd3 ba3.1k sqft264 TOPSIDE Drive, St. Johns, FL 32259For SaleMLS ID #2159579, DORIS ARNOLD. realMLS
- $1,135,0004 bd3 ba2.5k sqft431 PALM CREST Drive, Ponte Vedra, FL 32081For SaleMLS ID #2136570, SARAH A SCHWARTZ. realMLS
- $775,0003 bd3 ba2.3k sqft81 BISON Trail, Ponte Vedra, FL 32081For SaleMLS ID #2153504, NAOMI WILKINSON. realMLS
- $549,0003 bd2 ba2k sqft128 UNION HILL Drive, Ponte Vedra, FL 32081For SaleMLS ID #2140853, DIANE FARMER. realMLS
- $680,0004 bd3 ba2.6k sqft261 DOSEL Lane, St. Augustine, FL 32095For SaleMLS ID #2145246, MATTHEW JAMES ADAMS. realMLS
