Experience the best of Nocatee living in this beautifully upgraded 4-bedroom, 2.5-bath home nestled in sought-after Seabrook Village. Overlooking a peaceful water view and located within walking distance to the community pool, playground, dog park, and the new K-8 school opening in 2026, this home offers the perfect blend of comfort, convenience, and lifestyle.
Designed with both functionality and style in mind, the home features luxury finishes throughout, including upgraded light fixtures and ceiling fans, custom accent walls, built-ins, and automatic blinds in the living room and primary suite. The versatile office/flex room includes custom built-ins and can easily adapt to your needs. The spacious living area is anchored by an electric fireplace, creating a warm and inviting gathering space.
The well-appointed kitchen offers soft-close cabinetry and drawers, a large island with additional storage, a walk-in pantry, and thoughtful upgrades that make everyday living effortless. Additional conveniences include a central-vacuum system, a whole-house water filtration and softening system, an under-stair storage room, and no carpet throughout the entire first floor.
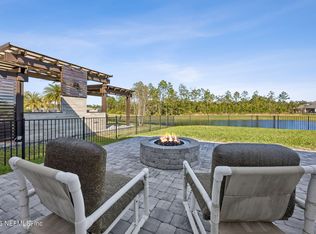
Escape to the spacious primary suite featuring a large custom walk-in closet and a relaxing spa-like atmosphere. Step outside to your own private backyard oasis with an impressive 22' x 40' screened and expanded lanai overlooking the water. Unwind after a long day in the 6-8 person hot tub, entertain guests, or simply enjoy peaceful evenings surrounded by nature. App-controlled permanent exterior lighting on the front of the house adds both beauty and convenience year-round.
The garage has been enhanced with custom shelving and durable Shark Coatings flooring, providing exceptional organization, a clean, polished finish, and easy maintenance.
As an added bonus, the 2023 Atlas 6-passenger golf cart is included, making it easy to take advantage of Nocatee's extensive trail system and nearby amenities. Residents of Seabrook Village enjoy a vibrant community atmosphere with year-round events, including holiday celebrations and the beloved Fourth of July golf cart parade. A newly added golf cart path at the rear of the neighborhood provides even easier access to Nocatee Town Center's shopping, dining, and recreation. Plus, with the beach just a short drive away, you'll enjoy the very best of Northeast Florida living.
This exceptional home seamlessly blends luxury, privacy, and the unmatched lifestyle that makes Nocatee one of Northeast Florida's most sought-after communities.
Active
Price cut: $30K (7/20)
$895,000
81 SOMERVILLE Drive, Ponte Vedra, FL 32081
4beds
2,830sqft
:
Get pre-qualified$5,775/mo
Single Family Residence
Built in 2023
6,534 Square Feet Lot
$875,100 Zestimate®
$316/sqft
$70/mo HOA
What's special
Private backyard oasisCustom accent wallsUnder-stair storage roomSpacious primary suiteCentral-vacuum systemLarge custom walk-in closetWalk-in pantry
- 37 days |
- 614 |
- 22 |
Zillow last checked:
Listing updated:
Listed by:
LAURA WORRELL 757-869-0273,
COMPASS FLORIDA LLC 904-413-0119
Source: realMLS,MLS#: 2150895
Facts & features
Interior
Bedrooms & bathrooms
- Bedrooms: 4
- Bathrooms: 3
- Full bathrooms: 2
- 1/2 bathrooms: 1
Heating
- Central
Cooling
- Central Air
Appliances
- Included: Disposal, Electric Oven, ENERGY STAR Qualified Dishwasher, ENERGY STAR Qualified Dryer, ENERGY STAR Qualified Refrigerator, ENERGY STAR Qualified Washer, Freezer, Gas Range, Microwave, Tankless Water Heater, Water Softener Owned
- Laundry: Electric Dryer Hookup, Lower Level, Washer Hookup
Features
- Breakfast Bar, Built-in Features, Ceiling Fan(s), Central Vacuum, Kitchen Island, Open Floorplan, Pantry, Primary Bathroom - Shower No Tub, Master Downstairs, Vaulted Ceiling(s), Walk-In Closet(s)
- Flooring: Carpet, Vinyl
- Has fireplace: Yes
- Fireplace features: Electric
Interior area
- Total interior livable area: 2,830 sqft
Property
Parking
- Total spaces: 2.5
- Parking features: Garage, Garage Door Opener
- Garage spaces: 2.5
Features
- Levels: Two
- Stories: 2
- Patio & porch: Front Porch, Patio, Screened
- Has spa: Yes
- Spa features: Private
- Has view: Yes
- View description: Pond
- Has water view: Yes
- Water view: Pond
- Waterfront features: Pond
Lot
- Size: 6,534 Square Feet
- Features: Sprinklers In Front, Sprinklers In Rear
Details
- Parcel number: 0705012990
Construction
Type & style
- Home type: SingleFamily
- Architectural style: Contemporary
- Property subtype: Single Family Residence
Materials
- Fiber Cement
- Roof: Shingle
Condition
- Updated/Remodeled
- New construction: No
- Year built: 2023
Utilities & green energy
- Sewer: Public Sewer
- Water: Public
- Utilities for property: Cable Available, Electricity Available, Natural Gas Available, Sewer Available, Water Available
Green energy
- Energy efficient items: Appliances, HVAC, Insulation
- Water conservation: Water-Smart Landscaping
Community & HOA
Community
- Security: Carbon Monoxide Detector(s), Smoke Detector(s)
- Subdivision: Seabrook Village
HOA
- Has HOA: Yes
- Amenities included: Pool, Basketball Court, Clubhouse, Dog Park, Fitness Center, Jogging Path, Park, Playground, Tennis Court(s)
- HOA fee: $840 annually
Location
- Region: Ponte Vedra
Financial & listing details
- Price per square foot: $316/sqft
- Annual tax amount: $11,003
- Date on market: 6/16/2026
- Listing terms: Cash,Conventional,FHA,VA Loan
- Road surface type: Asphalt
Estimated market value
$875,100
$831,000 - $919,000
$4,695/mo
Price history
| Date | Event | Price |
|---|---|---|
| 7/20/2026 | Price change | $895,000-3.2%$316/sqft |
Source:  realMLS #2150895 Report a problem realMLS #2150895 Report a problem | ||
| 6/24/2026 | Price change | $925,000-1.5%$327/sqft |
Source: realMLS #2150895 Report a problem | ||
| 6/16/2026 | Listed for sale | $939,000+26.5%$332/sqft |
Source: realMLS #2150895 Report a problem | ||
| 12/15/2023 | Sold | $742,581-5%$262/sqft |
Source: realMLS #1250859 Report a problem | ||
| 10/17/2023 | Pending sale | $781,664$276/sqft |
Source: realMLS #1250859 Report a problem | ||
| 10/3/2023 | Listed for sale | $781,664$276/sqft |
Source: realMLS #1250859 Report a problem | ||
Public tax history
Tax history is unavailable.
Monthly payment
Est. payment
Payment breakdown
Explore the cost of this home by adjusting the details. Changes won't be saved.Climate risks
Neighborhood: 32081
Nearby schools
GreatSchools rating
- 9/10Pine Island AcademyGrades: PK-8Distance: 2.2 mi
- 9/10Allen D Nease Senior High SchoolGrades: 8-12Distance: 1.6 mi
- $695,0004 bd4 ba2.3k sqft61 Blue Oak Ct, Ponte Vedra, FL 32081Sold

- $849,9004 bd4 ba2.7k sqft63 Somerville Dr, Ponte Vedra, FL 32081For Sale

- $625,0005 bd3 ba2.1k sqft444 Sienna Palm Dr, Ponte Vedra, FL 32081Sold
- $850,0005 bd4 ba2.9k sqft220 Caiden Dr, Ponte Vedra, FL 32081Sold

- $858,6544 bd3 ba2.4k sqft373 Palm Crest Dr, Ponte Vedra, FL 32081Sold
- $683,1524 bd2 ba2.1k sqft192 Somerville Dr, Ponte Vedra, FL 32081Sold
- $882,1204 bd3 ba2.8k sqft441 Caiden Dr, Ponte Vedra, FL 32081Sold
- $675,0003 bd3 ba2.2k sqft233 Somerville Dr, Ponte Vedra, FL 32081Sold
A local agent can set up tours, give advice and negotiate with sellers.
A local lender can help you make sure your offer is ready when you are.
Similar homes
- $849,9004 bd4 ba2.7k sqft63 SOMERVILLE Drive, Ponte Vedra, FL 32081For SaleMLS ID #2150739, AUSTIN PREIK. realMLS
- $879,0004 bd3 ba2.9k sqft223 SETTLERS LANDING Drive, Ponte Vedra, FL 32081For Sale
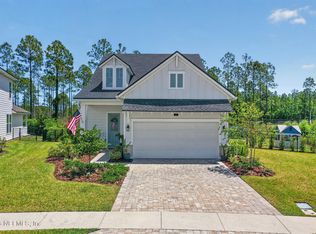
 MLS ID #2135021, ORJADA HAJDINI. realMLS
 - $850,0004 bd4 ba2.3k sqft291 BLUE HAMPTON Drive, Ponte Vedra, FL 32081For Sale
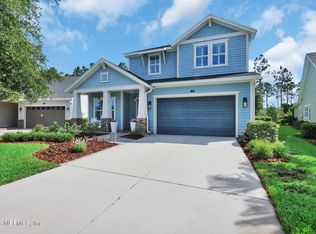
 MLS ID #2142612, JACLYN CUPOLO. realMLS
 - $819,9005 bd4 ba2.6k sqft127 UNION HILL Drive, Ponte Vedra, FL 32081For Sale
 MLS ID #2146326, BRIAN R ANDERSON. realMLS
 - $849,9005 bd4 ba2.9k sqft35 ROYAL LAKE Drive, Ponte Vedra, FL 32081For SaleMLS ID #2152606, KATHERINE HAYSE. realMLS
- $825,0004 bd3 ba2.6k sqft312 MILLENIA Drive, Ponte Vedra, FL 32081For SaleMLS ID #2154794, LAURA WORRELL. realMLS
- $619,9004 bd3 ba2.2k sqft308 VISTA LAKE Circle, Ponte Vedra, FL 32081For SaleMLS ID #2156153, ASHLEY IRELAND. realMLS
- $934,9004 bd3 ba2.6k sqft510 EAGLE ROCK Drive, Ponte Vedra, FL 32081For SaleMLS ID #2146061, NAOMI WILKINSON. realMLS
- $965,0003 bd4 ba2.7k sqft392 SAND HARBOR Drive, Ponte Vedra, FL 32081For SaleMLS ID #2149676, PATTI AUCHTER. realMLS
- $769,0004 bd4 ba2.9k sqft673 PARK LAKE Drive, Ponte Vedra, FL 32081For SaleMLS ID #2151397, CIARA WARD. realMLS
- $769,0004 bd3 ba2.5k sqft360 CITRUS RIDGE Drive, Ponte Vedra, FL 32081For SaleMLS ID #2143815, JOSH FOSTER. realMLS
- $895,0004 bd5 ba2.9k sqft161 MARQUESA Circle, St. Johns, FL 32259For SaleMLS ID #2152888, DORIS ARNOLD. realMLS
- $684,9004 bd3 ba2.2k sqft381 PIONEER VILLAGE Drive, Ponte Vedra, FL 32081For SaleMLS ID #2151010, STACY FRANCIS. realMLS
- $770,0004 bd3 ba2.2k sqft85 PARKBLUFF Circle, Ponte Vedra, FL 32081For SaleMLS ID #2152420, LESLEY BRAWN. realMLS
- $655,0004 bd3 ba2k sqft252 UNION HILL Drive, Ponte Vedra, FL 32081For SaleMLS ID #2152409, PAMELA HOFFMAN. realMLS
- $775,0003 bd3 ba2.3k sqft81 BISON Trail, Ponte Vedra, FL 32081For SaleMLS ID #2153504, NAOMI WILKINSON. realMLS
- $879,0003 bd3 ba2k sqft186 CREEK PEBBLE Drive, Ponte Vedra, FL 32081For SaleMLS ID #2146191, KATHERINE HAYSE. realMLS
- $699,9004 bd4 ba2.2k sqft240 SEAMARK Drive, Ponte Vedra, FL 32081New ConstructionMLS ID #2141105, ANDREA JOHNSON. realMLS
- $1,050,0004 bd4 ba3.2k sqft473 PARKBLUFF Circle, Ponte Vedra, FL 32081For SaleMLS ID #2146663, KATHERINE HAYSE. realMLS
- $629,9004 bd3 ba2.3k sqft108 CABANA Drive, Ponte Vedra, FL 32081New ConstructionMLS ID #2146004, NAOMI WILKINSON. realMLS
