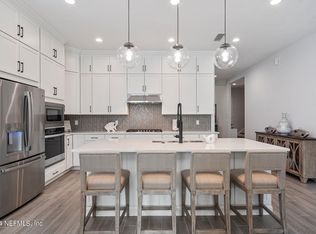
Perfectly positioned on a stunning waterfront lot in Seabrook Village at Nocatee, this 4-bedroom, 3.5-bath Riverside home delivers luxury finishes, thoughtful design and an unbeatable location all in one! Step through the upgraded glass front door to find gorgeous laminate flooring, custom trim work, elegant lighting and tons of natural light throughout. The gourmet kitchen is sure to impress, featuring a large quartz island, upgraded two-toned double-stacked cabinetry, beautiful tile backsplash, farmhouse sink and a walk-in pantry. The living room is the heart of the home, boasting a gas fireplace, soaring double-height ceilings, whole-home surround sound speakers, and serene backyard views-the ultimate space to relax or host. The first-floor primary suite is a true retreat, featuring a gorgeous tray ceiling, upgraded fan, his-and-hers custom walk-in closets, serene water views and a spa-like en-suite with a custom large walk-in shower and dual sink vanity. The dining area and private home office complete the first floor tour. Head upstairs to enjoy the spacious secondary bedrooms and sun-lit airy loft Back downstairs, unwind on the spacious covered lanai while taking in peaceful water views, or fire up the future outdoor kitchen(gas pre-plumbed)! The generous backyard offers plenty of space to play or entertain friends and family. A charming front porch, beautifully landscaped yard, and a 2.5-car garage with custom millwork round out this exceptional home. Just steps from the Seabrook amenity center and access to all of Nocatee's world-class amenities-multiple pools, splash pad, dog park, fitness center, sports courts and more. Just minutes from top-rated schools, dining and shopping. This one won't last - start living the luxurious Florida lifestyle today!
Active
$849,900
63 SOMERVILLE Drive, Ponte Vedra, FL 32081
4beds
2,730sqft
:
Get pre-qualified$5,550/mo
Single Family Residence
Built in 2024
6,534 Square Feet Lot
$829,400 Zestimate®
$311/sqft
$70/mo HOA
What's special
Gas fireplaceStunning waterfront lotSun-lit airy loftSpacious secondary bedroomsPrivate home officeSoaring double-height ceilingsGorgeous tray ceiling
- 39 days |
- 785 |
- 52 |
Zillow last checked:
Listing updated:
Listed by:
AUSTIN PREIK 904-610-3753,
REAL BROKER LLC
Source: realMLS,MLS#: 2150739
Facts & features
Interior
Bedrooms & bathrooms
- Bedrooms: 4
- Bathrooms: 4
- Full bathrooms: 3
- 1/2 bathrooms: 1
Heating
- Central
Cooling
- Central Air
Appliances
- Included: Dishwasher, Disposal, Dryer, Gas Cooktop, Gas Water Heater, Microwave, Refrigerator, Tankless Water Heater, Washer
- Laundry: Electric Dryer Hookup, Gas Dryer Hookup
Features
- Breakfast Bar, Breakfast Nook, Built-in Features, Ceiling Fan(s), Entrance Foyer, His and Hers Closets, Kitchen Island, Open Floorplan, Pantry, Primary Bathroom - Shower No Tub, Master Downstairs, Split Bedrooms, Walk-In Closet(s)
- Flooring: Carpet, Tile, Vinyl
- Has fireplace: Yes
- Fireplace features: Gas
Interior area
- Total interior livable area: 2,730 sqft
Property
Parking
- Total spaces: 2.5
- Parking features: Attached, Garage
- Attached garage spaces: 2.5
Features
- Stories: 2
- Patio & porch: Covered, Front Porch, Patio, Porch, Rear Porch
- Fencing: Other
- Has view: Yes
- View description: Water
- Has water view: Yes
- Water view: Water
- Waterfront features: Pond
Lot
- Size: 6,534 Square Feet
- Dimensions: 50 x 130
Details
- Parcel number: 0705013010
Construction
Type & style
- Home type: SingleFamily
- Property subtype: Single Family Residence
Materials
- Fiber Cement, Frame
- Roof: Shingle
Condition
- New construction: No
- Year built: 2024
Utilities & green energy
- Sewer: Public Sewer
- Water: Public
- Utilities for property: Electricity Connected, Natural Gas Connected, Sewer Connected, Water Connected
Community & HOA
Community
- Security: Smoke Detector(s)
- Subdivision: Nocatee
HOA
- Has HOA: Yes
- Amenities included: Pool, Basketball Court, Children's Pool, Clubhouse, Dog Park, Fitness Center, Jogging Path, Park, Pickleball, Playground, Tennis Court(s)
- HOA fee: $70 monthly
Location
- Region: Ponte Vedra
Financial & listing details
- Price per square foot: $311/sqft
- Tax assessed value: $649,199
- Annual tax amount: $8,816
- Date on market: 6/15/2026
- Listing terms: Cash,Conventional,FHA,VA Loan
- Road surface type: Asphalt
Estimated market value
$829,400
$788,000 - $871,000
$4,711/mo
Price history
| Date | Event | Price |
|---|---|---|
| 6/15/2026 | Listed for sale | $849,900+2.2%$311/sqft |
Source:  realMLS #2150739 Report a problem realMLS #2150739 Report a problem | ||
| 4/3/2024 | Sold | $831,800$305/sqft |
Source: Public Record Report a problem | ||
Public tax history
| Year | Property taxes | Tax assessment |
|---|---|---|
| 2025 | $8,816 +124.5% | $499,829 +257% |
| 2024 | $3,927 +16.9% | $140,000 +54.7% |
| 2023 | $3,360 | $90,500 +1710% |
| 2022 | -- | $5,000 |
Find assessor info on the county website
Monthly payment
Est. payment
Payment breakdown
Explore the cost of this home by adjusting the details. Changes won't be saved.Climate risks
Neighborhood: 32081
Nearby schools
GreatSchools rating
- 9/10Pine Island AcademyGrades: PK-8Distance: 2.2 mi
- 9/10Allen D Nease Senior High SchoolGrades: 8-12Distance: 1.6 mi
Schools provided by the listing agent
- Elementary: Sabal Crest Academy
- Middle: Sabal Crest Academy
- High: Allen D. Nease
Source: realMLS. This data may not be complete. We recommend contacting the local school district to confirm school assignments for this home.
- $800,0005 bd4 ba2.7k sqft53 Somerville Dr, Ponte Vedra, FL 32081Sold

- $895,0004 bd3 ba2.8k sqft81 Somerville Dr, Ponte Vedra, FL 32081For Sale

- $695,0004 bd4 ba2.3k sqft61 Blue Oak Ct, Ponte Vedra, FL 32081Sold

- $765,0004 bd3 ba2.6k sqft66 Somerville Dr, Ponte Vedra, FL 32081Sold
- $968,0005 bd4 ba2.9k sqft56 Somerville Dr, Ponte Vedra, FL 32081Sold
- $750,0005 bd3 ba2.7k sqft76 Somerville Dr, Ponte Vedra, FL 32081Sold
- $841,0004 bd3 ba2.5k sqft46 Somerville Dr, Ponte Vedra, FL 32081Sold
- $955,7666 bd5 ba3.6k sqft110 Blue Hampton Dr, Ponte Vedra, FL 32081Sold
A local agent can set up tours, give advice and negotiate with sellers.
A local lender can help you make sure your offer is ready when you are.
Similar homes
- $895,0004 bd3 ba2.8k sqft81 SOMERVILLE Drive, Ponte Vedra, FL 32081For SaleMLS ID #2150895, LAURA WORRELL. realMLS
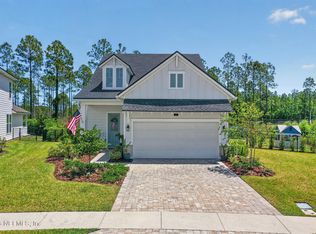
- $850,0004 bd4 ba2.3k sqft291 BLUE HAMPTON Drive, Ponte Vedra, FL 32081For Sale
 MLS ID #2142612, JACLYN CUPOLO. realMLS
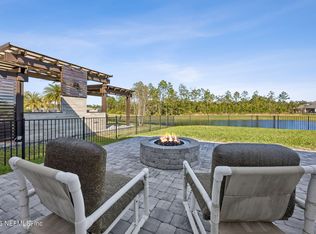
 - $879,0004 bd3 ba2.9k sqft223 SETTLERS LANDING Drive, Ponte Vedra, FL 32081For Sale
 MLS ID #2135021, ORJADA HAJDINI. realMLS
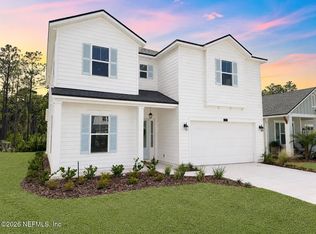
 - $839,9905 bd3 ba2.6k sqft173 REFLECTIONS Avenue, Ponte Vedra, FL 32081For Sale
 MLS ID #2154400, ANDREA LEIGH WARE. realMLS
 - $619,9004 bd3 ba2.2k sqft308 VISTA LAKE Circle, Ponte Vedra, FL 32081For SaleMLS ID #2156153, ASHLEY IRELAND. realMLS
- $769,0004 bd4 ba2.9k sqft673 PARK LAKE Drive, Ponte Vedra, FL 32081For SaleMLS ID #2151397, CIARA WARD. realMLS
- $850,0004 bd3 ba2.7k sqft243 MARQUESA Circle, St. Johns, FL 32259For SaleMLS ID #2155643, ERIKA KINSEL-ELLIOTT. realMLS
- $770,0004 bd3 ba2.2k sqft85 PARKBLUFF Circle, Ponte Vedra, FL 32081For SaleMLS ID #2152420, LESLEY BRAWN. realMLS
- $934,9004 bd3 ba2.6k sqft510 EAGLE ROCK Drive, Ponte Vedra, FL 32081For SaleMLS ID #2146061, NAOMI WILKINSON. realMLS
- $879,0003 bd3 ba2k sqft186 CREEK PEBBLE Drive, Ponte Vedra, FL 32081For SaleMLS ID #2146191, KATHERINE HAYSE. realMLS
- $1,165,0004 bd3 ba2.8k sqft323 MAHI Drive, Ponte Vedra, FL 32081For SaleMLS ID #2137943, SARAH OLSON. realMLS
- $635,0004 bd3 ba2.1k sqft220 W SILVERTHORN Lane, Ponte Vedra, FL 32081For SaleMLS ID #2137104, Beverly Hecht. realMLS
- $1,125,0005 bd4 ba3.1k sqft147 POTTERS MILL Trail, Ponte Vedra, FL 32081For SaleMLS ID #2135680, SARAH A SCHWARTZ. realMLS
- $819,0004 bd4 ba3.1k sqft228 CONQUISTADOR Road, St. Johns, FL 32259For SaleMLS ID #2148444, KAITLIN NETTLE. realMLS
- $1,145,0003 bd3 ba3.2k sqft145 WINDMILL PALM Trail, Ponte Vedra, FL 32081For SaleMLS ID #2145481, LISA BARTON. realMLS
- $850,0004 bd4 ba3.1k sqft10265 SILVERBROOK Trail, Jacksonville, FL 32256For SaleMLS ID #2151607, KASEY RITTER. realMLS
- $559,0003 bd2 ba2k sqft128 UNION HILL Drive, Ponte Vedra, FL 32081For SaleMLS ID #2140853, DIANE FARMER. realMLS
- $875,0004 bd3 ba3.2k sqft318 OXFORD ESTATES Way, St. Johns, FL 32259For SaleMLS ID #2150032, ROBERT ADAMS. realMLS
- $739,0004 bd4 ba3.2k sqft571 Caribbean Pl, Saint Johns, FL 32259For SaleMLS ID #260429, Chad Neumann, Chad and Sandy Real Estate Group. St Augustine St Johns County BOR
- $550,0003 bd3 ba1.8k sqft61 WILLOW BREEZE Lane, Ponte Vedra, FL 32081For SaleMLS ID #2150511, AMY POWELL. realMLS
