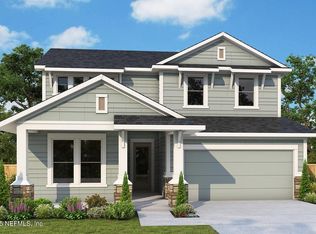
This popular Riverside Homes Crescent floorplan, tucked against a tranquil preserve in Reflections at Nocatee, is showcased in an exquisitely upgraded 5-bedroom, 3-bath home with loft and a rare chance to settle into Northeast Florida's most coveted community. And with a 2025 build, you skip the wait, the permits, and the guesswork: this home is move-in ready for the life you've been planning. Step through the soaring 8' coastal-style glass front door into a home defined by luxury vinyl plank flooring, designer lighting fixtures and an abundance of windows that bathe the home in natural light. The gourmet kitchen is a true centerpiece, showcasing a grand quartz island, two-tone soft-close cabinetry, a custom wood kitchen hood, marble backsplash, cast iron farmhouse sink and a walk-in pantry. The open-concept living room is equally impressive, featuring surround sound speakers and serene, unobstructed preserve views. The upstairs primary suite offers a private retreat with tray ceiling, upgraded fan, tranquil preserve views and expansive walk-in closet. You'll be captivated by the spa-inspired en suite bath, complete with a dual sink vanity, frameless tiled shower and statement-making tile flooring. Host unforgettable gatherings in the dining room beneath an elegant crystal chandelier. A first-floor guest suite provides the perfect retreat, while beautiful wood tread stairs lead to generously sized secondary bedrooms with walk-in closets and an airy loft/secondary family room. Collapsible 12' glass sliding doors open to an extended covered lanai overlooking the tranquil preserve -- pre-plumbed for gas and made for effortless weekend entertaining. The backyard invites endless possibilities: a fire pit, a play space, or your own private pool oasis. Additional refinements include a charming covered front porch and a prepaid termite bond with Turner Pest through May 2027. Enjoy exclusive access to the Seabrook amenity center along with all of Nocatee's world-class offerings -- resort-style pools, a splash pad, dog park, fitness center, sports courts and more. All just minutes from top-rated schools, premier dining, boutique shopping and beautiful beaches!
Active
Price cut: $11K (9/10)
$819,000
173 REFLECTIONS Avenue, Ponte Vedra, FL 32081
5beds
2,639sqft
Single Family Residence
Built in 2025
7,405 Square Feet Lot
$806,400 Zestimate®
$310/sqft
$79/mo HOA
What's special
Grand quartz islandSurround sound speakersBeautiful wood tread stairsCharming covered front porchGourmet kitchenSpa-inspired en suite bathFirst-floor guest suite
- 90 days
- 698
- 36
Zillow last checked:
Listing updated:
Listed by:
ANDREA LEIGH WARE 904-316-3540,
REAL BROKER LLC
Source: realMLS,MLS#: 2154400
Facts & features
Interior
Bedrooms & bathrooms
- Bedrooms: 5
- Bathrooms: 3
- Full bathrooms: 3
Heating
- Central
Cooling
- Central Air
Appliances
- Included: Dishwasher, Disposal, Dryer, Gas Cooktop, Microwave, Refrigerator, Tankless Water Heater, Washer, Water Softener Owned
- Laundry: Electric Dryer Hookup, Gas Dryer Hookup, Upper Level, Washer Hookup
Features
- Breakfast Bar, Ceiling Fan(s), Eat-in Kitchen, Entrance Foyer, Guest Suite, In-Law Floorplan, Kitchen Island, Open Floorplan, Pantry, Primary Bathroom - Shower No Tub, Split Bedrooms, Walk-In Closet(s)
- Flooring: Carpet, Tile
Interior area
- Total interior livable area: 2,639 sqft
Property
Parking
- Total spaces: 2
- Parking features: Attached, Garage
- Attached garage spaces: 2
Features
- Stories: 2
- Patio & porch: Covered, Front Porch, Patio, Porch, Rear Porch
- Has view: Yes
- View description: Protected Preserve, Trees/Woods
Lot
- Size: 7,405 Square Feet
- Features: Irregular Lot, Many Trees
Details
- Parcel number: 0705033340
Construction
Type & style
- Home type: SingleFamily
- Architectural style: Traditional
- Property subtype: Single Family Residence
Materials
- Fiber Cement, Frame
- Roof: Shingle
Condition
- New construction: No
- Year built: 2025
Utilities & green energy
- Sewer: Public Sewer
- Water: Public
- Utilities for property: Electricity Connected, Natural Gas Connected, Sewer Connected, Water Connected
Community & HOA
Community
- Security: Smoke Detector(s)
- Subdivision: Nocatee
HOA
- Has HOA: Yes
- Amenities included: Pool, Basketball Court, Children's Pool, Clubhouse, Dog Park, Fitness Center, Jogging Path, Park, Pickleball, Playground, Tennis Court(s)
- HOA fee: $79 monthly
Location
- Region: Ponte Vedra
Financial & listing details
- Price per square foot: $310/sqft
- Tax assessed value: $120,000
- Annual tax amount: $4,690
- Date on market: 7/10/2026
- Listing terms: Cash,Conventional,FHA,VA Loan
- Road surface type: Asphalt
Estimated market value
$806,400
$766,000 - $847,000
$4,361/mo
Price history
| Date | Event | Price |
|---|---|---|
| 9/10/2026 | Price change | $819,000-1.3%$310/sqft |
Source:  realMLS #2154400 Report a problem realMLS #2154400 Report a problem | ||
| 9/1/2026 | Price change | $829,990-1.2%$315/sqft |
Source: realMLS #2154400 Report a problem | ||
| 7/10/2026 | Listed for sale | $839,990+12.7%$318/sqft |
Source: realMLS #2154400 Report a problem | ||
| 5/19/2025 | Sold | $745,188-6.8%$282/sqft |
Source: realMLS #2057952 Report a problem | ||
| 2/19/2025 | Pending sale | $799,900$303/sqft |
Source: realMLS #2057952 Report a problem | ||
| 11/22/2024 | Listed for sale | $799,900$303/sqft |
Source: realMLS #2057952 Report a problem | ||
Public tax history
| Year | Property taxes | Tax assessment |
|---|---|---|
| 2025 | $4,690 | $120,000 |
| 2024 | -- | -- |
Find assessor info on the county website
Monthly payment
Est. payment
Payment breakdown
Explore the cost of this home by adjusting the details. Changes won't be saved.Climate risks
Neighborhood: 32081
Nearby schools
Schools provided by the listing agent
- Elementary: Pine Island Academy
- Middle: Pine Island Academy
- High: Allen D. Nease
Source: realMLS. This data may not be complete. We recommend contacting the local school district to confirm school assignments for this home.
Similar homes
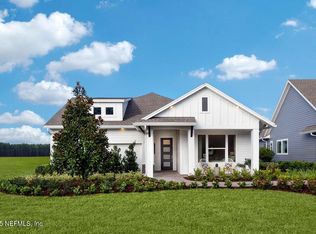
- $899,9005 bd4 ba2.8k sqft174 KENMORE Avenue, Ponte Vedra, FL 32081For Sale
 MLS ID #2162123, KELLY BELLO. realMLS
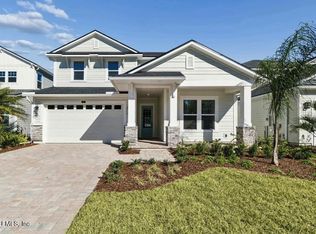
 - $749,0004 bd3 ba2.5k sqft255 SETTLERS LANDING Drive, Ponte Vedra, FL 32081For Sale
 MLS ID #2154915, KATHRYN HUGHES JOHNSON. realMLS
 - $859,0004 bd3 ba2.9k sqft223 SETTLERS LANDING Drive, Ponte Vedra, FL 32081For Sale
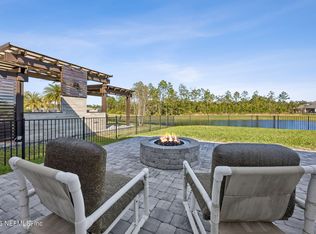 MLS ID #2135021, ORJADA HAJDINI. realMLS
 - $815,0004 bd3 ba2.7k sqft243 MARQUESA Circle, St. Johns, FL 32259For Sale
 MLS ID #2155643, ERIKA KINSEL-ELLIOTT. realMLS
