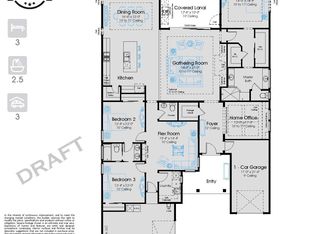
Over $20,000 in upgrades! Welcome home to Seabrook Village in Nocatee. Dedication to craftsmanship informs every inch of this 4-bedroom Riverside Homes Venice model home! The Chef's Kitchen featuring a double oven and quartz countertops rests at the heart of this home, balancing impressive features with effortless style, all while maintaining an open design that flows throughout the home. The open floor plan spans the house and fills the space with plenty of natural light. The condo-grade triple sliding door opens to a spacious screened lanai with a new paver patio that extends out back. The large Owner's Retreat, includes a spa-like bathroom with a stand alone soaker tub and an enclosed shower. Full house water filtration system, crown molding, epoxy garage floor, aluminum fencing...Please see Upgrades Sheet for full list of upgrades.
Active
Price cut: $15K (10/2)
$574,000
21 SEA GREEN Way, Ponte Vedra, FL 32081
4beds
1,765sqft
Single Family Residence
Built in 2024
5,662 Square Feet Lot
$567,000 Zestimate®
$325/sqft
$70/mo HOA
What's special
Quartz countertopsSpa-like bathroomOpen floor planCondo-grade triple sliding doorPlenty of natural lightStand alone soaker tubSpacious screened lanai
- 52 days
- 350
- 10
Zillow last checked:
Listing updated:
Listed by:
JEFFRY DEANGELIS 904-710-6426,
FLUID REALTY, LLC. 904-270-9898
Source: realMLS,MLS#: 2162369
Facts & features
Interior
Bedrooms & bathrooms
- Bedrooms: 4
- Bathrooms: 2
- Full bathrooms: 2
Heating
- Central
Cooling
- Central Air
Appliances
- Included: Dishwasher, Disposal, Double Oven, Gas Range, Gas Water Heater, Ice Maker, Tankless Water Heater
Features
- Breakfast Bar, Ceiling Fan(s), Eat-in Kitchen, Open Floorplan, Primary Bathroom -Tub with Separate Shower, Split Bedrooms, Vaulted Ceiling(s), Walk-In Closet(s)
Interior area
- Total interior livable area: 1,765 sqft
Property
Parking
- Total spaces: 2
- Parking features: Attached, Garage
- Attached garage spaces: 2
Features
- Levels: One
- Stories: 1
- Patio & porch: Covered, Front Porch, Patio, Porch, Rear Porch, Screened
- Fencing: Fenced
Lot
- Size: 5,662 Square Feet
- Features: Corner Lot
Details
- Parcel number: 0705012950
- Zoning description: Residential
Construction
Type & style
- Home type: SingleFamily
- Architectural style: Contemporary
- Property subtype: Single Family Residence
Materials
- Composition Siding
- Roof: Shingle
Condition
- Updated/Remodeled
- New construction: No
- Year built: 2024
Utilities & green energy
- Sewer: Public Sewer
- Water: Public
- Utilities for property: Electricity Connected, Natural Gas Available, Sewer Connected, Water Connected
Community & HOA
Community
- Security: Smoke Detector(s)
- Subdivision: Seabrook Village
HOA
- Has HOA: Yes
- Amenities included: Pool, Children's Pool, Clubhouse, Dog Park, Jogging Path, Park, Playground, Tennis Court(s)
- HOA fee: $70 monthly
Location
- Region: Ponte Vedra
Financial & listing details
- Price per square foot: $325/sqft
- Tax assessed value: $499,276
- Annual tax amount: $8,625
- Date on market: 8/28/2026
- Listing terms: Cash,Conventional,FHA,VA Loan
- Road surface type: Asphalt
Estimated market value
$567,000
$539,000 - $595,000
$3,338/mo
Price history
| Date | Event | Price |
|---|---|---|
| 10/2/2026 | Price change | $574,000-2.5%$325/sqft |
Source:  realMLS #2162369 Report a problem realMLS #2162369 Report a problem | ||
| 8/28/2026 | Listed for sale | $589,000+5.2%$334/sqft |
Source: realMLS #2162369 Report a problem | ||
| 4/29/2024 | Sold | $560,000$317/sqft |
Source: realMLS #2040903 Report a problem | ||
Public tax history
| Year | Property taxes | Tax assessment |
|---|---|---|
| 2025 | $8,625 +130% | $499,276 +256.6% |
| 2024 | $3,750 | $140,000 |
Find assessor info on the county website
Monthly payment
Est. payment
Payment breakdown
Explore the cost of this home by adjusting the details. Changes won't be saved.Climate risks
Neighborhood: 32081
Nearby schools
Schools provided by the listing agent
- Elementary: Sabal Crest Academy
- Middle: Sabal Crest Academy
- High: Allen D. Nease
Source: realMLS. This data may not be complete. We recommend contacting the local school district to confirm school assignments for this home.

Similar homes
- $575,0004 bd3 ba2.1k sqft103 SKYLAR Lane, Ponte Vedra, FL 32081For Sale
 MLS ID #2169207, LAURA WORRELL. realMLS
 - $579,5003 bd2 ba1.7k sqft133 SEABROOK VILLAGE Avenue, Ponte Vedra, FL 32081For Sale
 MLS ID #2154786, DANIEL ROBINSON. realMLS
 - $689,0004 bd3 ba2.2k sqft365 BLUE HAMPTON Drive, Ponte Vedra, FL 32081For Sale
 MLS ID #2163341, Whitney Spinks. realMLS
 - $635,0004 bd3 ba2.2k sqft160 SPINNER Drive, Ponte Vedra, FL 32081For Sale
 MLS ID #2142084, CARLY PILARCZYK. realMLS
