Welcome to 290 Curved Bay Trail, a beautifully appointed home in one of Northeast Florida's most sought-after 55+ communities. Offering 1,858 square feet of thoughtfully designed single-story living, this 3-bedroom, flex room, 2-bathroom home is move-in ready with upgrades already done for you.
No carpet. Anywhere. Enjoy the clean, low-maintenance look of hard flooring throughout every room, a premium upgrade that's both stylish and practical.
Step outside to your screened-in porch and take in the Florida lifestyle without the Florida bugs. Whether it's your morning coffee or an evening unwind, this private outdoor space is usable year-round.
The built-out closets add the kind of organized, custom storage that makes life easier.. Every inch of space has been considered. Located inside the gated Del Webb Nocatee community, residents enjoy two resort-style amenity centers, including the Canopy Club, a 22,000+ square foot clubhouse featuring a zero-entry pool, pickleball courts, a fitness studio, and an onsite Tavern & Grill with private wine lockers. Additional Nocatee master-plan amenities include a kayak launch, splash park with zipline, greenway trails, dog park, and Crosswater Park. A full-time Lifestyle Director keeps the social calendar full year-round.
The community's prime Ponte Vedra location puts you approximately 20 minutes from the beach and 25 minutes from historic St. Augustine. World-class golf, upscale dining, shopping, and the Mayo Clinic are all close by.
Active
$629,000
290 CURVED BAY Trail, Ponte Vedra, FL 32081
2beds
1,863sqft
Single Family Residence
Built in 2025
8,712 Square Feet Lot
$-- Zestimate®
$338/sqft
$344/mo HOA
What's special
Screened-in porchGreenway trailsCrosswater parkPickleball courtsDog parkKayak launchZero-entry pool
- 55 days
- 149
- 3
Zillow last checked:
Listing updated:
Listed by:
SARAH A SCHWARTZ 904-207-1209,
COMPASS FLORIDA LLC 904-413-0119
Source: realMLS,MLS#: 2147588
Facts & features
Interior
Bedrooms & bathrooms
- Bedrooms: 2
- Bathrooms: 2
- Full bathrooms: 2
Heating
- Central, Heat Pump
Cooling
- Central Air, Electric
Appliances
- Included: Dishwasher, Disposal, Dryer, Electric Oven, Microwave, Refrigerator, Tankless Water Heater, Washer, Wine Cooler
- Laundry: In Unit
Features
- Breakfast Bar, Ceiling Fan(s), Entrance Foyer, Kitchen Island, Open Floorplan, Pantry, Primary Bathroom - Shower No Tub, Master Downstairs, Split Bedrooms, Walk-In Closet(s)
- Flooring: Laminate
Interior area
- Total interior livable area: 1,863 sqft
Video & virtual tour
Property
Parking
- Total spaces: 2
- Parking features: Garage, Garage Door Opener
- Garage spaces: 2
Features
- Levels: One
- Stories: 1
- Patio & porch: Covered, Porch, Screened
Lot
- Size: 8,712 Square Feet
- Features: Corner Lot
Details
- Parcel number: 0721111090
Construction
Type & style
- Home type: SingleFamily
- Architectural style: Traditional
- Property subtype: Single Family Residence
Materials
- Fiber Cement, Frame
- Roof: Shingle
Condition
- Updated/Remodeled
- New construction: No
- Year built: 2025
Utilities & green energy
- Sewer: Public Sewer
- Water: Public
- Utilities for property: Cable Available, Electricity Connected, Natural Gas Connected, Sewer Connected, Water Connected
Community & HOA
Community
- Senior community: Yes
- Subdivision: Del Webb Nocatee
HOA
- Has HOA: Yes
- Amenities included: Pool, Clubhouse, Dog Park, Fitness Center, Gated, Jogging Path, Pickleball, Security, Tennis Court(s)
- Services included: Maintenance Grounds
- HOA fee: $344 monthly
- Second HOA fee: $3,000 one time
Location
- Region: Ponte Vedra
Financial & listing details
- Price per square foot: $338/sqft
- Tax assessed value: $150,000
- Annual tax amount: $4,626
- Date on market: 9/12/2026
- Listing terms: Cash,Conventional,FHA,VA Loan
Estimated market value
Not available
Estimated sales range
Not available
Not available
Price history
| Date | Event | Price |
|---|---|---|
| 9/12/2026 | Listed for sale | $629,000-5.4%$338/sqft |
Source:  realMLS #2147588 Report a problem | ||
| 8/10/2026 | Listing removed | $665,000$357/sqft |
Source: realMLS #2147588 Report a problem | ||
| 5/29/2026 | Listed for sale | $665,000+2.3%$357/sqft |
Source: realMLS #2147588 Report a problem | ||
| 8/7/2025 | Sold | $650,000-1.8%$349/sqft |
Source: realMLS #2083128 Report a problem | ||
| 6/23/2025 | Pending sale | $661,790$355/sqft |
Source: realMLS #2083128 Report a problem | ||
| 6/13/2025 | Price change | $661,790-0.2%$355/sqft |
Source: realMLS #2083128 Report a problem | ||
| 6/5/2025 | Price change | $662,790-0.5%$356/sqft |
Source: realMLS #2083128 Report a problem | ||
| 5/23/2025 | Price change | $666,140-2.2%$358/sqft |
Source: realMLS #2083128 Report a problem | ||
| 5/17/2025 | Price change | $680,790-0.2%$365/sqft |
Source:  Del Webb Report a problem | ||
| 4/25/2025 | Price change | $682,490+3.8%$366/sqft |
Source: realMLS #2083128 Report a problem | ||
| 4/22/2025 | Price change | $657,390+9.5%$353/sqft |
Source: realMLS #2083128 Report a problem | ||
| 1/15/2025 | Price change | $600,490+0.3%$322/sqft |
Source: Del Webb Report a problem | ||
| 10/22/2024 | Listed for sale | $598,990$322/sqft |
Source: Del Webb Report a problem | ||
Public tax history
| Year | Property taxes | Tax assessment |
|---|---|---|
| 2025 | $4,626 +14.5% | $150,000 |
| 2024 | $4,042 +4.7% | -- |
| 2023 | $3,862 | $130,000 +2500% |
| 2022 | -- | $5,000 |
Find assessor info on the county website
Monthly payment
Est. payment
Payment breakdown
Explore the cost of this home by adjusting the details. Changes won't be saved.Climate risks
Neighborhood: 32081

Similar homes
- $594,0002 bd2 ba1.8k sqft67 SAND HARBOR Drive, Ponte Vedra, FL 32081For Sale
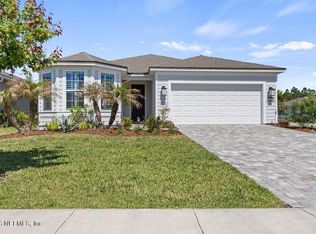 MLS ID #2142920, THOMAS M KILARSKI LLC. realMLS
- $620,0004 bd3 ba2.3k sqft414 Settlers Landing Dr, Ponte Vedra, FL 32081For Sale
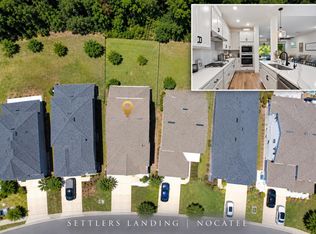 MLS ID #263413, Lyneska Medina, UP Real Estate. St Augustine St Johns County BOR
- $635,0004 bd3 ba2.2k sqft160 SPINNER Drive, Ponte Vedra, FL 32081For Sale
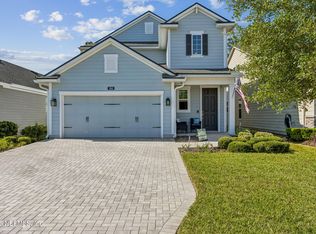 MLS ID #2142084, CARLY PILARCZYK. realMLS
- from $604,9004 bd3 ba2.1k sqftAtlas Plan, Crosswinds at Nocatee, Ponte Vedra, FL 32081New Construction
 Riverside Homes
