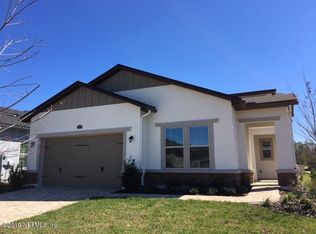
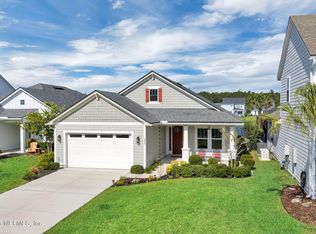
Welcome to effortless Florida living in Artisan Lakes where a beautifully appointed move-in-ready home meets the privacy of a peaceful preserve setting and the lifestyle of an active 55+ community. This exceptional 3-bedroom, 2.5-bath home offers thoughtful upgrades. Inside, wood-look tile flows throughout the main living areas, complemented by impressive 8-foot doors and a stylish, open design. The upgraded kitchen features quartz countertops, an Electrolux appliance package, double ovens, microwave, 5-burner gas cooktop, Butler's pantry and customized cabinetry with convenient pull-outs throughout. A dedicated dining room provides the perfect setting for hosting family and friends. The spacious primary suite features a custom closet and a beautifully designed bath, while the secondary bathroom includes a tub. Step outside to the screened-in back porch and enjoy a tranquil preserve view with no rear neighbors and no need to sacrifice privacy for convenience. Planter boxes on the porch and citrus trees in the backyard convey with the home, creating an inviting outdoor retreat. The oversized garage is equipped with epoxy flooring, cabinetry, storage and a refrigerator--all conveying with the home. A new insulated, ultra-quiet garage door is app-controlled for added convenience. Automatic irrigation is already in place, and the HOA maintains the lawn and can maintain approved backyard plantings, making outdoor upkeep remarkably easy. Located in Artisan Lakes, this is more than a home--it's a lifestyle. Enjoy the amenities, social opportunities and low-maintenance living that make this 55+ active adult community so appealing, all while coming home to your own private preserve setting. Beautifully upgraded, exceptionally maintained and truly move-in ready, this is a must see!
Active
$595,000
86 WHEELWRIGHT Lane, Jacksonville, FL 32081
3beds
2,173sqft
Single Family Residence
Built in 2019
7,405 Square Feet Lot
$583,800 Zestimate®
$274/sqft
$440/mo HOA
What's special
Stylish open designQuartz countertopsOversized garageAutomatic irrigationSpacious primary suiteDedicated dining roomBeautifully designed bath
- 45 days
- 485
- 23
Zillow last checked:
Listing updated:
Listed by:
LISA BARTON 904-465-9139,
KELLER WILLIAMS REALTY ATLANTIC PARTNERS 904-247-0059,
SEAN MUSERALLO 904-864-5227
Source: realMLS,MLS#: 2162199
Facts & features
Interior
Bedrooms & bathrooms
- Bedrooms: 3
- Bathrooms: 3
- Full bathrooms: 2
- 1/2 bathrooms: 1
Heating
- Central
Cooling
- Central Air
Appliances
- Included: Convection Oven, Dishwasher, Disposal, Double Oven, Gas Range, Microwave, Refrigerator, Tankless Water Heater
- Laundry: Electric Dryer Hookup, In Unit, Lower Level, Sink, Washer Hookup
Features
- Butler Pantry, Eat-in Kitchen, Entrance Foyer, Kitchen Island, Primary Bathroom - Shower No Tub, Smart Thermostat, Split Bedrooms, Walk-In Closet(s)
- Flooring: Carpet, Tile
Interior area
- Total interior livable area: 2,173 sqft
Property
Parking
- Total spaces: 2
- Parking features: Garage
- Garage spaces: 2
Features
- Levels: One
- Stories: 1
- Patio & porch: Covered, Rear Porch, Screened
- Has view: Yes
- View description: Protected Preserve, Trees/Woods
Lot
- Size: 7,405 Square Feet
- Features: Cul-De-Sac, Many Trees, Sprinklers In Front, Sprinklers In Rear
Details
- Parcel number: 1681497235
- Zoning description: Residential
Construction
Type & style
- Home type: SingleFamily
- Architectural style: Traditional
- Property subtype: Single Family Residence
Materials
- Frame, Stucco
- Roof: Shingle
Condition
- Updated/Remodeled
- New construction: No
- Year built: 2019
Utilities & green energy
- Sewer: Public Sewer
- Water: Public
- Utilities for property: Cable Available, Electricity Connected, Natural Gas Connected, Sewer Connected, Water Connected
Community & HOA
Community
- Security: Smoke Detector(s)
- Senior community: Yes
- Subdivision: Artisan Lakes
HOA
- Has HOA: Yes
- Amenities included: Pool, Clubhouse, Fitness Center, Gated, Jogging Path, Maintenance Grounds, Pickleball, Spa/Hot Tub
- Services included: Maintenance Grounds
- HOA fee: $440 monthly
- HOA name: May Management
- HOA phone: 904-395-3229
- Second HOA fee: $2,600 one time
Location
- Region: Ponte Vedra
Financial & listing details
- Price per square foot: $274/sqft
- Tax assessed value: $576,656
- Annual tax amount: $7,451
- Date on market: 8/27/2026
- Listing terms: Cash,Conventional,VA Loan
- Road surface type: Asphalt
Estimated market value
$583,800
$555,000 - $613,000
$3,388/mo
Price history
| Date | Event | Price |
|---|---|---|
| 8/27/2026 | Listed for sale | $595,000+3.5%$274/sqft |
Source:  realMLS #2162199 Report a problem realMLS #2162199 Report a problem | ||
| 6/16/2026 | Listing removed | $574,999$265/sqft |
Source: realMLS #2116907 Report a problem | ||
| 4/21/2026 | Price change | $574,999-7.1%$265/sqft |
Source: realMLS #2116907 Report a problem | ||
| 2/26/2026 | Price change | $619,000-2.5%$285/sqft |
Source: realMLS #2116907 Report a problem | ||
| 1/13/2026 | Price change | $634,900-1.7%$292/sqft |
Source: realMLS #2116907 Report a problem | ||
| 1/7/2026 | Price change | $645,900-0.6%$297/sqft |
Source: realMLS #2116907 Report a problem | ||
| 11/21/2025 | Price change | $649,900-3%$299/sqft |
Source: realMLS #2116907 Report a problem | ||
| 11/7/2025 | Listed for sale | $669,900+74%$308/sqft |
Source: realMLS #2116907 Report a problem | ||
| 3/2/2020 | Sold | $385,000-5.7%$177/sqft |
Source: Public Record Report a problem | ||
| 10/23/2019 | Listing removed | $408,480$188/sqft |
Source: Lennar Report a problem | ||
| 9/21/2019 | Listed for sale | $408,480$188/sqft |
Source: Lennar Report a problem | ||
Public tax history
| Year | Property taxes | Tax assessment |
|---|---|---|
| 2025 | $7,452 +5% | $325,739 +2.9% |
| 2024 | $7,096 +11% | $316,559 +3% |
| 2023 | $6,391 +6.9% | $307,339 +3% |
| 2022 | $5,977 +0.6% | $298,388 +3% |
| 2021 | $5,944 -24.9% | $289,698 -11.1% |
| 2020 | $7,912 +148.9% | $325,764 +379.1% |
| 2019 | $3,179 -3.4% | $68,000 -9.7% |
| 2018 | $3,290 | $75,308 |
| 2017 | $3,290 | -- |
Find assessor info on the county website
Monthly payment
Est. payment
Payment breakdown
Explore the cost of this home by adjusting the details. Changes won't be saved.Climate risks
Neighborhood: 32081
Nearby schools
Schools provided by the listing agent
- Elementary: Bartram Springs
- Middle: Twin Lakes Academy
- High: Atlantic Coast
Source: realMLS. This data may not be complete. We recommend contacting the local school district to confirm school assignments for this home.
Similar homes
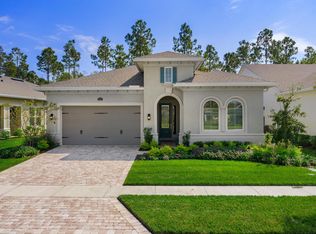
- $569,0004 bd2 ba1.7k sqft237 RIALTO Drive, Ponte Vedra, FL 32081For Sale
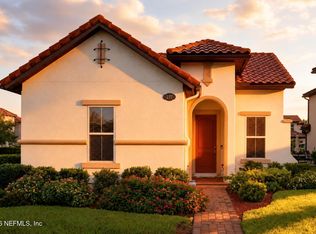 MLS ID #2167907, ROBIN STETLER. realMLS
 - $510,0004 bd3 ba2.5k sqft99 WHITE MARSH Drive, Jacksonville, FL 32081For Sale
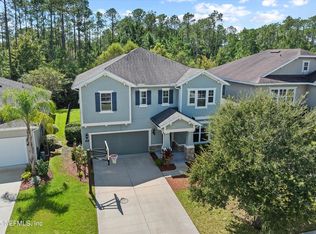 MLS ID #2110460, ALICE SOBERAY. realMLS
 - $624,9004 bd3 ba2k sqft252 UNION HILL Drive, Ponte Vedra, FL 32081For Sale
 MLS ID #2152409, PAMELA HOFFMAN. realMLS
 - $639,0003 bd3 ba2.5k sqft21 SUGAR MAGNOLIA Drive, Ponte Vedra, FL 32081For Sale
 MLS ID #2130147, LORIAN DUNBAR. realMLS
