WATERFRONT PRESERVE POOL-SIZED HOMESITE IN JOHNS CREEK! BRAND NEW 2026 HVAC!!! Welcome to Johns Creek, one of St. Johns County's most established and sought-after communities, known for its outstanding amenities, convenient location, and access to A-rated St. Johns County schools. Situated on a premium oversized homesite overlooking a stunning preserve and picturesque lake, this beautifully updated 5-bedroom, 3.5-bathroom home offers the perfect combination of space, privacy, and breathtaking natural views. With over 3,000 square feet of thoughtfully designed living space, this home is ideal for growing families, multigenerational living, or anyone seeking room to spread out. Freshly updated with NEW interior paint (2025), NEW luxury vinyl plank flooring (2025), and NEW upstairs carpet (2025), the home is truly move-in ready. The flexible floor plan features a spacious primary suite on the first floor, along with a private guest ensuite, making it perfect for visitors or extended family. A dedicated office and additional flex room provide endless possibilities for working from home, a playroom, fitness space, or hobby room. At the center of the home, you'll find a well-appointed kitchen featuring granite countertops, stainless steel appliances, abundant cabinetry, and excellent flow into the main living areas. Gather around the cozy fireplace or enjoy entertaining family and friends while taking in the beautiful water and preserve views from nearly every rear-facing room. Upstairs offers exceptionally large secondary bedrooms and a spacious loft that serves as the perfect media room, game room, study area, or second family room. Step outside and discover one of the home's most impressive features--an expansive backyard overlooking a tranquil pond and protected preserve. This pool-sized homesite provides ample room to create your dream outdoor oasis while enjoying the privacy and peaceful scenery that make this location so special. Residents of Johns Creek enjoy access to TWO community amenity centers featuring resort-style pools, a fitness center, clubhouse, tennis courts, basketball courts, soccer fields, playgrounds, and walking areas, providing year-round recreation and entertainment for the entire family. Conveniently located just minutes from top-rated schools, shopping, restaurants, golf courses, beaches, and major commuter routes, this exceptional property offers the lifestyle today's buyers are searching for.
Active
Price cut: $16K (9/2)
$599,000
357 HUFFNER HILL Circle, St. Augustine, FL 32092
5beds
3,009sqft
Single Family Residence
Built in 2014
10,454 Square Feet Lot
$591,800 Zestimate®
$199/sqft
$10/mo HOA
What's special
Cozy fireplaceExceptionally large secondary bedroomsDedicated officeWaterfront preserve pool-sized homesitePrivacy and peaceful sceneryAdditional flex roomPrivate guest ensuite
- 131 days
- 650
- 46
Zillow last checked:
Listing updated:
Listed by:
ROBERT ROSE 401-575-3798,
WATSON REALTY CORP 904-473-9000
Source: realMLS,MLS#: 2149237
Facts & features
Interior
Bedrooms & bathrooms
- Bedrooms: 5
- Bathrooms: 4
- Full bathrooms: 3
- 1/2 bathrooms: 1
Heating
- Central
Cooling
- Central Air
Appliances
- Included: Dishwasher, Dryer, Electric Cooktop, Electric Oven, Electric Water Heater, Ice Maker, Microwave, Plumbed For Ice Maker, Refrigerator, Washer, Water Softener Owned
- Laundry: In Unit, Sink
Features
- Breakfast Bar, Ceiling Fan(s), Entrance Foyer, Guest Suite, His and Hers Closets, Open Floorplan, Pantry, Primary Bathroom -Tub with Separate Shower, Master Downstairs, Walk-In Closet(s)
- Flooring: Carpet
- Number of fireplaces: 1
- Fireplace features: Wood Burning
Interior area
- Total structure area: 3,805
- Total interior livable area: 3,009 sqft
Property
Parking
- Total spaces: 2
- Parking features: Attached, Garage, Garage Door Opener
- Attached garage spaces: 2
Features
- Levels: Two
- Stories: 2
- Patio & porch: Covered, Patio
- Has view: Yes
- View description: Pond, Protected Preserve
- Has water view: Yes
- Water view: Pond
- Waterfront features: Pond
Lot
- Size: 10,454 Square Feet
- Features: Sprinklers In Front, Sprinklers In Rear
Details
- Parcel number: 0099820660
Construction
Type & style
- Home type: SingleFamily
- Architectural style: Traditional
- Property subtype: Single Family Residence
Materials
- Stone Veneer, Stucco
- Roof: Shingle
Condition
- New construction: No
- Year built: 2014
Utilities & green energy
- Sewer: Public Sewer
- Water: Public
- Utilities for property: Cable Not Available, Electricity Connected, Sewer Connected, Water Connected
Community & HOA
Community
- Subdivision: Johns Creek
HOA
- Has HOA: Yes
- Amenities included: Pool, Basketball Court, Children's Pool, Clubhouse, Fitness Center, Maintenance Grounds, Playground, Tennis Court(s)
- HOA fee: $115 annually
Location
- Region: Saint Augustine
Financial & listing details
- Price per square foot: $199/sqft
- Tax assessed value: $482,724
- Annual tax amount: $9,616
- Date on market: 6/9/2026
- Listing terms: Cash,Conventional,FHA,VA Loan
Estimated market value
$591,800
$562,000 - $621,000
$3,713/mo
Price history
| Date | Event | Price |
|---|---|---|
| 10/4/2026 | Listed for rent | $3,300+32%$1/sqft |
Source: realMLS #2167776 Report a problem | ||
| 9/2/2026 | Price change | $599,000-2.6%$199/sqft |
Source:  realMLS #2149237 Report a problem realMLS #2149237 Report a problem | ||
| 7/30/2026 | Price change | $615,000-2.4%$204/sqft |
Source: realMLS #2149237 Report a problem | ||
| 6/9/2026 | Listed for sale | $630,000+116.1%$209/sqft |
Source: realMLS #2149237 Report a problem | ||
| 5/3/2020 | Listing removed | $2,500$1/sqft |
Source: WATSON REALTY CORP #1048986 Report a problem | ||
| 4/21/2020 | Listed for rent | $2,500+8.9%$1/sqft |
Source: WATSON REALTY CORP #1048986 Report a problem | ||
| 5/11/2019 | Listing removed | $2,295$1/sqft |
Source: WATSON REALTY CORP #983106 Report a problem | ||
| 3/16/2019 | Price change | $2,295-8.2%$1/sqft |
Source: WATSON REALTY CORP #983106 Report a problem | ||
| 3/7/2019 | Listed for rent | $2,500$1/sqft |
Source: WATSON REALTY CORP #983106 Report a problem | ||
| 7/2/2014 | Sold | $291,554$97/sqft |
Source: realMLS #682919 Report a problem | ||
Public tax history
| Year | Property taxes | Tax assessment |
|---|---|---|
| 2025 | $9,617 +8.8% | $482,724 -3.7% |
| 2024 | $8,842 +3.7% | $501,369 +3.5% |
| 2023 | $8,526 +6.8% | $484,414 +12.9% |
| 2022 | $7,981 +10.9% | $429,129 +26.6% |
| 2021 | $7,194 +23% | $339,033 +20.7% |
| 2020 | $5,850 -1.1% | $280,964 +2.3% |
| 2019 | $5,915 | $274,647 +1.9% |
| 2018 | $5,915 +2.7% | $269,526 +2.1% |
| 2017 | $5,757 | $263,982 +1% |
| 2016 | $5,757 +0.6% | $261,459 +5.8% |
| 2015 | $5,723 +83.6% | $247,134 +10.7% |
| 2014 | $3,117 | $223,234 |
Find assessor info on the county website
Monthly payment
Est. payment
Payment breakdown
Explore the cost of this home by adjusting the details. Changes won't be saved.Climate risks
Neighborhood: 32092
Nearby schools
Schools provided by the listing agent
- Elementary: Cunningham Creek
- Middle: Switzerland Point
- High: Beachside
Source: realMLS. This data may not be complete. We recommend contacting the local school district to confirm school assignments for this home.
- $731,1006 bd4 ba4.2k sqft345 Huffner Hill Cir, Saint Augustine, FL 32092Off Market
- $555,8005 bd4 ba2.8k sqft371 Huffner Hill Cir, Saint Augustine, FL 32092Off Market
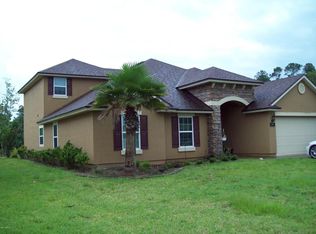
- $666,2004 bd3 ba3k sqft383 Huffner Hill Cir, Saint Augustine, FL 32092Off Market
- $666,9006 bd4 ba3.7k sqft335 Huffner Hill Cir, Saint Augustine, FL 32092Off Market
Similar homes
- $540,0004 bd3 ba2.5k sqft317 HOLLY FOREST Drive, St. Augustine, FL 32092For Sale
 MLS ID #2154286, TIFFANY BRADDOCK. realMLS
 - $675,0005 bd4 ba2.9k sqft745 NEW WALES Lane, St. Augustine, FL 32092For Sale
 MLS ID #2168137, RICHARD MCDILL. realMLS
 - $539,0004 bd3 ba2.9k sqft709 CORRIGAN Drive, St. Augustine, FL 32092For Sale
 MLS ID #2151521, HEATHER STOLL. realMLS
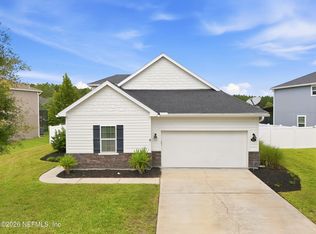
 - $519,0005 bd4 ba2.6k sqft645 TRELLIS BAY Drive, St. Augustine, FL 32092For Sale
 MLS ID #2165234, PAIGE COVINGTON. realMLS
