Active Under Contract - Accepting Backup Offers. Located in the beautiful community of Palencia, this 4-bed, 3-bath home offers 2,826 sq ft of living space. All four bedrooms are upstairs, while the first floor features a separate enclosed office or flex space. The kitchen features KitchenAid appliances, gas cooking, granite countertops, a center prep island, and a walk-in pantry. The extended primary suite includes wood flooring and additional space for a sitting area or exercise equipment. Outside, the screened lanai overlooks the heated saltwater pool and spa with app-based controls. The fully fenced backyard backs to preserve, providing added privacy. A private well supplies irrigation, and the extended two-car garage provides additional storage space. Walk or bike to A-Rated Palencia Elementary, the Pirate Park, baseball fields, athletic field, and neighborhood ponds, all within the community. Palencia offers miles of walking and biking trails, the Tolomato River boardwalk and fishing pier, family pool with slide, an adult-only pool, lap pool, lighted tennis and pickleball courts, a fitness center, pocket parks, and a 30-acre park system connected by boardwalks and fitness trails, and access to the Arthur Hills Championship Golf Course through membership, which winds through the community's natural landscape and preserve areas.
The community is in St. Johns County, with convenient access to Historic Downtown St. Augustine, Northeast Florida beaches, shopping, dining, and Jacksonville.
Active under contract
$630,000
271 FRONT DOOR Lane, St. Augustine, FL 32095
4beds
2,826sqft
Single Family Residence
Built in 2016
6,969 Square Feet Lot
$-- Zestimate®
$223/sqft
$10/mo HOA
What's special
Screened lanaiCenter prep islandGranite countertopsExtended primary suiteGas cookingWood flooringKitchenaid appliances
- 53 days
- 1,582
- 87
Zillow last checked:
Listing updated:
Listed by:
TIFFANY CURTNER 904-536-8365,
REALTY ONE GROUP ELEVATE 904-439-9842
Source: realMLS,MLS#: 2162638
Facts & features
Interior
Bedrooms & bathrooms
- Bedrooms: 4
- Bathrooms: 3
- Full bathrooms: 2
- 1/2 bathrooms: 1
Heating
- Central
Cooling
- Central Air
Appliances
- Included: Dishwasher, Disposal, Dryer, Gas Cooktop, Gas Range, Gas Water Heater, Microwave, Refrigerator, Tankless Water Heater, Washer
- Laundry: Electric Dryer Hookup, Gas Dryer Hookup, Upper Level
Features
- Breakfast Bar, Ceiling Fan(s), Eat-in Kitchen, Entrance Foyer, Kitchen Island, Primary Bathroom - Shower No Tub, Walk-In Closet(s)
- Flooring: Carpet, Tile, Wood
Interior area
- Total interior livable area: 2,826 sqft
Property
Parking
- Total spaces: 2
- Parking features: Garage
- Garage spaces: 2
Features
- Levels: Two
- Stories: 2
- Patio & porch: Covered, Front Porch, Porch, Screened
- Pool features: In Ground, Electric Heat, Fenced, Gas Heat, Heated, Salt Water, Screen Enclosure, Waterfall
- Fencing: Fenced,Back Yard,Privacy,Wrought Iron
- Has view: Yes
- View description: Pool, Trees/Woods
Lot
- Size: 6,969 Square Feet
- Features: Dead End Street, Many Trees, Wooded
Details
- Parcel number: 0724220130
Construction
Type & style
- Home type: SingleFamily
- Property subtype: Single Family Residence
Materials
- Frame, Stucco
- Roof: Metal,Shingle
Condition
- New construction: No
- Year built: 2016
Utilities & green energy
- Sewer: Public Sewer
- Water: Public, Well
- Utilities for property: Cable Connected, Electricity Connected, Natural Gas Connected, Sewer Connected, Water Connected
Community & HOA
Community
- Subdivision: Palencia
HOA
- Has HOA: Yes
- Amenities included: Pool, Basketball Court, Children's Pool, Clubhouse, Dog Park, Fitness Center, Golf Course, Park, Pickleball, Playground, Sauna, Tennis Court(s), Trash, Water
- HOA fee: $125 annually
Location
- Region: Saint Augustine
Financial & listing details
- Price per square foot: $223/sqft
- Tax assessed value: $625,915
- Annual tax amount: $8,890
- Date on market: 9/3/2026
- Listing terms: Cash,Conventional,FHA,VA Loan
- Road surface type: Asphalt
Estimated market value
Not available
Estimated sales range
Not available
Not available
Price history
| Date | Event | Price |
|---|---|---|
| 9/3/2026 | Listed for sale | $630,000+59.5%$223/sqft |
Source:  realMLS #2162638 Report a problem realMLS #2162638 Report a problem | ||
| 7/15/2020 | Sold | $395,000-1.2%$140/sqft |
Source: realMLS #1057102 Report a problem | ||
| 6/10/2020 | Pending sale | $399,900$142/sqft |
Source: RE/MAX UNLIMITED #1057102 Report a problem | ||
| 6/6/2020 | Listed for sale | $399,900+14.4%$142/sqft |
Source: RE/MAX UNLIMITED #1057102 Report a problem | ||
| 12/22/2017 | Sold | $349,690$124/sqft |
Source: realMLS #909313 Report a problem | ||
Public tax history
| Year | Property taxes | Tax assessment |
|---|---|---|
| 2025 | $9,261 +8.5% | $454,094 +2.9% |
| 2024 | $8,535 +3.4% | $441,296 +3% |
| 2023 | $8,252 +13.5% | $428,443 +22.5% |
| 2022 | $7,268 0% | $349,803 +3% |
| 2021 | $7,271 +10.8% | $339,615 +20.1% |
| 2020 | $6,560 -0.1% | $282,710 +2.3% |
| 2019 | $6,568 | $276,354 -3.1% |
| 2018 | $6,568 -6.7% | $285,185 +4.1% |
| 2017 | $7,042 | $274,080 +356.8% |
| 2016 | $7,042 +81% | $60,000 +508% |
| 2015 | $3,890 | $9,868 |
Find assessor info on the county website
Monthly payment
Est. payment
Payment breakdown
Explore the cost of this home by adjusting the details. Changes won't be saved.Climate risks
Neighborhood: 32095
Nearby schools
Schools provided by the listing agent
- Elementary: Palencia
- Middle: Pacetti Bay
- High: Allen D. Nease
Source: realMLS. This data may not be complete. We recommend contacting the local school district to confirm school assignments for this home.
- $606,7003 bd3 ba2.8k sqft271 Front Door Ln, St Augustine, FL 32095Off Market

- $476,3004 bd2 ba2k sqft261 Front Door Ln, Saint Augustine, FL 32095Off Market
- $485,2004 bd2 ba2k sqft261 Front Door Ln, St Augustine, FL 32095Off Market

- $445,3003 bd2 ba2k sqft281 Front Door Ln, Saint Augustine, FL 32095Off Market
Similar homes
- $610,0005 bd3 ba3.1k sqft611 BATTERSEA Drive, St. Johns, FL 32095For Sale
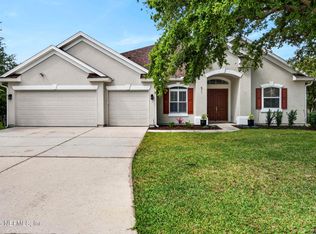 MLS ID #2143944, LAURA RANNEKLEV. realMLS
 - $535,0004 bd2 ba2.4k sqft36 MADELINE Court, St. Augustine, FL 32095For Sale
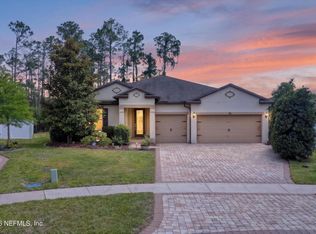 MLS ID #2146812, LAUREN HARRIS. realMLS
 - $574,0004 bd3 ba2.6k sqft267 Renwick Pkwy, Saint Augustine, FL 32095For Sale
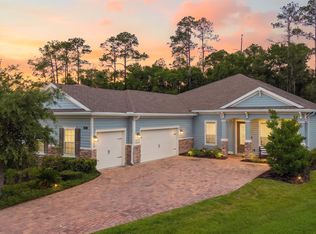 MLS ID #262871, Brian Hubbel, DJ & Lindsey Real Estate. St Augustine St Johns County BOR
 - $585,0003 bd2 ba2k sqft199 GLORIETA Drive, St. Augustine, FL 32095For Sale
 MLS ID #2146082, STARR KEATING. realMLS
