Welcome to this beautifully designed concrete block 4-bedroom, 2-bath home with a dedicated office, perfectly situated on a quiet cul-de-sac for added privacy and minimal traffic. This spacious residence features a highly sought-after 3-car garage, offering ample room for vehicles, storage, or a workshop. Located in Las Calinas with no CDD!
Inside, you'll find a versatile floor plan with a separate office--ideal for working from home, studying, or a flex space to suit your needs. The open living areas flow seamlessly, creating a comfortable setting for both everyday living and entertaining.
Step outside to enjoy the extended screened porch, perfect for relaxing with your morning coffee or unwinding in the evenings while taking in peaceful views of the preserve behind the home. With no rear neighbors, you'll appreciate the added privacy and natural backdrop.
This property combines durability, space, and a prime location--making it the perfect place to call home.
Active
Price cut: $2K (8/16)
$535,000
36 MADELINE Court, St. Augustine, FL 32095
4beds
2,484sqft
Single Family Residence
Built in 2016
0.28 Acres Lot
$526,900 Zestimate®
$215/sqft
$78/mo HOA
What's special
Separate officeDedicated officeSpacious residenceVersatile floor planExtended screened porch
- 105 days
- 967
- 38
Zillow last checked:
Listing updated:
Listed by:
LAUREN HARRIS 904-392-1836,
COLDWELL BANKER PREMIER PROPERTIES 904-342-2345
Source: realMLS,MLS#: 2146812
Facts & features
Interior
Bedrooms & bathrooms
- Bedrooms: 4
- Bathrooms: 2
- Full bathrooms: 2
Primary bedroom
- Level: Main
- Area: 215 Square Feet
- Dimensions: 12.50 x 17.20
Bedroom 2
- Level: Main
- Area: 191.62 Square Feet
- Dimensions: 13.40 x 14.30
Bedroom 3
- Level: Main
- Area: 102.21 Square Feet
- Dimensions: 10.11 x 10.11
Bedroom 4
- Level: Main
- Area: 132.98 Square Feet
- Dimensions: 12.20 x 10.90
Heating
- Central
Cooling
- Central Air
Appliances
- Included: Dishwasher, Electric Range, Electric Water Heater, Microwave, Refrigerator, Water Softener Owned
- Laundry: Electric Dryer Hookup, Washer Hookup
Features
- Breakfast Bar, Built-in Features, Kitchen Island, Pantry, Walk-In Closet(s)
- Flooring: Carpet, Tile
Interior area
- Total interior livable area: 2,484 sqft
Video & virtual tour
Property
Parking
- Total spaces: 3
- Parking features: Garage, Garage Door Opener
- Garage spaces: 3
Features
- Levels: One
- Stories: 1
- Patio & porch: Porch, Rear Porch, Screened
- Has view: Yes
- View description: Protected Preserve, Trees/Woods
Lot
- Size: 0.28 Acres
- Features: Cul-De-Sac, Sprinklers In Front, Sprinklers In Rear, Wooded
Details
- Parcel number: 0716271020
Construction
Type & style
- Home type: SingleFamily
- Architectural style: Ranch
- Property subtype: Single Family Residence
Materials
- Block
- Roof: Shingle
Condition
- New construction: No
- Year built: 2016
Utilities & green energy
- Sewer: Public Sewer
- Water: Public
- Utilities for property: Cable Available, Electricity Connected, Sewer Available
Community & HOA
Community
- Subdivision: Las Calinas
HOA
- Has HOA: Yes
- Amenities included: Basketball Court, Jogging Path, Pickleball, Playground, Tennis Court(s)
- HOA fee: $357 annually
- HOA name: Sovereign & Jacobs
- Second HOA fee: $570 annually
Location
- Region: Saint Augustine
Financial & listing details
- Price per square foot: $215/sqft
- Tax assessed value: $453,316
- Annual tax amount: $3,853
- Date on market: 5/26/2026
- Listing terms: Cash,Conventional,FHA,VA Loan
Estimated market value
$526,900
$501,000 - $553,000
$2,996/mo
Price history
| Date | Event | Price |
|---|---|---|
| 8/16/2026 | Price change | $535,000-0.4%$215/sqft |
Source:  realMLS #2146812 Report a problem realMLS #2146812 Report a problem | ||
| 7/13/2026 | Price change | $537,000-1.5%$216/sqft |
Source: realMLS #2146812 Report a problem | ||
| 6/22/2026 | Price change | $545,000-1.4%$219/sqft |
Source: realMLS #2146812 Report a problem | ||
| 6/7/2026 | Price change | $553,000-0.9%$223/sqft |
Source: realMLS #2146812 Report a problem | ||
| 5/26/2026 | Listed for sale | $558,000+84.8%$225/sqft |
Source: realMLS #2146812 Report a problem | ||
| 5/27/2016 | Sold | $301,970$122/sqft |
Source: realMLS #830786 Report a problem | ||
Public tax history
| Year | Property taxes | Tax assessment |
|---|---|---|
| 2025 | $3,853 +12.8% | $300,047 +2.9% |
| 2024 | $3,416 +2% | $291,591 +3% |
| 2023 | $3,348 +3% | $283,098 +3% |
| 2022 | $3,251 +0.7% | $274,852 +3% |
| 2021 | $3,229 -2% | $266,847 -0.8% |
| 2020 | $3,294 -5% | $268,924 -0.7% |
| 2019 | $3,465 | $270,820 +1.9% |
| 2018 | $3,465 -0.4% | $265,770 +0.4% |
| 2017 | $3,478 | $264,766 +341.3% |
| 2016 | $3,478 +214.4% | $60,000 +2012.7% |
| 2015 | $1,106 | $2,840 |
Find assessor info on the county website
Monthly payment
Est. payment
Payment breakdown
Explore the cost of this home by adjusting the details. Changes won't be saved.Climate risks
Neighborhood: 32095
Nearby schools
Schools provided by the listing agent
- Elementary: Palencia
- Middle: Pacetti Bay
- High: Allen D. Nease
Source: realMLS. This data may not be complete. We recommend contacting the local school district to confirm school assignments for this home.
- $853,5006 bd6 ba4.3k sqft44 Madeline Ct, Saint Augustine, FL 32095Off Market
- $485,6003 bd2 ba2.1k sqft28 Madeline Ct, Saint Augustine, FL 32095Off Market
- $224,9493 bd2 ba2.1k sqft28 Madeline Ct, Saint Augustine, FL 32095Off Market
- $539,8004 bd3 ba2.6k sqft541 Los Alamos St, Saint Augustine, FL 32095Off Market
Similar homes
- $629,9004 bd3 ba2.7k sqft765 LOS CAMINOS Street, St. Augustine, FL 32095For Sale
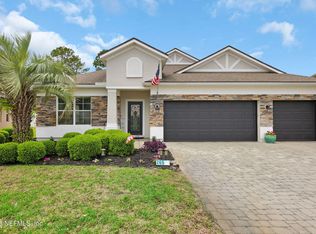 MLS ID #2139707, NAOMI WILKINSON. realMLS
 - $630,0004 bd3 ba2.8k sqft271 FRONT DOOR Lane, St. Augustine, FL 32095For Sale
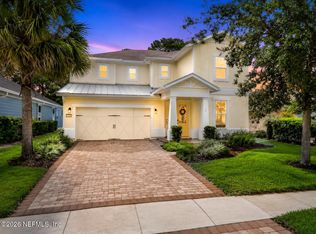 MLS ID #2162638, TIFFANY CURTNER. realMLS
 - $610,0005 bd3 ba3.1k sqft611 BATTERSEA Drive, St. Johns, FL 32095For Sale
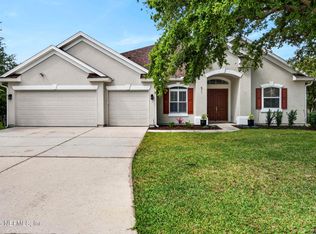 MLS ID #2143944, LAURA RANNEKLEV. realMLS
 - $625,0005 bd3 ba2.4k sqft1121 WESTFIELD Way, St. Augustine, FL 32095For Sale
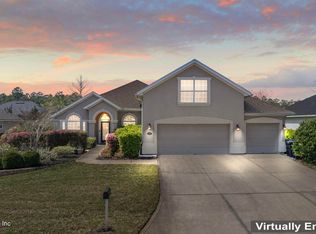 MLS ID #2148585, DIANA GALAVIS. realMLS
