"Buyer's agents welcome" Pool home, 4/3 no CDD fees. Golf course views from front and back of home. Foyer opens to living room with French doors overlooking pool, fenced yard and golf course. Open well sized formal dining room. Kitchen has molded, staggered, cabinetry and stainless steel appliances, double oven, breakfast bar, and island. Opens to casual eating area with bay window, and large family room with built in cabinets flanking center fireplace. Master with bay window seating area, with two large closets. Guest bedroom with pool bath access. Two other bedrooms with jack and Jill bath. Screened pool.
For sale by owner
Price cut: $20K (9/15)
$625,000
1880 S Landguard Rd, Saint Augustine, FL 32092
4beds
2,482sqft
SingleFamily
Built in 2002
0.26 Acres Lot
$592,700 Zestimate®
$252/sqft
$110/mo HOA
What's special
Screened poolBreakfast barDouble oven
What the owner loves about this home
Pool home with golf course view. 4 bedroom, 3 bath. 2 car garage. No CDD fees.
- 83 days
- 913
- 39
Listed by:
Property Owner (904) 553-9162
Facts & features
Interior
Bedrooms & bathrooms
- Bedrooms: 4
- Bathrooms: 3
- Full bathrooms: 3
Heating
- Forced air, Other, Electric, Propane / Butane
Cooling
- Central
Appliances
- Included: Dishwasher, Microwave, Range / Oven, Refrigerator
Features
- Flooring: Other, Carpet, Laminate
- Basement: None
- Has fireplace: Yes
Interior area
- Total interior livable area: 2,482 sqft
Property
Parking
- Parking features: Garage - Attached
Features
- Exterior features: Stucco
Lot
- Size: 0.26 Acres
Details
- Parcel number: 0099727550
Construction
Type & style
- Home type: SingleFamily
Materials
- Wood
- Foundation: Concrete
- Roof: Composition
Condition
- New construction: No
- Year built: 2002
Community & HOA
Community
- Features: Fitness Center
HOA
- Has HOA: Yes
- HOA fee: $110 monthly
Location
- Region: Saint Augustine
Financial & listing details
- Price per square foot: $252/sqft
- Tax assessed value: $515,487
- Annual tax amount: $4,264
- Date on market: 7/7/2026
Estimated market value
$592,700
$563,000 - $622,000
$3,732/mo
Price history
| Date | Event | Price |
|---|---|---|
| 9/15/2026 | Price change | $600,000-3.2%$242/sqft |
Source: Space Coast AOR #1083156 Report a problem | ||
| 8/27/2026 | Price change | $620,000-0.8%$250/sqft |
Source: Space Coast AOR #1083156 Report a problem | ||
| 7/23/2026 | Listed for sale | $625,000+102.3%$252/sqft |
Source: Space Coast AOR #1083156 Report a problem | ||
| 4/10/2015 | Sold | $309,000-3.1%$124/sqft |
Source:  realMLS #761344 Report a problem realMLS #761344 Report a problem | ||
| 3/10/2015 | Listed for sale | $319,000+10%$129/sqft |
Source: Watson Realty Corp. #N761344 Report a problem | ||
| 5/1/2014 | Sold | $290,000$117/sqft |
Source: realMLS #704023 Report a problem | ||
Public tax history
| Year | Property taxes | Tax assessment |
|---|---|---|
| 2025 | $4,264 +12.6% | $335,558 +2.9% |
| 2024 | $3,786 +2.1% | $326,101 +3% |
| 2023 | $3,710 +1.3% | $316,603 +3% |
| 2022 | $3,661 +0.5% | $307,382 +3% |
| 2021 | $3,644 +0.3% | $298,429 +1.4% |
| 2020 | $3,632 -1.9% | $294,309 +2.3% |
| 2019 | $3,701 | $287,692 -2.5% |
| 2018 | $3,701 +9.4% | $295,142 +14.3% |
| 2017 | $3,384 | $258,241 +2.2% |
| 2016 | $3,384 0% | $252,738 +10.3% |
| 2015 | $3,385 -2.2% | $229,129 +9% |
| 2014 | $3,462 | $210,121 +4.5% |
| 2013 | -- | $201,119 +8% |
| 2012 | -- | $186,250 -7.2% |
| 2011 | -- | $200,788 -5.7% |
| 2010 | -- | $212,931 -9.9% |
| 2009 | -- | $236,260 -3.7% |
| 2008 | -- | $245,221 -26.5% |
| 2007 | -- | $333,856 +11.8% |
| 2006 | -- | $298,510 +29.6% |
| 2005 | -- | $230,410 +7.2% |
| 2004 | -- | $214,910 -5.9% |
| 2003 | -- | $228,280 |
Find assessor info on the county website
Monthly payment
Est. payment
Payment breakdown
Explore the cost of this home by adjusting the details. Changes won't be saved.Climate risks
Neighborhood: 32092
Nearby schools
Schools provided by the listing agent
- Elementary: Timberlin Creek
- Middle: Switzerland Point
- High: Bartram Trail
Source: The MLS. This data may not be complete. We recommend contacting the local school district to confirm school assignments for this home.
- $741,3005 bd4 ba3.5k sqft1876 S Landguard Rd, Saint Augustine, FL 32092Off Market
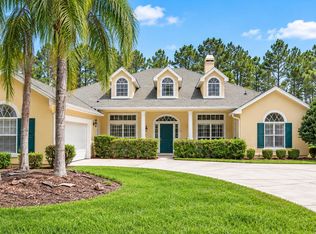
- $625,0004 bd3 ba2.8k sqft1884 S Landguard Rd, Saint Augustine, FL 32092For Sale
- $504,2004 bd3 ba2.2k sqft1872 S Landguard Rd, Saint Augustine, FL 32092Off Market
- $768,1004 bd4 ba4.1k sqft1888 S Landguard Rd, Saint Augustine, FL 32092Off Market
Similar homes
- $540,0004 bd3 ba2.3k sqft1015 GARRISON Drive, St. Augustine, FL 32092For Sale
 MLS ID #2137336, William Stelling. realMLS
 - $585,0004 bd3 ba2.3k sqft206 LOMBARD Way, St. Augustine, FL 32092For Sale
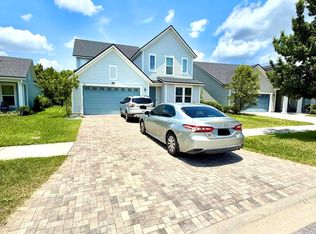 MLS ID #2159230, JULIO ALVAREZ. realMLS
 - $575,0004 bd3 ba2.8k sqft4644 Tuscan Wood Ct, Saint Augustine, FL 32092For Sale
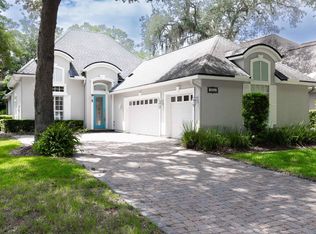 MLS ID #263235, Noah Bailey, Keller Williams Realty Atlantic Partners St Augustine. St Augustine St Johns County BOR
 - $699,0003 bd3 ba2.7k sqft4908 TWO JAKES Court, St. Augustine, FL 32092For Sale
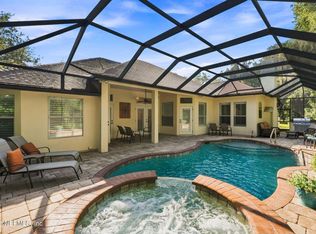 MLS ID #2158332, DYLAN RIGDON. realMLS
