Welcome to this exceptional, like NEW residence where luxury, comfort, and thoughtful design come together in one of St. Johns County's most desirable communities. Showcasing premium upgrades throughout, this beautifully OPEN CONCEPT floor plan features 4 BED, 3 BATH, and a spacious 3 CAR GARAGE. Expansive sliding glass doors flood the interior with natural light and frame picturesque water views. Set on a premium homesite, the backyard offers exceptional privacy and plenty of room to relax, entertain, or design the pool of your dreams. Located just minutes from beautiful beaches, shopping, dining, and major commuter routes, this home offers the rare advantage of NO CDD fees while providing access to outstanding resort style amenities. Zoned for Florida's TOP rated St. Johns County School District, this remarkable property delivers an exceptional combination of luxury, convenience, and the Florida lifestyle you've been searching for.
Active
$585,000
251 COUNTRY FERN Drive, St. Augustine, FL 32092
4beds
2,268sqft
:
Get pre-qualified$3,907/mo
Single Family Residence
Built in 2023
7,840 Square Feet Lot
$573,100 Zestimate®
$258/sqft
$135/mo HOA
What's special
Premium homesitePicturesque water viewsNatural lightExpansive sliding glass doorsBackyard offers exceptional privacy
- 13 days |
- 674 |
- 40 |
Likely to sell faster than
Zillow last checked:
Listing updated:
Listed by:
VERONICA BARBA 904-775-6654,
ERA ONETEAM REALTY 904-641-1400
Source: realMLS,MLS#: 2157479
Facts & features
Interior
Bedrooms & bathrooms
- Bedrooms: 4
- Bathrooms: 3
- Full bathrooms: 3
Heating
- Central, Electric
Cooling
- Central Air, Electric
Appliances
- Included: Dishwasher, Disposal, Double Oven, Gas Cooktop, Microwave, Refrigerator, Tankless Water Heater, Water Softener Owned
- Laundry: Electric Dryer Hookup, Gas Dryer Hookup, Washer Hookup
Features
- Breakfast Bar, Breakfast Nook, Built-in Features, Ceiling Fan(s), Eat-in Kitchen, Entrance Foyer, Kitchen Island, Open Floorplan, Pantry, Primary Bathroom -Tub with Separate Shower, Walk-In Closet(s)
- Flooring: Carpet, Tile
Interior area
- Total interior livable area: 2,268 sqft
Video & virtual tour
Property
Parking
- Total spaces: 3
- Parking features: Garage, Garage Door Opener
- Garage spaces: 3
Features
- Levels: One
- Stories: 1
- Patio & porch: Covered, Patio, Screened
- Has view: Yes
- View description: Lake, Pond
- Has water view: Yes
- Water view: Lake,Pond
Lot
- Size: 7,840 Square Feet
Details
- Parcel number: 0279716670
- Zoning description: Residential
Construction
Type & style
- Home type: SingleFamily
- Architectural style: A-Frame,Traditional
- Property subtype: Single Family Residence
Materials
- Composition Siding, Stone Veneer
- Roof: Shingle
Condition
- New construction: No
- Year built: 2023
Utilities & green energy
- Sewer: Public Sewer
- Water: Public
- Utilities for property: Natural Gas Available
Community & HOA
Community
- Subdivision: Silver Landing
HOA
- Has HOA: Yes
- Amenities included: Basketball Court, Children's Pool, Clubhouse, Dog Park, Jogging Path, Pickleball, Playground, Tennis Court(s)
- HOA fee: $1,617 annually
Location
- Region: Saint Augustine
Financial & listing details
- Price per square foot: $258/sqft
- Tax assessed value: $492,142
- Annual tax amount: $6,400
- Date on market: 7/29/2026
- Listing terms: Cash,Conventional,FHA,VA Loan
- Road surface type: Asphalt
Estimated market value
$573,100
$544,000 - $602,000
$2,904/mo
Price history
| Date | Event | Price |
|---|---|---|
| 7/29/2026 | Listed for sale | $585,000+7.3%$258/sqft |
Source:  realMLS #2157479 Report a problem realMLS #2157479 Report a problem | ||
| 2/28/2023 | Sold | $545,000$240/sqft |
Source: realMLS #1224782 Report a problem | ||
Public tax history
| Year | Property taxes | Tax assessment |
|---|---|---|
| 2025 | $6,401 +11.9% | $489,163 +2.9% |
| 2024 | $5,721 +246.7% | $475,377 +332.2% |
| 2023 | $1,650 +21.2% | $110,000 +3.4% |
| 2022 | $1,362 | $106,400 +2028% |
| 2021 | -- | $5,000 |
Find assessor info on the county website
Monthly payment
Est. payment
Payment breakdown
Explore the cost of this home by adjusting the details. Changes won't be saved.Climate risks
Neighborhood: 32092
Nearby schools
GreatSchools rating
- 8/10Wards Creek Elementary SchoolGrades: PK-5Distance: 1.4 mi
- 9/10Pacetti Bay Middle SchoolGrades: 6-8Distance: 3 mi
- 6/10Tocoi Creek High SchoolGrades: 9-12Distance: 1.8 mi
- $705,1005 bd4 ba3.5k sqft263 Country Fern Dr, Saint Augustine, FL 32092Off Market
- $535,0004 bd2 ba2.2k sqft239 Country Fern Dr, Saint Augustine, FL 32092Sold

- $619,8004 bd3 ba3.1k sqft227 Country Fern Dr, Saint Augustine, FL 32092Off Market
- $560,0004 bd3 ba2.6k sqft197 Lily Landing Dr, Saint Augustine, FL 32092Sold

- $738,4005 bd2 ba2k sqft275 Country Fern Dr, Saint Augustine, FL 32092Off Market
- $625,5004 bd3 ba3.2k sqft215 Country Fern Dr, Saint Augustine, FL 32092Off Market
- $640,9004 bd3 ba3.1k sqft244 Country Fern Dr, Saint Augustine, FL 32092Off Market
- $564,6004 bd2 ba2.6k sqft183 Lily Landing Dr, Saint Augustine, FL 32092Off Market
A local agent can set up tours, give advice and negotiate with sellers.
A local lender can help you make sure your offer is ready when you are.
Similar homes
- $597,0004 bd3 ba2.4k sqft139 GRAND RIVAGE DRIVE Drive, St. Augustine, FL 32092For Sale
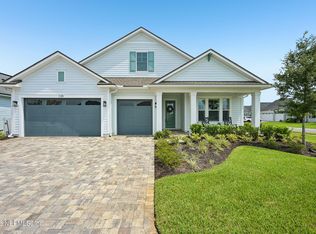 MLS ID #2156080, ALLISON SANDERSON. realMLS
 - $524,9004 bd3 ba2.3k sqft107 PROVIDENCE Drive, St. Augustine, FL 32092For Sale
 MLS ID #2159078, ELIZABETH ANN GORSKI. realMLS
 - $674,9004 bd3 ba2.6k sqft466 WINDWALKER Drive, St. Augustine, FL 32092For Sale
 MLS ID #2154469, AMY WOJACZYK. realMLS
 - $469,5004 bd2 ba2k sqft1334 IVYHEDGE Avenue, St. Augustine, FL 32092For Sale
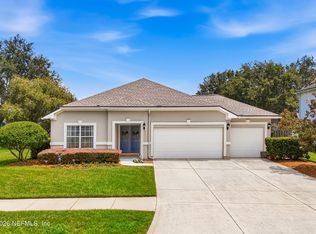 MLS ID #2159183, SHELLEY McCARTHY. realMLS
 - $540,0004 bd3 ba2.5k sqft317 HOLLY FOREST Drive, St. Augustine, FL 32092For SaleMLS ID #2154286, TIFFANY BRADDOCK. realMLS
- $699,9995 bd4 ba3.1k sqft335 COUNTRY FERN Drive, Jacksonville, FL 32092For SaleMLS ID #2147831, FERGUS REEVE. realMLS
- $599,0004 bd3 ba2.6k sqft267 Renwick Pkwy, Saint Augustine, FL 32095For SaleMLS ID #262871, Brian Hubbel, DJ & Lindsey Real Estate. St Augustine St Johns County BOR
- $510,0004 bd3 ba2.4k sqft250 HOLLY FOREST Drive, St. Augustine, FL 32092For SaleMLS ID #2149475, STACEY BURKINS. realMLS
- $540,0004 bd2 ba2.1k sqft28 COBALT Lane, St. Augustine, FL 32092For SaleMLS ID #2145804, DANIELLE WRIGHT. realMLS
- $530,0005 bd3 ba2.4k sqft661 BLIND OAK Circle, St. Augustine, FL 32095For SaleMLS ID #2157768, CORINNE DIANE DICKMAN. realMLS
- $529,0003 bd3 ba2k sqft82 Lone Cypress Way, Saint Augustine, FL 32092For SaleMLS ID #263172, Alex Grener, Watson Realty Corp (US1 South). St Augustine St Johns County BOR
- $579,9004 bd3 ba2.4k sqft409 STARLIS Place, St. Johns, FL 32259For SaleMLS ID #2157855, Victoria Sykes. realMLS
- $489,0003 bd3 ba2.2k sqft225 MILLERSTONE Drive, St. Augustine, FL 32092For SaleMLS ID #2143801, JAMIE ALLENBAUGH. realMLS
- $529,9003 bd2 ba2.1k sqft182 Myrtle Oak Ct, Saint Augustine, FL 32092For SaleMLS ID #262876, Shannon Scott, Watson Realty Corp (US1 South). St Augustine St Johns County BOR
- $550,0004 bd3 ba2k sqft368 STARGAZE Lane, St. Augustine, FL 32095For SaleMLS ID #2152362, AMBER REEDER. realMLS
- $625,0004 bd3 ba2.5k sqft63 CARIBBEAN Place, St. Johns, FL 32259For SaleMLS ID #2156786, AMBER REEDER. realMLS
- $585,0003 bd2 ba2k sqft199 GLORIETA Drive, St. Augustine, FL 32095For SaleMLS ID #2146082, STARR KEATING. realMLS
- $589,0003 bd2 ba2.1k sqft28 GLORIETA Drive, St. Augustine, FL 32095For SaleMLS ID #2150002, CRICKETT HUFF. realMLS
- $609,9004 bd3 ba2k sqft90 Tilloo Ct, Saint Johns, FL 32259For SaleMLS ID #254812, Shannon Scott, Watson Realty Corp (US1 South). St Augustine St Johns County BOR
- $400,0003 bd2 ba1.6k sqft23 TANNER Trail, St. Augustine, FL 32092For SaleMLS ID #2153735, Gabi Fussell. realMLS
