Built in 2023 and loaded with owner upgrades, this Pulte Trailside home sits on one of the rare extended lots in The Preserve at Bannon Lakes with BOTH pond and preserve views and no thru traffic!!!
The open main level pairs a chef's kitchen -- quartz counters, white shaker cabinetry, custom vent hood, gas cooktop, tile backsplash, oversized island -- with a light-filled great room and dining area that open to a fully screened lanai with Private views! The downstairs suite is complete with a custom Murphy bed and shelving making it a perfect guest room, in-law space, or dedicated home office.
LVP flooring, whole-home can lighting, upgraded fixtures, smart appliances, finished closets and whole-home reverse osmosis filtration throughout create a luxurious daily experience.
Upstairs, the owner's suite overlooks the preserve, includes dual vanities and is split from the other rooms by a spacious Loft that acts as a second Living Room or Den! Outside is where this one separates itself: extended screened paver lanai, pergola, PRIVATE SPA JAQUZZI, custom outdoor bar with mini fridge, color-changing exterior smart lights, whole-home gutters, fenced yard and a 4-ft extended paver driveway. Bannon Lakes residents enjoy a 4,000 sq ft clubhouse, resort-style and lap pools, fitness center, tennis, pickleball and basketball courts, dog parks, walking and biking trails, a 6-acre island amenity center and a 63-acre lake system. Immediate I-95 and International Golf Parkway access -- roughly 20 minutes to downtown St. Augustine, 30 to Jacksonville.
Active
$530,000
661 BLIND OAK Circle, St. Augustine, FL 32095
5beds
2,487sqft
Single Family Residence
Built in 2023
7,840 Square Feet Lot
$519,000 Zestimate®
$213/sqft
$54/mo HOA
What's special
Fenced yardOversized islandQuartz countersFinished closetsPond and preserve viewsExtended screened paver lanaiWhole-home gutters
- 41 days
- 657
- 53
Zillow last checked:
Listing updated:
Listed by:
CORINNE DIANE DICKMAN,
KELLER WILLIAMS REALTY ATLANTIC PARTNERS 904-247-0059
Source: realMLS,MLS#: 2157768
Facts & features
Interior
Bedrooms & bathrooms
- Bedrooms: 5
- Bathrooms: 3
- Full bathrooms: 3
Bathroom 2
- Area: 50.37 Square Feet
- Dimensions: 4.89 x 10.30
Bathroom 3
- Area: 13.22 Square Feet
- Dimensions: 4.35 x 3.04
Laundry
- Area: 54.2 Square Feet
- Dimensions: 8.63 x 6.28
Laundry
- Area: 34.63 Square Feet
- Dimensions: 3.33 x 10.40
Heating
- Central
Cooling
- Central Air
Appliances
- Included: Dishwasher, Disposal, Dryer, Gas Cooktop, Gas Oven, Gas Range, Gas Water Heater, Microwave, Refrigerator, Washer
- Laundry: Upper Level
Features
- Built-in Features, Ceiling Fan(s), Eat-in Kitchen, Entrance Foyer, Guest Suite, In-Law Floorplan, Open Floorplan, Primary Bathroom - Shower No Tub, Master Downstairs, Smart Thermostat, Split Bedrooms, Vaulted Ceiling(s), Walk-In Closet(s)
Interior area
- Total structure area: 3,466
- Total interior livable area: 2,487 sqft
Property
Parking
- Total spaces: 2
- Parking features: Attached, Garage
- Attached garage spaces: 2
Features
- Levels: Two
- Stories: 2
- Patio & porch: Covered, Patio, Rear Porch, Screened
- Has spa: Yes
- Spa features: Private
- Fencing: Full,Privacy,Wrought Iron
- Has view: Yes
- View description: Pond, Protected Preserve, Trees/Woods
- Has water view: Yes
- Water view: Pond
Lot
- Size: 7,840 Square Feet
Details
- Parcel number: 0270180860
Construction
Type & style
- Home type: SingleFamily
- Architectural style: Traditional
- Property subtype: Single Family Residence
- Attached to another structure: Yes
Materials
- Vinyl Siding
- Roof: Shingle
Condition
- Updated/Remodeled
- New construction: No
- Year built: 2023
Utilities & green energy
- Sewer: Public Sewer
- Water: Public
- Utilities for property: Cable Connected, Electricity Connected, Natural Gas Connected, Sewer Connected, Water Connected
Community & HOA
Community
- Subdivision: Bannon Lakes
HOA
- Has HOA: Yes
- Amenities included: Pool, Barbecue, Children's Pool, Clubhouse, Dog Park, Fitness Center, Jogging Path, Management - Off Site, Park, Pickleball, Playground, Tennis Court(s)
- Services included: Maintenance Grounds
- HOA fee: $54 monthly
- HOA name: Preserve at Bannon Lakes
Location
- Region: Saint Augustine
Financial & listing details
- Price per square foot: $213/sqft
- Tax assessed value: $436,348
- Annual tax amount: $3,382
- Date on market: 8/5/2026
- Listing terms: Cash,Conventional,FHA,VA Loan
- Road surface type: Asphalt
Estimated market value
$519,000
$493,000 - $545,000
$3,054/mo
Price history
| Date | Event | Price |
|---|---|---|
| 8/5/2026 | Listed for sale | $530,000-2.6%$213/sqft |
Source:  realMLS #2157768 Report a problem realMLS #2157768 Report a problem | ||
| 9/19/2023 | Sold | $543,900$219/sqft |
Source: Public Record Report a problem | ||
Public tax history
| Year | Property taxes | Tax assessment |
|---|---|---|
| 2025 | $3,383 -60.4% | $423,094 -1.9% |
| 2024 | $8,538 +109.1% | $431,107 +353.8% |
| 2023 | $4,083 +28.1% | $95,000 +182.7% |
| 2022 | $3,188 | $33,600 |
Find assessor info on the county website
Monthly payment
Est. payment
Payment breakdown
Explore the cost of this home by adjusting the details. Changes won't be saved.Climate risks
Neighborhood: 32095
Nearby schools
Schools provided by the listing agent
- Elementary: Mill Creek Academy
- Middle: Mill Creek Academy
- High: Tocoi Creek
Source: realMLS. This data may not be complete. We recommend contacting the local school district to confirm school assignments for this home.


Similar homes
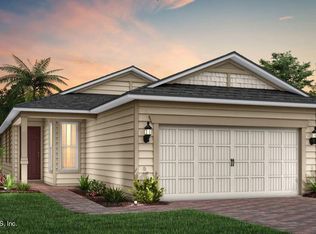
- $550,0004 bd3 ba2k sqft415 PORTADA Drive, St. Augustine, FL 32095For Sale
 MLS ID #2161124, DANA HANCOCK. realMLS
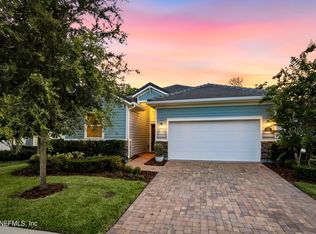
 - $549,0003 bd3 ba2.3k sqft242 STARGAZE Lane, St. Augustine, FL 32095For Sale
 MLS ID #2158579, SHELTON SCAIFE. realMLS
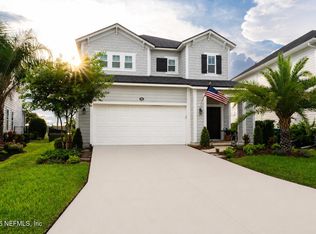
 - $540,0004 bd3 ba2.5k sqft317 HOLLY FOREST Drive, St. Augustine, FL 32092For Sale
 MLS ID #2154286, TIFFANY BRADDOCK. realMLS
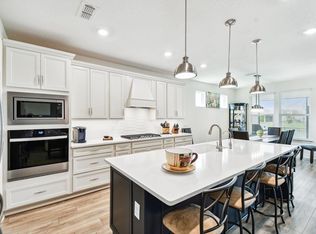
 - $529,0003 bd3 ba2k sqft82 Lone Cypress Way, Saint Augustine, FL 32092For Sale
 MLS ID #263172, Alex Grener, Watson Realty Corp (US1 South). St Augustine St Johns County BOR
