Welcome home to this beautifully upgraded home offers approximately 2,756 sqft of thoughtfully designed living space in the highly sought-after SilverLeaf community of St. Augustine.
Inside, enjoy custom built-ins with an electric fireplace, an added bar area, and extra cabinetry, including enhanced storage in the laundry room. The screened-in patio and fully fenced backyard create the perfect setting for relaxing or entertaining while enjoying Florida living.
SilverLeaf features resort-style amenities, including multiple pools, splash pads, tennis and pickleball courts, playgrounds, a dog park, clubhouse, and miles of walking and biking trails through scenic preserves. Located in St. Johns County with top-rated schools and no CDD fees, this home is just minutes from shopping, dining, beaches, and historic downtown St. Augustine.
Move-in ready and full of upgrades--this is SilverLeaf living at its best.
Active
$635,000
49 GOLDEN FERN Drive, St. Augustine, FL 32092
4beds
2,756sqft
Single Family Residence
Built in 2023
8,712 Square Feet Lot
$629,500 Zestimate®
$230/sqft
$135/mo HOA
What's special
Electric fireplaceCustom built-insExtra cabinetryAdded bar areaThoughtfully designed living spaceScreened-in patioFully fenced backyard
- 10 hours
- 199
- 18
Zillow last checked:
Listing updated:
Listed by:
ALLISON STEPHANUIK 904-252-1760,
ROUND TABLE REALTY 904-469-7653
Source: realMLS,MLS#: 2162307
Facts & features
Interior
Bedrooms & bathrooms
- Bedrooms: 4
- Bathrooms: 3
- Full bathrooms: 3
Heating
- Central
Cooling
- Central Air
Appliances
- Included: Dishwasher, Disposal, Gas Cooktop, Microwave
- Laundry: Electric Dryer Hookup, Washer Hookup
Features
- Built-in Features, Ceiling Fan(s), Eat-in Kitchen, Entrance Foyer, Guest Suite, Kitchen Island, Pantry, Primary Bathroom -Tub with Separate Shower, Split Bedrooms, Walk-In Closet(s)
- Flooring: Carpet, Tile
- Number of fireplaces: 1
- Fireplace features: Electric
Interior area
- Total interior livable area: 2,756 sqft
Video & virtual tour
Property
Parking
- Total spaces: 3
- Parking features: Additional Parking, Garage, Garage Door Opener
- Garage spaces: 3
Features
- Levels: One
- Stories: 1
- Patio & porch: Covered, Front Porch, Patio, Porch, Rear Porch, Screened
- Fencing: Other,Fenced,Back Yard,Full,Privacy,Vinyl
- Has view: Yes
- View description: Protected Preserve
Lot
- Size: 8,712 Square Feet
- Features: Sprinklers In Front, Sprinklers In Rear
Details
- Parcel number: 0279712610
Construction
Type & style
- Home type: SingleFamily
- Architectural style: Ranch
- Property subtype: Single Family Residence
Materials
- Fiber Cement, Frame
- Roof: Shingle
Condition
- New construction: No
- Year built: 2023
Utilities & green energy
- Sewer: Public Sewer
- Water: Public
- Utilities for property: Cable Connected, Electricity Connected, Sewer Connected, Water Connected
Community & HOA
Community
- Subdivision: Silver Landing
HOA
- Has HOA: Yes
- Amenities included: Pool, Children's Pool, Clubhouse, Dog Park, Fitness Center, Jogging Path, Park, Pickleball, Playground, Tennis Court(s)
- HOA fee: $415 annually
- Second HOA fee: $1,200 annually
Location
- Region: Saint Augustine
Financial & listing details
- Price per square foot: $230/sqft
- Tax assessed value: $525,333
- Annual tax amount: $6,613
- Date on market: 8/28/2026
- Listing terms: Cash,Conventional,FHA,VA Loan
- Road surface type: Asphalt, Paved
Estimated market value
$629,500
$585,000 - $674,000
$3,063/mo
Price history
| Date | Event | Price |
|---|---|---|
| 8/28/2026 | Listed for sale | $635,000+1.6%$230/sqft |
Source:  realMLS #2162307 Report a problem realMLS #2162307 Report a problem | ||
| 4/6/2026 | Listing removed | $625,000$227/sqft |
Source: realMLS #2122076 Report a problem | ||
| 3/11/2026 | Price change | $625,000-0.8%$227/sqft |
Source: realMLS #2122076 Report a problem | ||
| 12/19/2025 | Listed for sale | $630,000-1.6%$229/sqft |
Source: realMLS #2122076 Report a problem | ||
| 10/31/2025 | Listing removed | $640,000$232/sqft |
Source: realMLS #2085206 Report a problem | ||
| 10/6/2025 | Price change | $640,000-1.5%$232/sqft |
Source: realMLS #2085206 Report a problem | ||
| 9/20/2025 | Price change | $649,9000%$236/sqft |
Source: realMLS #2085206 Report a problem | ||
| 8/11/2025 | Price change | $650,000-1.5%$236/sqft |
Source: realMLS #2085206 Report a problem | ||
| 7/7/2025 | Price change | $659,900-1%$239/sqft |
Source: realMLS #2085206 Report a problem | ||
| 6/16/2025 | Price change | $666,9000%$242/sqft |
Source: realMLS #2085206 Report a problem | ||
| 5/29/2025 | Price change | $667,000-0.4%$242/sqft |
Source: realMLS #2085206 Report a problem | ||
| 5/6/2025 | Listed for sale | $670,000+9.8%$243/sqft |
Source: realMLS #2085206 Report a problem | ||
| 3/31/2023 | Sold | $610,000$221/sqft |
Source: realMLS #1207278 Report a problem | ||
| 3/22/2023 | Price change | $610,000-4.7%$221/sqft |
Source: realMLS #1207278 Report a problem | ||
| 3/4/2023 | Pending sale | $639,990$232/sqft |
Source:  Stellar MLS #G5066039 Report a problem Stellar MLS #G5066039 Report a problem | ||
| 1/9/2023 | Listed for sale | $639,990$232/sqft |
Source: realMLS #1207278 Report a problem | ||
Public tax history
| Year | Property taxes | Tax assessment |
|---|---|---|
| 2025 | $6,614 +12.3% | $504,984 +3.3% |
| 2024 | $5,888 +256.8% | $488,699 +344.3% |
| 2023 | $1,650 +21.2% | $110,000 +3.4% |
| 2022 | $1,362 | $106,400 +2028% |
| 2021 | -- | $5,000 |
Find assessor info on the county website
Monthly payment
Est. payment
Payment breakdown
Explore the cost of this home by adjusting the details. Changes won't be saved.Climate risks
Neighborhood: 32092
- $647,5005 bd4 ba2.9k sqft63 Golden Fern Dr, Saint Augustine, FL 32092For Sale

- $745,1005 bd4 ba3.8k sqft75 Golden Fern Dr, Saint Augustine, FL 32092Off Market
- $751,3284 bd4 ba3.2k sqft17 Golden Fern Dr, Saint Augustine, FL 32092Pending
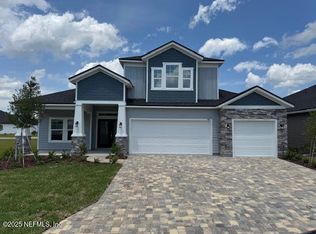
- $498,6004 bd3 ba2.5k sqft42 Golden Fern Dr, Saint Augustine, FL 32092Off Market
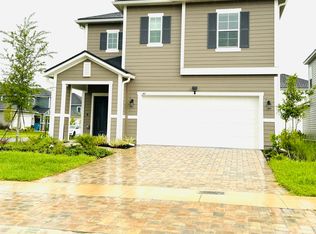
Similar homes
- $559,9004 bd3 ba2.3k sqft123 THATCHAM Drive, St. Augustine, FL 32092For Sale
 MLS ID #2160959, KAITLIN CHERNYSHOV. realMLS
 - $639,0004 bd3 ba2.5k sqft163 VIVIAN JAMES Drive, St. Augustine, FL 32092For Sale
 MLS ID #2156775, HILARIE DURRETT. realMLS
 - $585,0004 bd3 ba2.2k sqft251 COUNTRY FERN Drive, St. Augustine, FL 32092For Sale
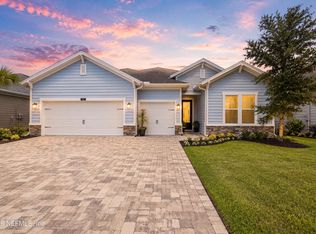 MLS ID #2157479, VERONICA BARBA. realMLS
 - $674,9004 bd3 ba2.6k sqft466 WINDWALKER Drive, St. Augustine, FL 32092For Sale
 MLS ID #2154469, AMY WOJACZYK. realMLS
