The Boca II floor plan offers an expansive and versatile living space tailored to accommodate the diverse needs of a large family or those who value ample room for guests. 4 Bedrooms and 4 Bathrooms and an office. 3285 square feet, this home provides abundant space for both living and entertaining. The inclusion of three garage spaces ensures ample parking and storage options, catering to the practical needs of modern living. Designed with meticulous attention to detail, the Boca II floor plan seamlessly blends functionality with style, creating a welcoming environment that fosters comfort and convenience for residents and guests alike.
Pending
$751,328
17 GOLDEN FERN Drive, St. Augustine, FL 32092
4beds
3,285sqft
:
Get pre-qualified$4,911/mo
Single Family Residence
Built in 2027
0.27 Acres Lot
$-- Zestimate®
$229/sqft
$122/mo HOA
What's special
Three garage spaces
- 69 days |
- 26 |
- 0 |
Zillow last checked:
Listing updated:
Listed by:
NANCY PRUITT 904-543-3237,
OLYMPUS EXECUTIVE REALTY, INC 407-469-2000
Source: realMLS,MLS#: 2147970
Facts & features
Interior
Bedrooms & bathrooms
- Bedrooms: 4
- Bathrooms: 4
- Full bathrooms: 4
Primary bedroom
- Level: First
- Area: 280 Square Feet
- Dimensions: 14.00 x 20.00
Bedroom 2
- Level: First
- Area: 143 Square Feet
- Dimensions: 11.00 x 13.00
Bedroom 3
- Level: First
- Area: 132 Square Feet
- Dimensions: 11.00 x 12.00
Dining room
- Level: First
- Area: 180 Square Feet
- Dimensions: 15.00 x 12.00
Family room
- Level: First
- Area: 441 Square Feet
- Dimensions: 21.00 x 21.00
Heating
- Central, Electric, Heat Pump
Cooling
- Central Air, Electric
Appliances
- Included: Dishwasher, Disposal, Gas Range, Microwave, Tankless Water Heater
Features
- Entrance Foyer, Kitchen Island, Pantry, Primary Bathroom -Tub with Separate Shower, Walk-In Closet(s)
- Flooring: Carpet, Concrete, Tile
Interior area
- Total structure area: 4,019
- Total interior livable area: 3,285 sqft
Property
Parking
- Total spaces: 3
- Parking features: Attached, Garage
- Attached garage spaces: 3
Features
- Stories: 2
- Patio & porch: Porch, Screened
Lot
- Size: 0.27 Acres
- Features: Sprinklers In Front, Sprinklers In Rear
Details
- Parcel number: 0279712590
- Zoning description: Residential
Construction
Type & style
- Home type: SingleFamily
- Architectural style: Traditional
- Property subtype: Single Family Residence
Materials
- Fiber Cement, Frame
- Roof: Shingle
Condition
- Under Construction
- New construction: Yes
- Year built: 2027
Utilities & green energy
- Sewer: Public Sewer
- Water: Public
- Utilities for property: Cable Available, Natural Gas Available
Green energy
- Energy efficient items: Windows
Community & HOA
Community
- Security: Smoke Detector(s)
- Subdivision: Silver Landing
HOA
- Has HOA: Yes
- Amenities included: Pool, Children's Pool, Clubhouse, Playground
- HOA fee: $122 monthly
Location
- Region: Saint Augustine
Financial & listing details
- Price per square foot: $229/sqft
- Tax assessed value: $100,000
- Annual tax amount: $1,346
- Date on market: 5/31/2026
- Listing terms: Cash,Conventional,FHA,USDA Loan,VA Loan
- Road surface type: Asphalt
Estimated market value
Not available
Estimated sales range
Not available
$3,567/mo
Price history
| Date | Event | Price |
|---|---|---|
| 5/31/2026 | Pending sale | $751,328$229/sqft |
Source:  realMLS #2147970 Report a problem realMLS #2147970 Report a problem | ||
| 5/31/2026 | Listed for sale | $751,328$229/sqft |
Source: realMLS #2147970 Report a problem | ||
Public tax history
| Year | Property taxes | Tax assessment |
|---|---|---|
| 2025 | $1,347 +2.3% | $100,000 -4.8% |
| 2024 | $1,317 -5.7% | $105,000 -4.5% |
| 2023 | $1,396 +2.5% | $110,000 +3.4% |
| 2022 | $1,362 | $106,400 +2028% |
| 2021 | -- | $5,000 |
Find assessor info on the county website
Monthly payment
Est. payment
Payment breakdown
Explore the cost of this home by adjusting the details. Changes won't be saved.Climate risks
Neighborhood: 32092
Nearby schools
GreatSchools rating
- 8/10Wards Creek Elementary SchoolGrades: PK-5Distance: 2 mi
- 9/10Pacetti Bay Middle SchoolGrades: 6-8Distance: 3.6 mi
- 6/10Tocoi Creek High SchoolGrades: 9-12Distance: 2.2 mi
Schools provided by the listing agent
- Elementary: Wards Creek
- Middle: Pacetti Bay
- High: Tocoi Creek
Source: realMLS. This data may not be complete. We recommend contacting the local school district to confirm school assignments for this home.
- $---- bd-- ba-- sqft24 Goldcrest Way #FW0DAW, Saint Augustine, FL 32092Off Market
- $---- bd-- ba-- sqft24 Goldcrest Way #PE0Z4Z, Saint Augustine, FL 32092Off Market
- $---- bd-- ba-- sqft24 Goldcrest Way #OLMFMD, Saint Augustine, FL 32092Off Market
- $---- bd-- ba-- sqft24 Goldcrest Way #K90STV, Saint Augustine, FL 32092Off Market
- $---- bd-- ba-- sqft24 Goldcrest Way #6CLC2N, Saint Augustine, FL 32092Off Market
- $---- bd-- ba-- sqft24 Goldcrest Way #O7LZDC, Saint Augustine, FL 32092Off Market
- $---- bd-- ba-- sqft24 Goldcrest Way #EY52BP, Saint Augustine, FL 32092Off Market
- $514,9994 bd3 ba2.2k sqft556 Archstone Way, Saint Augustine, FL 32092Sold
A local agent can set up tours, give advice and negotiate with sellers.
A local lender can help you make sure your offer is ready when you are.
Similar homes
- $649,9005 bd4 ba2.9k sqft63 GOLDEN FERN Drive, St. Augustine, FL 32092For Sale
 MLS ID #2156738, DANIEL STEPHENSON. realMLS
 - from $779,9904 bd4 ba2.8k sqft2858 Plan, Courtney Oaks, Saint Augustine, FL 32092New Construction
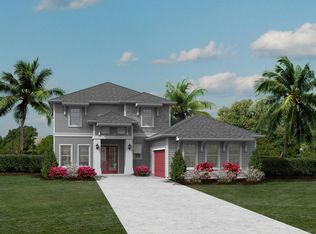 Ashley Homes
 - from $798,9904 bd3 ba2.9k sqft2984 Plan, Courtney Oaks, Saint Augustine, FL 32092New Construction
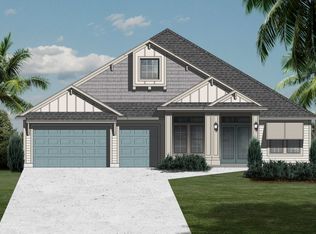 Ashley Homes
 - from $809,9904 bd4 ba3.6k sqft3611 Plan, Silver Landing, Saint Augustine, FL 32092New Construction
 Ashley Homes
 - $843,9905 bd4 ba3.4k sqft276 EAGLE MOON LAKE Drive, St. Augustine, FL 32092New ConstructionMLS ID #2146516, KAREN CHAPPELL. realMLS
- from $643,9905 bd4 ba2.9k sqft2909 Plan, Silver Landing, Saint Augustine, FL 32092New ConstructionAshley Homes
- from $911,9904 bd4 ba3.6k sqft3611 Plan, Courtney Oaks, Saint Augustine, FL 32092New ConstructionAshley Homes
- $586,9904 bd2 ba2.1k sqft115 FIRECREST Drive, St. Augustine, FL 32092New ConstructionrealMLS
- $730,0005 bd4 ba3.2k sqft165 Myrtle Oak Ct, Saint Augustine, FL 32092For SaleMLS ID #261707, Ralph Harvey, Listwithfreedom.com. St Augustine St Johns County BOR
- from $539,9904 bd4 ba2.6k sqftFleming II w/ Bonus Plan, Silver Landing at SilverLeaf, Augustine, FL 32092New ConstructionDream Finders Homes
- $625,0004 bd3 ba2.4k sqft1880 S Landguard Rd, Saint Augustine, FL 32092For SaleMLS ID #1083156, Sinan Zakaria. Space Coast AOR
- from $553,9904 bd3 ba2.4k sqft2465 Plan, Silver Landing, Saint Augustine, FL 32092New ConstructionAshley Homes
- $552,9903 bd4 ba2.2k sqft67 FIRECREST Drive, St. Augustine, FL 32092New ConstructionMLS ID #2150496, KAREN CHAPPELL. realMLS
- $508,9904 bd2 ba2k sqft820 OAKLAWN Court, St. Augustine, FL 32092New ConstructionMLS ID #2149887, KAREN CHAPPELL. realMLS
- $729,0004 bd3 ba2.3k sqft94 SLIP Cove, St. Johns, FL 32259New ConstructionMLS ID #2158953, ASHLEY TESS RICHINS. realMLS
- from $503,9904 bd2 ba2k sqft2009 Plan, Silver Landing, Saint Augustine, FL 32092New ConstructionAshley Homes
- from $549,9903 bd3 ba2.2k sqft2235 Plan, Silver Landing, Saint Augustine, FL 32092New ConstructionAshley Homes
- $524,9904 bd3 ba2.5k sqft200 CHESTNUT GROVE Road, St. Augustine, FL 32092New ConstructionMLS ID #2138893, NANCY PRUITT. realMLS
- $750,0004 bd3 ba2.7k sqft139 MARQUESA Circle, St. Johns, FL 32259For SaleMLS ID #2135676, DORIS ARNOLD. realMLS
- $580,0004 bd3 ba2.4k sqft21 YARDLEY Court, St. Augustine, FL 32092For SaleMLS ID #2143186, AMBER BROWN. realMLS
