CDD PAID OFF. Welcome to Beachwalk and it's PRIVATE a one-of-a-kind resort-style community and it's 14 ACRE CRYSTAL LAGOON. Perfectly situated just 15 minutes from the Atlantic Ocean beaches and only 20 minutes from historic St. Augustine and Jacksonville offering premier shopping and dining choices. This home offers the ideal blend of luxury and convenience. Home has 4 Bedrooms/3 baths (one bedroom w/Ensuite), | 14 ft+ ceilings, oversized windows and 8ft doors. This open-concept design offers bright and spacious living & dining areas. Fully upgraded chef's kitchen has premium finishes. Luxurious owner's suite features dual vanities, oversized walk-in shower, soaking tub, and generous custom walk-in closet. Beautiful backyard oasis with water and preserve views and a fully equipped summer kitchen • Brand new carpet in the bedrooms. Home is within walking distance to Lagoon, restaurant, fitness and so much more. Live the Beachwalk lifestyle in this stunning home! Beachwalk's resort-style amenities are unparalleled: Enjoy the lagoon's white-sandy beaches while relaxing at the swim up bar or kayaking and paddleboarding around the lagoon. Take a morning water aerobics or yoga class right on the beach or just enjoy the two waterslides-adult included. Sports enthusiasts can enjoy a full gym, tennis and pickleball courts or work on your golf game at the putting green. There is something for everyone in the community from the children's playground and a kid's club for babysitting, to two dog parks, and live music every Friday night at the Clubhouse which offers a full bar and menu 5 days a week. Beachwalk is a golf cart friendly community. Monthly events bring the community together with live music, beach fire pits, adult and kids activities, monthly vendor village and a restaurant and bar just steps away from your front door.
Active
Price cut: $25K (7/16)
$750,000
139 MARQUESA Circle, St. Johns, FL 32259
4beds
2,714sqft
Single Family Residence
Built in 2018
10,018 Square Feet Lot
$739,400 Zestimate®
$276/sqft
$219/mo HOA
What's special
Oversized windowsFully equipped summer kitchenSwim up barPutting greenGenerous custom walk-in closetSoaking tubTennis and pickleball courts
- 174 days
- 620
- 41
Zillow last checked:
Listing updated:
Listed by:
DORIS ARNOLD 904-421-7943,
WATSON REALTY CORP 904-268-1200
Source: realMLS,MLS#: 2135676
Facts & features
Interior
Bedrooms & bathrooms
- Bedrooms: 4
- Bathrooms: 3
- Full bathrooms: 3
Heating
- Central
Cooling
- Central Air
Appliances
- Included: Dishwasher, Disposal, Dryer, Electric Oven, Gas Range, Microwave, Refrigerator, Tankless Water Heater, Washer, Water Softener Owned, Wine Cooler
- Laundry: Electric Dryer Hookup, Gas Dryer Hookup
Features
- Breakfast Bar, Breakfast Nook, Built-in Features, Ceiling Fan(s), Eat-in Kitchen, Entrance Foyer, Kitchen Island, Open Floorplan, Pantry, Primary Bathroom - Shower No Tub, Split Bedrooms, Walk-In Closet(s), Wet Bar
- Flooring: Carpet, Tile, Wood
Interior area
- Total interior livable area: 2,714 sqft
Video & virtual tour
Property
Parking
- Total spaces: 2
- Parking features: Attached, Garage
- Attached garage spaces: 2
Features
- Stories: 1
- Patio & porch: Covered, Patio, Rear Porch
- Exterior features: Outdoor Kitchen
- Has view: Yes
- View description: Pond, Trees/Woods
- Has water view: Yes
- Water view: Pond
- Waterfront features: Pond
Lot
- Size: 10,018 Square Feet
- Features: Few Trees, Sprinklers In Front, Sprinklers In Rear
Details
- Additional structures: Outdoor Kitchen
- Parcel number: 0237160520
- Zoning description: Single Family
Construction
Type & style
- Home type: SingleFamily
- Architectural style: Contemporary
- Property subtype: Single Family Residence
Materials
- Fiber Cement, Frame
- Roof: Metal
Condition
- Updated/Remodeled
- New construction: No
- Year built: 2018
Utilities & green energy
- Sewer: Public Sewer
- Water: Public
- Utilities for property: Cable Available
Community & HOA
Community
- Security: Smoke Detector(s)
- Subdivision: Beachwalk
HOA
- Has HOA: Yes
- Amenities included: Beach Access, Clubhouse, Dog Park, Fitness Center, Gated, Jogging Path, Pickleball, Playground, Tennis Court(s), Trash, Water
- HOA fee: $219 monthly
- HOA name: Beachwalk Club
Location
- Region: Saint Johns
Financial & listing details
- Price per square foot: $276/sqft
- Tax assessed value: $597,937
- Annual tax amount: $9,693
- Date on market: 3/19/2026
- Listing terms: Cash,Conventional,FHA,VA Loan
- Road surface type: Asphalt
Estimated market value
$739,400
$702,000 - $776,000
$4,495/mo
Price history
| Date | Event | Price |
|---|---|---|
| 8/31/2026 | Listed for rent | $5,250-0.9%$2/sqft |
Source: realMLS #2162700 Report a problem | ||
| 7/16/2026 | Price change | $750,000-3.2%$276/sqft |
Source:  realMLS #2135676 Report a problem realMLS #2135676 Report a problem | ||
| 6/10/2026 | Price change | $775,000-2.5%$286/sqft |
Source: realMLS #2135676 Report a problem | ||
| 3/19/2026 | Listed for sale | $795,000-4.8%$293/sqft |
Source: realMLS #2135676 Report a problem | ||
| 2/1/2026 | Listing removed | $835,000$308/sqft |
Source: realMLS #2110943 Report a problem | ||
| 11/17/2025 | Price change | $835,000-1.8%$308/sqft |
Source: realMLS #2110943 Report a problem | ||
| 9/28/2025 | Listed for sale | $850,000+56%$313/sqft |
Source: realMLS #2110943 Report a problem | ||
| 9/23/2025 | Listing removed | $5,300$2/sqft |
Source: realMLS #2108884 Report a problem | ||
| 9/22/2025 | Listed for rent | $5,300$2/sqft |
Source: realMLS #2108884 Report a problem | ||
| 6/14/2019 | Sold | $545,000-9.2%$201/sqft |
Source: realMLS #950726 Report a problem | ||
| 5/28/2019 | Pending sale | $599,990$221/sqft |
Source: LMH REALTY LLC #950726 Report a problem | ||
| 5/6/2019 | Price change | $599,990+9.1%$221/sqft |
Source: LMH REALTY LLC #950726 Report a problem | ||
| 4/30/2019 | Listed for sale | $549,990$203/sqft |
Source: LMH REALTY LLC #950726 Report a problem | ||
Public tax history
| Year | Property taxes | Tax assessment |
|---|---|---|
| 2025 | $9,693 +1.2% | $597,937 -10.2% |
| 2024 | $9,581 +10.3% | $665,581 +14.9% |
| 2023 | $8,689 +2.4% | $579,306 -10.7% |
| 2022 | $8,488 +17.6% | $648,399 +39.1% |
| 2021 | $7,219 -3.5% | $466,293 -3.5% |
| 2020 | $7,482 +0.1% | $483,280 +5% |
| 2019 | $7,475 | $460,182 +7039% |
| 2018 | $7,475 | $6,446 |
Find assessor info on the county website
Monthly payment
Est. payment
Payment breakdown
Explore the cost of this home by adjusting the details. Changes won't be saved.Climate risks
Neighborhood: 32259
Nearby schools
Schools provided by the listing agent
- Elementary: Lakeside Academy
- Middle: Lakeside Academy
- High: Beachside
Source: realMLS. This data may not be complete. We recommend contacting the local school district to confirm school assignments for this home.
Similar homes
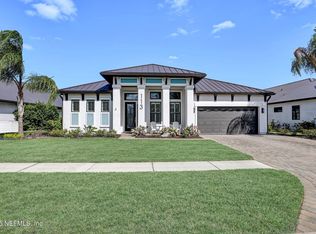
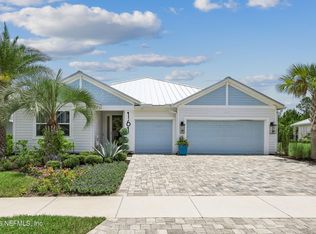
- $799,0004 bd4 ba3.1k sqft104 MARQUESA Circle, St. Johns, FL 32259For Sale
 MLS ID #2142884, JAMIE F SAUSVILLE. realMLS
 - $732,9004 bd4 ba2.9k sqft598 MARQUESA Circle, St. Johns, FL 32259For Sale
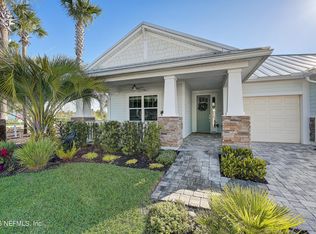 MLS ID #2136780, KAREN SAVO-MATTHEWS. realMLS
 - $724,9904 bd4 ba3.2k sqft571 Caribbean Pl, Saint Johns, FL 32259For Sale
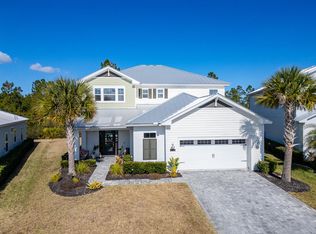 MLS ID #260429, Chad Neumann, Chad and Sandy Real Estate Group. St Augustine St Johns County BOR
 - $799,9004 bd4 ba3.2k sqft74 WATERLINE Drive, St. Johns, FL 32259For Sale
 MLS ID #2139702, NAOMI WILKINSON. realMLS
