***NEW PRICE! OUTSTANDING VALUE in the Dorado subdivision of Beachwalk with this energy-independent home. It comes equipped with a fully owned $80,000 solar package, that includes 41 solar panels, three Tesla power walls, and an EV charging station. The annual energy savings of around $4,000 are substantial, almost offsetting the entire cost of the yearly club fees. ***This elegant SMART home, perfectly situated near the legendary 14-acre Crystal Lagoon. The 3-bedroom, 3-bath residence backs onto a lush nature preserve and comes loaded with upgrades, highlights beyond the Solar package include coffered ceilings, wood-like tile flooring throughout the living areas, SMART home technology, water softener, surround system, and much more. (See the complete list under the documents tab.) The open-concept layout centers around the gourmet kitchen, which boasts stylish cabinetry, a spacious kitchen island, quartz countertops, and stainless steel appliances. The dining area is enhanced by the butler pantry with extra shelving for added convenience. The owner suite is a true retreat featuring a coffee bar, an electric fireplace, a spacious bathroom with double vanity, two showers, and two walk-in closets. A three-panel sliding door opens to the screened, covered lanai, which is pre-plumbed for a summer kitchen. This spectacular home offers elegance, comfort and convenience, evoking the atmosphere of a genuine resort.
Beachwalk offers an impressive array of amenities, with the centerpiece being its remarkable crystal lagoon--a vibrant spot featuring a swim-up bar, thrilling giant slides, paddle boarding and kayaking. The clubhouse is home to the Spinnaker restaurant, a well-equipped gym, spacious locker rooms, a dedicated kids' room, and a versatile conference room. There is something for everyone who enjoy staying active; tennis and pickleball courts, a dog park catering to all sizes, putt-putt golf area, and a playground. Residents can also take advantage of a multi-purpose path for golf carts, walking or cycling. This community truly stands out for its extensive features and prime location, offering easy access to major highways like I-95, convenient proximity to shopping and entertainment, and just a short 20-30 minute drive to the beautiful Atlantic beaches.
Active
Price cut: $11K (7/27)
$639,000
273 CARIBBEAN Place, St. Johns, FL 32259
3beds
2,330sqft
:
Get pre-qualified$4,303/mo
Single Family Residence
Built in 2019
9,583 Square Feet Lot
$630,000 Zestimate®
$274/sqft
$226/mo HOA
What's special
Stylish cabinetryQuartz countertopsOpen-concept layoutSmart home technologyElegant smart homeWater softenerSurround system
- 35 days |
- 550 |
- 23 |
Zillow last checked:
Listing updated:
Listed by:
JUDIT KHOOR 904-535-6593,
INI REALTY 904-394-7125
Source: realMLS,MLS#: 2152494
Facts & features
Interior
Bedrooms & bathrooms
- Bedrooms: 3
- Bathrooms: 3
- Full bathrooms: 3
Heating
- Central, Electric
Cooling
- Central Air, Electric
Appliances
- Included: Dishwasher, Disposal, Double Oven, Gas Cooktop, Ice Maker, Microwave, Refrigerator, Tankless Water Heater, Water Softener Owned
- Laundry: Electric Dryer Hookup, Gas Dryer Hookup
Features
- Breakfast Bar, Built-in Features, Butler Pantry, Ceiling Fan(s), Eat-in Kitchen, His and Hers Closets, Kitchen Island, Open Floorplan, Pantry, Primary Bathroom - Shower No Tub, Smart Home, Split Bedrooms, Walk-In Closet(s)
- Flooring: Carpet, Tile
- Number of fireplaces: 1
- Fireplace features: Electric
Interior area
- Total interior livable area: 2,330 sqft
Video & virtual tour
Property
Parking
- Total spaces: 2
- Parking features: Additional Parking, Attached, Electric Vehicle Charging Station(s), Garage, Garage Door Opener
- Attached garage spaces: 2
Features
- Stories: 1
- Patio & porch: Covered, Patio, Screened
- Fencing: Fenced,Back Yard
- Has view: Yes
- View description: Protected Preserve
Lot
- Size: 9,583 Square Feet
- Features: Sprinklers In Front, Sprinklers In Rear
Details
- Parcel number: 0237180230
- Zoning description: Residential
Construction
Type & style
- Home type: SingleFamily
- Architectural style: Traditional
- Property subtype: Single Family Residence
Materials
- Composition Siding, Frame
- Roof: Metal,Other
Condition
- New construction: No
- Year built: 2019
Utilities & green energy
- Sewer: Public Sewer
- Water: Public
- Utilities for property: Cable Connected, Electricity Connected, Natural Gas Connected, Sewer Connected, Water Connected
Community & HOA
Community
- Security: Carbon Monoxide Detector(s), Fire Alarm, Security Gate, Security System Owned
- Subdivision: Beachwalk
HOA
- Has HOA: Yes
- Amenities included: Pool, Clubhouse, Dog Park, Fitness Center, Gated, Jogging Path, Pickleball, Tennis Court(s)
- Services included: Maintenance Grounds
- HOA fee: $677 quarterly
Location
- Region: Saint Johns
Financial & listing details
- Price per square foot: $274/sqft
- Tax assessed value: $515,321
- Annual tax amount: $4,456
- Date on market: 6/26/2026
- Listing terms: Cash,Conventional,VA Loan
- Road surface type: Asphalt
Estimated market value
$630,000
$599,000 - $662,000
$3,343/mo
Price history
| Date | Event | Price |
|---|---|---|
| 7/27/2026 | Price change | $639,000-1.7%$274/sqft |
Source:  realMLS #2152494 Report a problem realMLS #2152494 Report a problem | ||
| 6/26/2026 | Listed for sale | $649,999-1.4%$279/sqft |
Source: realMLS #2152494 Report a problem | ||
| 6/16/2026 | Listing removed | $659,000$283/sqft |
Source: realMLS #2118240 Report a problem | ||
| 6/2/2026 | Price change | $659,000-0.9%$283/sqft |
Source: realMLS #2118240 Report a problem | ||
| 2/26/2026 | Price change | $665,000-0.6%$285/sqft |
Source: realMLS #2118240 Report a problem | ||
| 11/17/2025 | Listed for sale | $669,000-5.6%$287/sqft |
Source: realMLS #2118240 Report a problem | ||
| 1/15/2024 | Listing removed | -- |
Source: Owner Report a problem | ||
| 10/17/2023 | Listed for sale | $709,000+4.3%$304/sqft |
Source: Owner Report a problem | ||
| 2/17/2022 | Listing removed | -- |
Source: Owner Report a problem | ||
| 1/26/2022 | Listed for sale | $679,900+54.9%$292/sqft |
Source: Owner Report a problem | ||
| 2/12/2020 | Sold | $439,000-4.6%$188/sqft |
Source: Public Record Report a problem | ||
| 1/20/2020 | Pending sale | $460,000$197/sqft |
Source: LENNAR REALTY INC #1004501 Report a problem | ||
| 1/17/2020 | Price change | $460,000+5.5%$197/sqft |
Source: LENNAR REALTY INC #1004501 Report a problem | ||
| 12/18/2019 | Pending sale | $435,985$187/sqft |
Source: LENNAR REALTY INC #1004501 Report a problem | ||
| 12/13/2019 | Price change | $435,985-2.9%$187/sqft |
Source: LENNAR REALTY INC #1004501 Report a problem | ||
| 11/19/2019 | Price change | $449,000-2.6%$193/sqft |
Source: LENNAR REALTY INC #1004501 Report a problem | ||
| 11/7/2019 | Price change | $460,985+0.2%$198/sqft |
Source: LENNAR REALTY INC #1004501 Report a problem | ||
| 10/28/2019 | Listed for sale | $459,985$197/sqft |
Source: LENNAR REALTY INC #1004501 Report a problem | ||
| 10/5/2019 | Pending sale | $459,985$197/sqft |
Source: LENNAR REALTY INC #1004501 Report a problem | ||
| 10/2/2019 | Price change | $459,985-17.9%$197/sqft |
Source: LENNAR REALTY INC #1004501 Report a problem | ||
| 8/22/2019 | Price change | $559,985+21.7%$240/sqft |
Source: LENNAR REALTY INC #1004501 Report a problem | ||
| 8/15/2019 | Price change | $459,985-17.9%$197/sqft |
Source: LENNAR REALTY INC #1004501 Report a problem | ||
| 8/9/2019 | Price change | $559,985+21.7%$240/sqft |
Source: LENNAR REALTY INC #1004501 Report a problem | ||
| 7/8/2019 | Listed for sale | $459,985$197/sqft |
Source: LENNAR REALTY INC #1004501 Report a problem | ||
Public tax history
| Year | Property taxes | Tax assessment |
|---|---|---|
| 2025 | $4,456 +1.8% | $428,922 +2.9% |
| 2024 | $4,376 +2.7% | $416,834 +3% |
| 2023 | $4,262 -49.6% | $404,693 +3% |
| 2022 | $8,459 +1.4% | $392,906 +3% |
| 2021 | $8,341 -2.6% | $381,462 +8.1% |
| 2020 | $8,562 +80% | $352,801 +341% |
| 2019 | $4,756 | $80,000 +1500% |
| 2018 | $4,756 | $5,000 |
Find assessor info on the county website
Monthly payment
Est. payment
Payment breakdown
Explore the cost of this home by adjusting the details. Changes won't be saved.Climate risks
Neighborhood: 32259
Nearby schools
GreatSchools rating
- 9/10Lakeside AcademyGrades: K-8Distance: 1.7 mi
- 7/10Beachside High SchoolGrades: 8-12Distance: 0.5 mi
Schools provided by the listing agent
- Elementary: Lakeside Academy
- Middle: Lakeside Academy
- High: Beachside
Source: realMLS. This data may not be complete. We recommend contacting the local school district to confirm school assignments for this home.
- $641,8004 bd3 ba2.5k sqft263 Caribbean Pl, Saint Johns, FL 32259Off Market
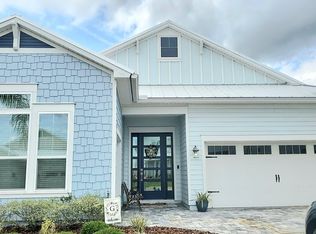
- $670,9004 bd3 ba2.9k sqft281 Caribbean Pl, Saint Johns, FL 32259Off Market
- $883,9005 bd4 ba3.9k sqft253 Caribbean Pl, Saint Johns, FL 32259Off Market
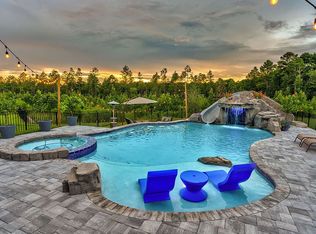
- $705,3003 bd3 ba2.3k sqft289 Caribbean Pl, Saint Johns, FL 32259Off Market
- $741,0004 bd4 ba3.2k sqft243 Caribbean Pl, Saint Johns, FL 32259Off Market
- $742,4504 bd3 ba2.5k sqft299 Caribbean Pl, Saint Johns, FL 32259Sold
- $5,5004 bd4 ba3.4k sqft282 Caribbean Pl, Saint Johns, FL 32259For Rent
- $737,9003 bd5 ba3.1k sqft266 Caribbean Pl, Saint Johns, FL 32259Off Market
A local agent can set up tours, give advice and negotiate with sellers.
A local lender can help you make sure your offer is ready when you are.
Similar homes
- $620,0003 bd3 ba2.3k sqft244 CARIBBEAN Place, St. Johns, FL 32259For Sale
 MLS ID #2144176, JENNIE BERMUDEZ. realMLS
 - $680,0003 bd3 ba2.6k sqft713 RUM RUNNER Way, St. Johns, FL 32259For Sale
 MLS ID #2143589, DORIS ARNOLD. realMLS
 - $724,9904 bd4 ba3.2k sqft571 Caribbean Pl, Saint Johns, FL 32259For Sale
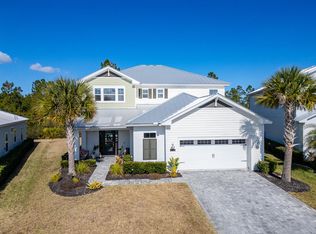 MLS ID #260429, Chad Neumann, Chad and Sandy Real Estate Group. St Augustine St Johns County BOR
 - $748,9004 bd4 ba2.9k sqft598 MARQUESA Circle, St. Johns, FL 32259For Sale
 MLS ID #2136780, KAREN SAVO-MATTHEWS. realMLS
 - $649,9003 bd3 ba2.2k sqft728 E CUMBERLAND Court, St. Johns, FL 32259For SaleMLS ID #2154251, JESSICA GALISON. realMLS
- $615,0004 bd3 ba2.4k sqft1208 CASTLE TRAIL Drive, St. Johns, FL 32259For SaleMLS ID #2147864, ANDRIA EDWARDS. realMLS
- $799,9004 bd4 ba3.2k sqft74 WATERLINE Drive, St. Johns, FL 32259For SaleMLS ID #2139702, NAOMI WILKINSON. realMLS
- $599,9004 bd3 ba3k sqft703 RUM RUNNER Way, St. Johns, FL 32259For SaleMLS ID #2145385, LORI B SAMITT. realMLS
- $675,0005 bd4 ba2.6k sqft191 S ARABELLA Way, St. Johns, FL 32259For SaleMLS ID #2153211, CHRISTINA WELCH. realMLS
- $830,0004 bd3 ba3.3k sqft76 TAHITI Cove, St. Johns, FL 32259For SaleMLS ID #2135901, KAREN SAVO-MATTHEWS. realMLS
- $749,9004 bd3 ba2.5k sqft560 RUM RUNNER Way, St. Johns, FL 32259For SaleMLS ID #2122326, DORIS ARNOLD. realMLS
- $619,9004 bd3 ba2.2k sqft308 VISTA LAKE Circle, Ponte Vedra, FL 32081For SaleMLS ID #2156153, ASHLEY IRELAND. realMLS
- $610,0004 bd3 ba2.1k sqft118 VISTA LAKE Circle, Ponte Vedra, FL 32081For SaleMLS ID #2157052, CHRISTINA McINTOSH. realMLS
- $614,9004 bd3 ba2.3k sqft1305 Sylvie Ln, Ponte Vedra, FL 32081For SaleMLS ID #262029, Preston Jowers, STA Realty LLC. St Augustine St Johns County BOR
- $727,0004 bd3 ba2.4k sqft637 NAVIGATORS Road, St. Johns, FL 32259For SaleMLS ID #2144632, HEDELAZIR POZO. realMLS
- $650,0004 bd3 ba2.3k sqft414 Settlers Landing Dr, Ponte Vedra, FL 32081For SaleMLS ID #263413, Lyneska Medina, UP Real Estate. St Augustine St Johns County BOR
- $575,0004 bd3 ba2.5k sqft152 CLOVERBROOK Road, St. Johns, FL 32259For SaleMLS ID #2153747, SUZANNE TRAMMELL, PLLC. realMLS
- $345,0003 bd3 ba1.7k sqft182 KILLARNEY Avenue, St. Johns, FL 32259For SaleMLS ID #2153263, MINNA REID. realMLS
- $875,0004 bd4 ba3.2k sqft804 STELLING Court, St. Johns, FL 32259For SaleMLS ID #2156779, KATHRYN HUGHES JOHNSON. realMLS
- $675,0003 bd3 ba2.3k sqft37 RINALDO Way, Ponte Vedra, FL 32081For SaleMLS ID #2153365, CARA FERREIRA. realMLS
