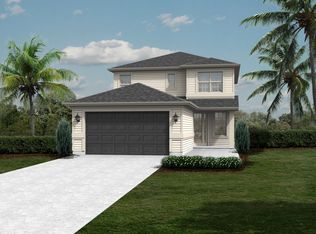
TO BE BUILT 2235 plan by Ashley Homes! This plan features an option for a 4th bed/3rd bath ensuite down stairs. Come see the Ashley Homes difference with smooth drywalls, 9/10' ceilings, 8' doors and garage doors, covered lanais, gourmet kitchens and more! customize this home with our free upgrades and make it your own! Private Remarks: this is base price + lot premium - options/upgrades can change price
Active
Price increase: $12K (9/27)
$564,990
67 FIRECREST Drive, St. Augustine, FL 32092
3beds
2,235sqft
Single Family Residence
Built in 2026
6,969 Square Feet Lot
$560,600 Zestimate®
$253/sqft
$135/mo HOA
What's special
Covered lanaisGourmet kitchensSmooth drywalls
- 131 days
- 31
- 1
Zillow last checked:
Listing updated:
Listed by:
KAREN CHAPPELL 904-226-1032,
ASHLEY HOMES REALTY LLC 904-226-1032
Source: realMLS,MLS#: 2150496
Facts & features
Interior
Bedrooms & bathrooms
- Bedrooms: 3
- Bathrooms: 4
- Full bathrooms: 3
- 1/2 bathrooms: 1
Heating
- Central, Electric
Cooling
- Central Air
Appliances
- Included: Gas Water Heater, Ice Maker, Microwave, Tankless Water Heater
Interior area
- Total interior livable area: 2,235 sqft
Property
Parking
- Total spaces: 2
- Parking features: Attached, Garage
- Attached garage spaces: 2
Features
- Stories: 2
Lot
- Size: 6,969 Square Feet
Details
- Parcel number: 0279722130
Construction
Type & style
- Home type: SingleFamily
- Property subtype: Single Family Residence
Condition
- New construction: Yes
- Year built: 2026
Utilities & green energy
- Water: Public
- Utilities for property: Cable Available, Electricity Available, Natural Gas Available
Community & HOA
Community
- Subdivision: Silver Landing
HOA
- Has HOA: Yes
- Amenities included: Pool, Basketball Court, Children's Pool, Clubhouse, Dog Park, Park, Pickleball, Playground, Tennis Court(s)
- HOA fee: $1,200 annually
- Second HOA fee: $415 annually
Location
- Region: Saint Augustine
Financial & listing details
- Price per square foot: $253/sqft
- Tax assessed value: $110,000
- Annual tax amount: $1,481
- Date on market: 6/13/2026
- Listing terms: Cash,Conventional,FHA,VA Loan
Estimated market value
$560,600
$533,000 - $589,000
$3,163/mo
Price history
| Date | Event | Price |
|---|---|---|
| 9/27/2026 | Price change | $564,990+2.2%$253/sqft |
Source:  realMLS #2150496 Report a problem realMLS #2150496 Report a problem | ||
| 6/13/2026 | Listed for sale | $552,990$247/sqft |
Source: realMLS #2150496 Report a problem | ||
Public tax history
| Year | Property taxes | Tax assessment |
|---|---|---|
| 2025 | $1,482 +18.1% | $110,000 +10% |
| 2024 | $1,254 -1.2% | $100,000 |
| 2023 | $1,269 | $100,000 +1900% |
| 2022 | -- | $5,000 |
Find assessor info on the county website
Monthly payment
Est. payment
Payment breakdown
Explore the cost of this home by adjusting the details. Changes won't be saved.Climate risks
Neighborhood: 32092
Nearby schools
Schools provided by the listing agent
- Elementary: Magnolia Oaks Academy
- Middle: Magnolia Oaks Academy
- High: Tocoi Creek
Source: realMLS. This data may not be complete. We recommend contacting the local school district to confirm school assignments for this home.
- $110,000-- bd-- ba-- sqft79 Firecrest Dr, Saint Augustine, FL 32092Off Market
- $110,000-- bd-- ba-- sqft61 Firecrest Dr, Saint Augustine, FL 32092Off Market
- $632,9905 bd3 ba2.4k sqft89 Firecrest Dr, Saint Augustine, FL 32092Pending

- $110,000-- bd-- ba-- sqft51 Firecrest Dr, Saint Augustine, FL 32092Off Market
Similar homes
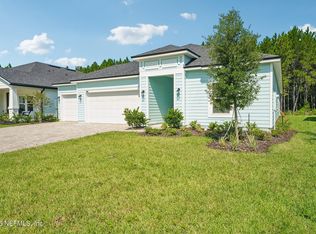
- $579,9904 bd3 ba2.2k sqft250 SILVER LILY Way, St. Augustine, FL 32092New Construction
 realMLS
 - $549,9904 bd3 ba2.2k sqft346 SILVER HERON Way, St. Augustine, FL 32092New Construction
 realMLS
 - from $564,9903 bd3 ba2.2k sqft2235 Plan, Silver Landing, Saint Augustine, FL 32092New Construction
 Ashley Homes
 - $539,9904 bd3 ba2.2k sqft335 SILVER HERON Way, St. Augustine, FL 32092New Construction
 realMLS
