This stunning Stonehurst 4-bedroom, 3-bath home perfectly combines modern style and everyday comfort. The spacious, open-concept kitchen is a chef's dream, featuring white cabinets, a stylish tile backsplash, stainless steel appliances, and a large island with a breakfast bar -- perfect for casual dining and entertaining. The kitchen overlooks the dining and living areas, creating a seamless flow ideal for gatherings and family life.
The inviting living room is filled with natural light and opens to a covered patio overlooking the water -- a serene space to relax and enjoy the view. The luxurious primary suite offers two walk-in closets and a spa-like bath with a tile shower, separate soaking tub, and double vanity sinks.
With thoughtful design details, modern finishes, and beautiful water views, this move-in-ready home delivers the perfect balance of elegance and functionality for today's lifestyle.
Active
$569,990
144 CEDAR KNOLL Circle, St. Augustine, FL 32092
4beds
2,246sqft
Single Family Residence
Built in 2026
6,098 Square Feet Lot
$-- Zestimate®
$254/sqft
$147/mo HOA
What's special
Modern finishesBeautiful water viewsSeparate soaking tubSpacious open-concept kitchenStainless steel appliancesLuxurious primary suiteDouble vanity sinks
- 5 days
- 129
- 2
Likely to sell faster than
Zillow last checked:
Listing updated:
Listed by:
NANCY PRUITT 904-543-3237,
OLYMPUS EXECUTIVE REALTY, INC 407-469-2000
Source: realMLS,MLS#: 2162324
Facts & features
Interior
Bedrooms & bathrooms
- Bedrooms: 4
- Bathrooms: 3
- Full bathrooms: 3
Primary bedroom
- Description: ensuite bath, WIC
- Level: First
- Area: 240 Square Feet
- Dimensions: 15.00 x 16.00
Bedroom 2
- Level: First
- Area: 132 Square Feet
- Dimensions: 11.00 x 12.00
Bedroom 3
- Level: First
- Area: 130 Square Feet
- Dimensions: 10.00 x 13.00
Bedroom 4
- Description: ensuite bath
- Level: First
- Area: 130 Square Feet
- Dimensions: 10.00 x 13.00
Dining room
- Level: First
- Area: 120 Square Feet
- Dimensions: 12.00 x 10.00
Great room
- Level: First
- Area: 285 Square Feet
- Dimensions: 19.00 x 15.00
Other
- Description: Lanai
- Level: First
- Area: 144 Square Feet
- Dimensions: 18.00 x 8.00
Heating
- Central
Cooling
- Central Air
Appliances
- Included: Dishwasher, Disposal, Gas Range, Microwave, Tankless Water Heater
- Laundry: Gas Dryer Hookup, Washer Hookup
Features
- Breakfast Bar, Eat-in Kitchen, Entrance Foyer, Pantry, Primary Bathroom - Shower No Tub, Master Downstairs, Split Bedrooms, Walk-In Closet(s)
- Flooring: Carpet, Laminate
Interior area
- Total structure area: 2,847
- Total interior livable area: 2,246 sqft
Property
Parking
- Total spaces: 2
- Parking features: Attached, Garage, Garage Door Opener
- Attached garage spaces: 2
Features
- Levels: One
- Stories: 1
- Patio & porch: Covered, Patio
Lot
- Size: 6,098 Square Feet
Details
- Parcel number: 0103813180
- Zoning description: PUD
Construction
Type & style
- Home type: SingleFamily
- Architectural style: Traditional
- Property subtype: Single Family Residence
Materials
- Fiber Cement, Frame
- Roof: Shingle
Condition
- Under Construction
- New construction: Yes
- Year built: 2026
Utilities & green energy
- Sewer: Public Sewer
- Water: Public
- Utilities for property: Cable Available, Natural Gas Available, Sewer Available, Water Available
Green energy
- Energy efficient items: Windows
Community & HOA
Community
- Security: Smoke Detector(s)
- Subdivision: Brook Forest
HOA
- Has HOA: Yes
- Amenities included: Pool, Children's Pool, Clubhouse, Gated, Jogging Path, Maintenance Grounds, Playground, Tennis Court(s)
- HOA fee: $100 monthly
- Second HOA fee: $560 annually
Location
- Region: Saint Augustine
Financial & listing details
- Price per square foot: $254/sqft
- Annual tax amount: $1,212
- Date on market: 8/28/2026
- Listing terms: Cash,Conventional,FHA,VA Loan
- Road surface type: Asphalt
Estimated market value
Not available
Estimated sales range
Not available
Not available
Price history
| Date | Event | Price |
|---|---|---|
| 8/28/2026 | Listed for sale | $569,990$254/sqft |
Source:  realMLS #2162324 Report a problem realMLS #2162324 Report a problem | ||
Public tax history
Tax history is unavailable.
Monthly payment
Est. payment
Payment breakdown
Explore the cost of this home by adjusting the details. Changes won't be saved.Climate risks
Neighborhood: 32092
Nearby schools
Schools provided by the listing agent
- Elementary: Trout Creek Academy
- Middle: Trout Creek Academy
- High: Tocoi Creek
Source: realMLS. This data may not be complete. We recommend contacting the local school district to confirm school assignments for this home.

- $559,9904 bd3 ba2.2k sqft149 Cedar Knoll Cir, Saint Augustine, FL 32092New Construction
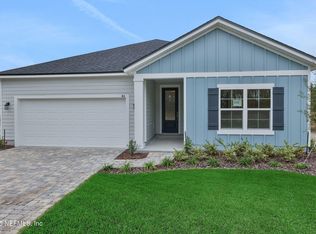
- $540,0004 bd4 ba2.7k sqft63 Cedar Knoll Cir, Saint Augustine, FL 32092Sold
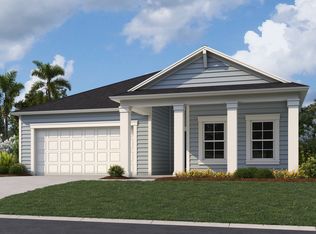
- $549,9894 bd3 ba2.2k sqft161 Cedar Knoll Cir, Saint Augustine, FL 32092New Construction
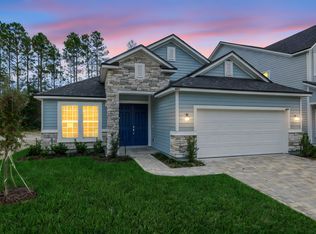
- $464,3003 bd2 ba2.2k sqft806 Brook Forest Dr, Saint Augustine, FL 32092Off Market
Similar homes
- $549,9894 bd3 ba2.2k sqft161 Cedar Knoll Cir, Saint Augustine, FL 32092New ConstructionDream Finders Homes
- $579,9904 bd3 ba2.2k sqft250 Silver Lily Way, Saint Augustine, FL 32092New Construction
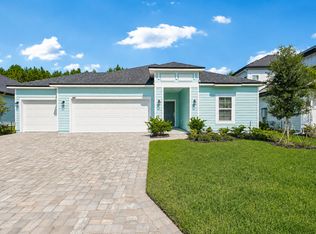 Dream Finders Homes
 - $379,9903 bd3 ba1.7k sqft357 WOODS Lane, St. Augustine, FL 32092New Construction
 MLS ID #2162319, NANCY PRUITT. realMLS
 - from $374,9903 bd3 ba1.8k sqftHampton Plan, Parkside at Shearwater, Saint Augustine, FL 32092New Construction
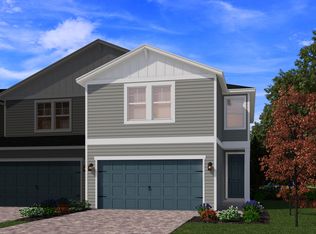 Meritage Homes
