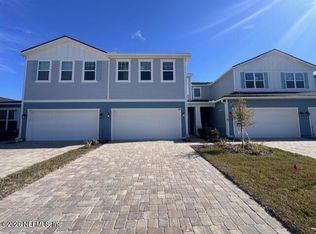
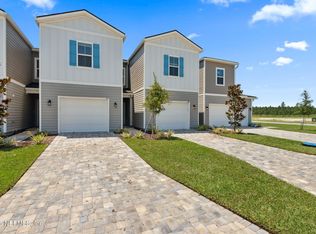
The OSPREY floor plan is a two-story home with the owner's suite located on the first floor. It boasts three bedrooms, two and a half bathrooms, a loft, and a two-car garage. The house comes with various features such as 42'' kitchen and bathroom cabinets, quartz kitchen countertops, whole house blinds, gutters, security system pre-wires, paved driveways, and natural gas.
Active
Price cut: $42 (10/2)
$379,990
357 WOODS Lane, St. Augustine, FL 32092
3beds
1,760sqft
Townhouse
Built in 2026
3,049 Square Feet Lot
$378,400 Zestimate®
$216/sqft
$257/mo HOA
What's special
Two-car garageThree bedroomsQuartz kitchen countertopsWhole house blindsPaved driveways
- 50 days
- 82
- 2
Zillow last checked:
Listing updated:
Listed by:
NANCY PRUITT 904-543-3237,
OLYMPUS EXECUTIVE REALTY, INC 407-469-2000
Source: realMLS,MLS#: 2162319
Facts & features
Interior
Bedrooms & bathrooms
- Bedrooms: 3
- Bathrooms: 3
- Full bathrooms: 2
- 1/2 bathrooms: 1
Primary bedroom
- Level: Second
- Area: 180 Square Feet
- Dimensions: 15.00 x 12.00
Bedroom 2
- Level: Second
- Area: 154 Square Feet
- Dimensions: 11.00 x 14.00
Bedroom 3
- Level: Second
- Area: 168 Square Feet
- Dimensions: 12.00 x 14.00
Kitchen
- Level: First
- Area: 100 Square Feet
- Dimensions: 10.00 x 10.00
Living room
- Level: First
- Area: 247 Square Feet
- Dimensions: 13.00 x 19.00
Heating
- Central
Cooling
- Central Air
Appliances
- Included: Dishwasher, Disposal, Gas Oven, Gas Range, Gas Water Heater, Microwave, Tankless Water Heater
- Laundry: Electric Dryer Hookup, Washer Hookup
Features
- Breakfast Bar, Eat-in Kitchen, Entrance Foyer, Pantry, Primary Bathroom - Shower No Tub, Master Downstairs, Split Bedrooms, Walk-In Closet(s)
Interior area
- Total structure area: 2,210
- Total interior livable area: 1,760 sqft
Property
Parking
- Total spaces: 2
- Parking features: Attached, Garage, Garage Door Opener
- Attached garage spaces: 2
Features
- Stories: 2
- Patio & porch: Covered, Patio
Lot
- Size: 3,049 Square Feet
- Features: Irregular Lot
Details
- Parcel number: 0103815070
- Zoning description: PUD
Construction
Type & style
- Home type: Townhouse
- Property subtype: Townhouse
- Attached to another structure: Yes
Materials
- Fiber Cement, Frame
- Roof: Shingle
Condition
- Under Construction
- New construction: Yes
- Year built: 2026
Utilities & green energy
- Sewer: Public Sewer
- Water: Public
- Utilities for property: Cable Available, Electricity Available, Natural Gas Available, Sewer Available, Water Available, Water Connected
Green energy
- Energy efficient items: Windows
Community & HOA
Community
- Security: Smoke Detector(s)
- Subdivision: Brook Forest
HOA
- Has HOA: Yes
- Amenities included: Pool, Children's Pool, Clubhouse, Jogging Path, Maintenance Grounds, Playground, Tennis Court(s)
- HOA fee: $257 monthly
Location
- Region: Saint Augustine
Financial & listing details
- Price per square foot: $216/sqft
- Annual tax amount: $1,010
- Date on market: 8/28/2026
- Listing terms: Cash,Conventional,FHA,VA Loan
- Road surface type: Asphalt
Estimated market value
$378,400
$359,000 - $397,000
$2,445/mo
Price history
| Date | Event | Price |
|---|---|---|
| 10/2/2026 | Price change | $379,9480%$216/sqft |
Source:  Dream Finders Homes Report a problem Dream Finders Homes Report a problem | ||
| 8/28/2026 | Listed for sale | $379,990-4.4%$216/sqft |
Source:  realMLS #2162319 Report a problem realMLS #2162319 Report a problem | ||
| 6/20/2026 | Listing removed | $397,427$226/sqft |
Source: Dream Finders Homes Report a problem | ||
| 5/12/2026 | Listed for sale | $397,427$226/sqft |
Source: Dream Finders Homes Report a problem | ||
Public tax history
Tax history is unavailable.
Monthly payment
Est. payment
Payment breakdown
Explore the cost of this home by adjusting the details. Changes won't be saved.Climate risks
Neighborhood: 32092
Nearby schools
Schools provided by the listing agent
- Elementary: Trout Creek Academy
- Middle: Trout Creek Academy
- High: Tocoi Creek
Source: realMLS. This data may not be complete. We recommend contacting the local school district to confirm school assignments for this home.

Similar homes
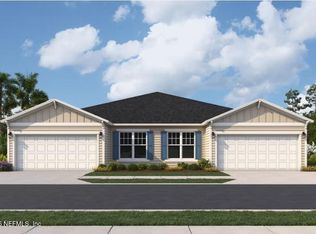
- $340,4903 bd3 ba1.3k sqft166 WOOD BREEZE Way, St. Augustine, FL 32092New Construction
 realMLS
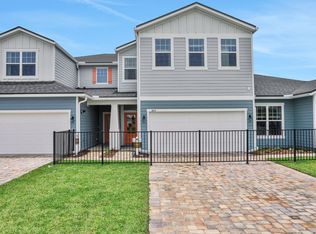

 - $339,9903 bd3 ba1.5k sqft162 WOOD BREEZE Way, St. Augustine, FL 32092New Construction
 realMLS
 - $325,0003 bd3 ba1.5k sqft28 KINGSVILLE Court, St. Augustine, FL 32092For Sale
 MLS ID #2164601, DANIELA WIMAN. realMLS
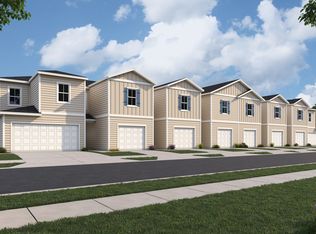
 - from $312,9903 bd3 ba1.5k sqftEagle Plan, Brook Forest, Saint Augustine, FL 32092New Construction
 Dream Finders Homes
