No need to wait! This 2025-built townhouse has never been lived in - & it's available right now, giving you a head start on comparable new construction in the community that won't be ready until late summer. Step inside to wood-look tile floors flowing through the main level & a kitchen that impresses w/ white cabinetry, white quartz countertops, stainless steel appliances, & a breakfast bar. Upstairs, a generous loft offers flexible space for an office setup, playroom, or lounging area. The primary suite features a huge walk-in closet & an en-suite bath with dual quartz vanities & a walk-in shower. Washer & dryer are conveniently located in the upstairs laundry room. Unwind on the screened lanai after a long day. Beyond your door, enjoy an amenity-packed master-planned golf cart community - w/ NO CDD fees. SilverLeaf is a Golf Cart Community with playgrounds, a sports field, dog park, bike paths, an immense amenity center with clubhouse facilities and pools/splash pad+++
Active
Price cut: $10.1K (7/9)
$309,900
64 HOUGHTON Alley, St. Augustine, FL 32092
3beds
1,707sqft
:
Get pre-qualified$2,283/mo
Townhouse
Built in 2025
2,178 Square Feet Lot
$307,700 Zestimate®
$182/sqft
$285/mo HOA
What's special
Breakfast barWhite quartz countertopsStainless steel appliances
- 61 days |
- 216 |
- 13 |
Zillow last checked:
Listing updated:
Listed by:
KRISTIN E ORR 386-336-5059,
MAXREV, LLC 904-460-2789
Source: realMLS,MLS#: 2147592
Facts & features
Interior
Bedrooms & bathrooms
- Bedrooms: 3
- Bathrooms: 3
- Full bathrooms: 2
- 1/2 bathrooms: 1
Heating
- Central
Cooling
- Central Air, Electric
Appliances
- Included: Dishwasher, Disposal, Dryer, Electric Cooktop, Electric Oven, Electric Range, Electric Water Heater, Microwave, Refrigerator, Washer
- Laundry: Upper Level
Features
- Breakfast Bar, Eat-in Kitchen, Primary Bathroom - Shower No Tub
- Flooring: Carpet, Tile
Interior area
- Total interior livable area: 1,707 sqft
Video & virtual tour
Property
Parking
- Total spaces: 1
- Parking features: Garage, Garage Door Opener
- Garage spaces: 1
Features
- Stories: 2
- Patio & porch: Covered, Screened
Lot
- Size: 2,178 Square Feet
Details
- Parcel number: 0269415200
Construction
Type & style
- Home type: Townhouse
- Property subtype: Townhouse
- Attached to another structure: Yes
Condition
- New construction: No
- Year built: 2025
Utilities & green energy
- Water: Public
- Utilities for property: Cable Available, Sewer Connected, Water Connected
Community & HOA
Community
- Subdivision: Silver Falls
HOA
- Has HOA: Yes
- Amenities included: Pool, Other, Children's Pool, Clubhouse, Dog Park, Park, Pickleball, Playground
- HOA fee: $285 monthly
- HOA name: Silverleaf Master Assn & Silver Falls Owners Assn
Location
- Region: Saint Augustine
Financial & listing details
- Price per square foot: $182/sqft
- Tax assessed value: $75,000
- Annual tax amount: $1,344
- Date on market: 5/29/2026
- Listing terms: Cash,Conventional,FHA,VA Loan
Estimated market value
$307,700
$292,000 - $323,000
$2,055/mo
Price history
| Date | Event | Price |
|---|---|---|
| 7/9/2026 | Price change | $309,900-3.2%$182/sqft |
Source:  realMLS #2147592 Report a problem realMLS #2147592 Report a problem | ||
| 6/14/2026 | Price change | $320,000-3%$187/sqft |
Source: realMLS #2147592 Report a problem | ||
| 5/29/2026 | Listed for sale | $329,900+9.8%$193/sqft |
Source: realMLS #2147592 Report a problem | ||
| 6/2/2025 | Sold | $300,500+0%$176/sqft |
Source: Public Record Report a problem | ||
| 5/17/2025 | Listed for sale | $300,415$176/sqft |
Source:  Lennar Homes Report a problem Lennar Homes Report a problem | ||
Public tax history
| Year | Property taxes | Tax assessment |
|---|---|---|
| 2025 | $1,344 +167.9% | $75,000 +87.5% |
| 2024 | $502 | $40,000 +700% |
| 2023 | -- | $5,000 |
Find assessor info on the county website
Monthly payment
Est. payment
Payment breakdown
Explore the cost of this home by adjusting the details. Changes won't be saved.Climate risks
Neighborhood: 32092
Nearby schools
GreatSchools rating
- 8/10Wards Creek Elementary SchoolGrades: PK-5Distance: 2.6 mi
- 9/10Pacetti Bay Middle SchoolGrades: 6-8Distance: 4.7 mi
- 6/10Tocoi Creek High SchoolGrades: 9-12Distance: 3.6 mi
- $298,500-- bd-- ba1.6k sqft68 Houghton Aly, Saint Augustine, FL 32092Sold
- $299,500-- bd-- ba1.6k sqft56 Houghton Aly, Saint Augustine, FL 32092Sold
- $297,4153 bd3 ba1.7k sqft60 Houghton Alley St, Saint Augustine, FL 32092Sold
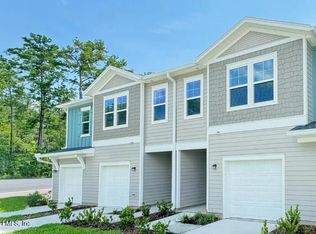
- $299,4943 bd3 ba1.7k sqft31 Houghton Alley St, Saint Augustine, FL 32092Sold

- $303,000-- bd-- ba-- sqft233 Hubbard Bnd, Saint Augustine, FL 32092Sold
- $330,000-- bd-- ba-- sqft231 Hubbard Bnd, Saint Augustine, FL 32092Sold
- $312,4943 bd3 ba1.7k sqft75 Houghton Aly, Saint Augustine, FL 32092Sold
- $300,000-- bd-- ba-- sqft241 Hubbard Bnd, Saint Augustine, FL 32092Sold
A local agent can set up tours, give advice and negotiate with sellers.
A local lender can help you make sure your offer is ready when you are.
Similar homes
- from $312,4903 bd3 ba1.5k sqftEagle Plan, Brook Forest, Saint Augustine, FL 32092New Construction
 Dream Finders Homes
 - $349,9903 bd2 ba1.3k sqft477 CHERRY ELM Drive, St. Augustine, FL 32092For Sale
 MLS ID #2157389, JONATHAN MINERICK. realMLS
 - $325,0003 bd3 ba1.7k sqft164 JAVA Lane, St. Augustine, FL 32092For Sale
 MLS ID #2102655, DEMI JUDD. realMLS
 - $275,0002 bd3 ba1.2k sqft426 COASTLINE Way, St. Augustine, FL 32092For Sale
 MLS ID #2143740, FRANKIE GUERRIDO. realMLS
 - $347,9903 bd3 ba1.9k sqft342 CHERRY ELM Drive, St. Augustine, FL 32092New ConstructionrealMLS
- $360,9903 bd3 ba1.9k sqft248 SILVER MYRTLE Court, St. Augustine, FL 32092New ConstructionrealMLS
- $336,5503 bd3 ba1.5k sqft211 YELLOWSTONE Drive, St. Augustine, FL 32092New ConstructionrealMLS
- $361,9903 bd3 ba1.9k sqft244 SILVER MYRTLE Court, St. Augustine, FL 32092New ConstructionrealMLS
- $379,9904 bd3 ba1.7k sqft390 WOODS Lane, St. Augustine, FL 32092New ConstructionMLS ID #2127751, NANCY PRUITT. realMLS
- $314,9003 bd3 ba1.6k sqft165 SERVIA Drive, St. Johns, FL 32259For SaleMLS ID #2150894, GEORGE ARUT. realMLS
- $357,5503 bd3 ba1.5k sqft221 YELLOWSTONE Drive, St. Augustine, FL 32092New ConstructionrealMLS
- $349,0004 bd2 ba1.7k sqft828 Crystal Spring Way, Saint Augustine, FL 32092For Sale
 MLS ID #1228017, Melinda Richardson, 386RealEstate.com. DBAMLS
 - $449,0003 bd3 ba2k sqft15 TANNER Trail, St. Augustine, FL 32092For SaleMLS ID #2153710, BRITTANY T LAURIN LLC. realMLS
- $334,9003 bd3 ba1.5k sqft192 PASADENA Drive, St. Augustine, FL 32095For SaleMLS ID #2143072, DIMPLE SMITH. realMLS
- $354,5503 bd3 ba1.5k sqft29 RANGELINE Drive, St. Augustine, FL 32092New ConstructionrealMLS
- $350,0003 bd3 ba1.8k sqft167 TAMAR Court, St. Augustine, FL 32095For SaleMLS ID #2153538, AIMEE HECKELMAN. realMLS
- $285,0002 bd3 ba1.4k sqft277 SERVIA Drive, St. Johns, FL 32259For SaleMLS ID #2153892, ANGELA MOILANEN. realMLS
- $275,0002 bd3 ba1.6k sqft159 Boracay Cir, Saint Johns, FL 32259For Sale By Owner
- $299,5003 bd3 ba1.4k sqft12031 CALVESTA Street, Jacksonville, FL 32256For SaleMLS ID #2146207, JACQUELYN ALLEN. realMLS
- $359,0003 bd3 ba1.7k sqft287 TAMAR Court, St. Augustine, FL 32095For SaleMLS ID #2133104, GINA LOPICCOLO. realMLS
