Single-level, end-unit townhouse is in the beautiful natural gas community of SilverLeaf. Home has access to two exquisite amenity centers. Home is on quarter acre lot. Built in 2025 and under new home warranty until middle of October 2026. All exterior maintenance (mowing, edging, blowing, bush trimming, termite protection bait-stations, water, and fertilizing) is covered by HOA quarterly due . Home has Reverse Osmosis water filtration system, tankless gas hot-water heater, gas oven and range, gas dryer hookup, shaker-style cabinets, quartz countertops, double-vanities in primary bathroom, and tub in second bathroom. Two-car garage, 9-foot ceilings, tri-fold sliders lead onto lanai overlooking the water, ceiling fans and window treatments throughout home, dishwasher, and refrigerator. All appliances are still under warranty.
Active
$349,990
477 CHERRY ELM Drive, St. Augustine, FL 32092
3beds
1,388sqft
:
Get pre-qualified$2,491/mo
Townhouse
Built in 2025
10,454 Square Feet Lot
$346,800 Zestimate®
$252/sqft
$234/mo HOA
What's special
Shaker-style cabinetsTwo-car garageQuartz countertopsQuarter acre lotGas dryer hookupSingle-level end-unit townhouseTankless gas hot-water heater
- 18 hours |
- 122 |
- 3 |
Zillow last checked:
Listing updated:
Listed by:
JONATHAN MINERICK 888-400-2513,
HOMECOIN.COM 888-400-2513
Source: realMLS,MLS#: 2157389
Facts & features
Interior
Bedrooms & bathrooms
- Bedrooms: 3
- Bathrooms: 2
- Full bathrooms: 2
Bedroom 1
- Level: Main
- Area: 192 Square Feet
- Dimensions: 16.00 x 12.00
Bedroom 2
- Level: Main
- Area: 120 Square Feet
- Dimensions: 12.00 x 10.00
Bedroom 3
- Level: Main
- Area: 99 Square Feet
- Dimensions: 11.00 x 9.00
Primary bathroom
- Level: Main
Bathroom 2
- Level: Main
Living room
- Level: Main
- Area: 224 Square Feet
- Dimensions: 14.00 x 16.00
Heating
- Central, Electric, Heat Pump
Cooling
- Attic Fan, Central Air, Electric, Split System
Appliances
- Included: Dishwasher, Disposal, Dryer, ENERGY STAR Qualified Dishwasher, ENERGY STAR Qualified Refrigerator, ENERGY STAR Qualified Washer, Gas Oven, Gas Range, Gas Water Heater, Ice Maker, Refrigerator, Tankless Water Heater, Washer
- Laundry: Electric Dryer Hookup, Gas Dryer Hookup, In Unit, Lower Level, Washer Hookup
Features
- Ceiling Fan(s), Kitchen Island, Open Floorplan, Pantry, Primary Bathroom - Shower No Tub, Smart Home, Smart Thermostat, Split Bedrooms, Vaulted Ceiling(s), Walk-In Closet(s)
- Flooring: Laminate
Interior area
- Total structure area: 1,891
- Total interior livable area: 1,388 sqft
Property
Parking
- Total spaces: 2
- Parking features: Additional Parking, Garage, Garage Door Opener, Gated, Guest
- Garage spaces: 2
Features
- Levels: One
- Stories: 1
- Patio & porch: Covered, Patio
- Spa features: Community
- Has view: Yes
- View description: Pond
- Has water view: Yes
- Water view: Pond
Lot
- Size: 10,454 Square Feet
- Features: Corner Lot, Many Trees, Sprinklers In Front, Sprinklers In Rear
Details
- Parcel number: 0279850970
- Zoning description: Residential
Construction
Type & style
- Home type: Townhouse
- Property subtype: Townhouse
Materials
- Fiber Cement
- Roof: Shingle
Condition
- Updated/Remodeled
- New construction: No
- Year built: 2025
Utilities & green energy
- Electric: Underground
- Sewer: Public Sewer
- Water: Public
- Utilities for property: Cable Available, Electricity Connected, Natural Gas Connected, Sewer Connected, Water Connected
Green energy
- Energy efficient items: Lighting, Thermostat, Water Heater, Windows
Community & HOA
Community
- Security: Carbon Monoxide Detector(s), Entry Phone/Intercom, Firewall(s), Security Gate, Security Lights, Security System Owned, Smoke Detector(s)
- Subdivision: Silverleaf
HOA
- Has HOA: Yes
- HOA fee: $403 quarterly
- HOA phone: 904-647-2619
- Second HOA fee: $1,200 annually
Location
- Region: Saint Augustine
Financial & listing details
- Price per square foot: $252/sqft
- Tax assessed value: $69,000
- Annual tax amount: $892
- Date on market: 7/28/2026
- Listing terms: Cash,Conventional,FHA,USDA Loan,VA Loan
- Road surface type: Asphalt, Paved
Estimated market value
$346,800
$329,000 - $364,000
$2,134/mo
Price history
| Date | Event | Price |
|---|---|---|
| 7/28/2026 | Listed for sale | $349,990+5.1%$252/sqft |
Source:  realMLS #2157389 Report a problem realMLS #2157389 Report a problem | ||
| 10/23/2025 | Sold | $332,990-18.6%$240/sqft |
Source: realMLS #2088287 Report a problem | ||
| 10/8/2025 | Pending sale | $408,990+20.3%$295/sqft |
Source: realMLS #2088287 Report a problem | ||
| 9/30/2025 | Price change | $339,990-16.8%$245/sqft |
Source:  Dream Finders Homes Report a problem Dream Finders Homes Report a problem | ||
| 6/15/2025 | Price change | $408,7970%$295/sqft |
Source: Dream Finders Homes Report a problem | ||
| 5/18/2025 | Listed for sale | $408,990$295/sqft |
Source: realMLS #2088287 Report a problem | ||
| 5/17/2025 | Pending sale | $408,990$295/sqft |
Source: realMLS #2088287 Report a problem | ||
| 5/17/2025 | Listed for sale | $408,990$295/sqft |
Source: realMLS #2088287 Report a problem | ||
Public tax history
| Year | Property taxes | Tax assessment |
|---|---|---|
| 2025 | $929 +13% | $69,000 +1.5% |
| 2024 | $822 +11.7% | $68,000 +17.2% |
| 2023 | $736 | $58,000 +1060% |
| 2022 | -- | $5,000 |
Find assessor info on the county website
Monthly payment
Est. payment
Payment breakdown
Explore the cost of this home by adjusting the details. Changes won't be saved.Climate risks
Neighborhood: 32092
Nearby schools
GreatSchools rating
- 8/10Wards Creek Elementary SchoolGrades: PK-5Distance: 1 mi
- 9/10Pacetti Bay Middle SchoolGrades: 6-8Distance: 2.1 mi
- 6/10Tocoi Creek High SchoolGrades: 9-12Distance: 1.2 mi
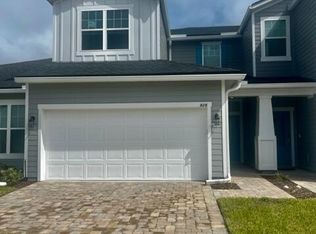
- $340,0003 bd3 ba1.7k sqft826 Cherry Elm Dr #217, Saint Augustine, FL 32092Sold
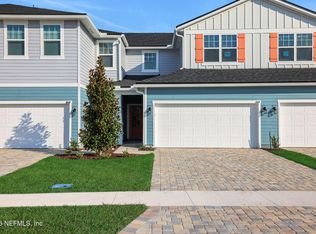
- $359,9903 bd3 ba1.7k sqft483 Cherry Elm Dr, Saint Augustine, FL 32092Sold
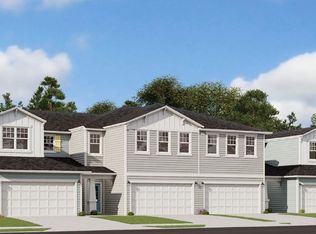
- $400,0003 bd2 ba1.3k sqft423 Cherry Elm Dr UNIT 74, Saint Augustine, FL 32092Sold
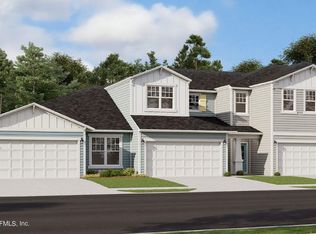
- $368,0003 bd3 ba1.9k sqft487 Cherry Elm Dr, Saint Augustine, FL 32092Sold
- $329,9903 bd2 ba1.3k sqft493 Cherry Elm Dr, Saint Augustine, FL 32092Sold
- $329,990-- bd-- ba-- sqft493 Cherry Elm Dr, Saint Augustine, FL 32092Sold
- $355,5003 bd3 ba1.7k sqft417 Cherry Elm Dr, Saint Augustine, FL 32092Sold
- $355,5003 bd3 ba1.7k sqft417 Cherry Elm Dr UNIT 73, Saint Augustine, FL 32092Sold
A local agent can set up tours, give advice and negotiate with sellers.
A local lender can help you make sure your offer is ready when you are.
Similar homes
- from $312,4903 bd3 ba1.5k sqftEagle Plan, Brook Forest, Saint Augustine, FL 32092New Construction
 Dream Finders Homes
 - $359,9903 bd3 ba1.7k sqft390 Woods Lane St, Saint Augustine, FL 32092New Construction
 Dream Finders Homes
 - $354,5503 bd3 ba1.5k sqft29 RANGELINE Drive, St. Augustine, FL 32092New Construction
 realMLS
 - $357,5503 bd3 ba1.5k sqft221 YELLOWSTONE Drive, St. Augustine, FL 32092New Construction
 realMLS
 - from $360,9903 bd2 ba1.6k sqftOrtega Plan, TrailMark, Saint Augustine, FL 32092New ConstructionDream Finders Homes
- $399,0003 bd2 ba1.4k sqft290 CREEKMORE Drive, St. Augustine, FL 32092For SaleMLS ID #2130411, REIDAR HUBBARD. realMLS
- $336,5503 bd3 ba1.5k sqft211 YELLOWSTONE Drive, St. Augustine, FL 32092New ConstructionrealMLS
- $384,9003 bd2 ba1.8k sqft88 WILGROVE Place, St. Augustine, FL 32092For SaleMLS ID #2140250, VASUNDHARA TAMMA. realMLS
- $379,9904 bd3 ba1.7k sqft390 WOODS Lane, St. Augustine, FL 32092New ConstructionMLS ID #2127751, NANCY PRUITT. realMLS
- from $336,5503 bd3 ba1.6k sqftCamden Plan, Parkside at Shearwater, Saint Augustine, FL 32092New ConstructionMeritage Homes
- from $366,9902 bd2 ba1.4k sqftMaple Plan, Reverie at Silverleaf, Saint Augustine, FL 32092New ConstructionDream Finders Homes
- $386,9902 bd2 ba1.7k sqft121 BEES KNEES Way, St. Augustine, FL 32092New ConstructionrealMLS
- $379,9902 bd2 ba1.4k sqft264 DAY DREAM Drive, St. Augustine, FL 32092New ConstructionrealMLS
- from $390,9903 bd2 ba1.8k sqftAvondale Plan, TrailMark, Saint Augustine, FL 32092New ConstructionDream Finders Homes
- $369,9902 bd2 ba1.7k sqft48 Tillia Trl, Saint Augustine, FL 32092New ConstructionDream Finders Homes
- from $358,9903 bd2 ba1.6k sqftAmherst Plan, Cordova Palms, Saint Augustine, FL 32095New ConstructionDream Finders Homes
- $460,0004 bd3 ba2k sqft103 BROOKGREEN Way, St. Augustine, FL 32092For SaleMLS ID #2146278, BRENDA FANTAUZZI. realMLS
- $428,0833 bd2 ba1.6k sqft730 Farmfield Dr, Saint Augustine, FL 32092New ConstructionDream Finders Homes
- $435,0004 bd3 ba2k sqft214 PEPPERPIKE Way, St. Augustine, FL 32092For SaleMLS ID #2126585, ALEXANDER NORKUS. realMLS
- from $384,9903 bd3 ba1.8k sqftHampton Plan, Parkside at Shearwater, Saint Augustine, FL 32092New ConstructionMeritage Homes
