Skip main navigation
Closed
  • $400,000

    423 CHERRY ELM Drive #74, St. Augustine, FL 32092

    3beds
    1,388sqft
    Single Family Residence
    Built in 2024
    8,712 Square Feet Lot
    $372,500 Zestimate®
    $288/sqft
    $2,231 Estimated rent

    Home value

    $372,500

    $354,000 - $391,000

    $2,231/mo

    Zestimate® history
    Loading
    Loading...

    Owner options

    List your home for rent

    $2,231/mo

    Rent Zestimate®

    Find your next renter with Zillow Rental Manager. Plus, with online applications, you can quickly screen prospective tenants – for free.

    Learn more

    $2,231/mo

    Rent Zestimate®

    Refinance and save

    $2,841/mo

    Est. payment

    Refinancing to a lower rate could help reduce your monthly payments and save thousands over the life of the loan.

    See today's rates

    $2,841/mo

    Est. payment

    Explore your selling options

    Work with a Zillow partner agent

    Leverage their expertise and Zillow's premium Showcase listings to get your home seen by more buyers.

    Get started

    List with your own agent

    Get your home in front of millions of buyers by listing it on Zillow.

    Learn how to do it

    Sell it yourself

    Take full control of how buyers see your home on Zillow by listing For Sale by Owner (FSBO).

    List your home

    What's special

    Quartz countertopsStainless steel hoodSpacious family roomLaminate plank flooringTile kitchen backsplash
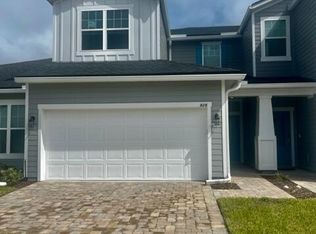
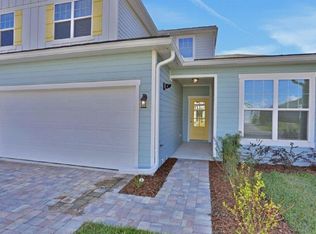
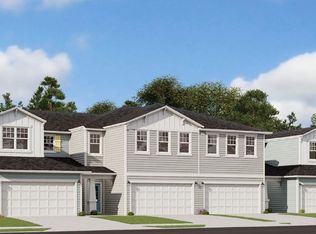

    * Sample Photos * UNDER CONSTRUCTION- ESITMATED READY END OF OCT 2024! The Manatee floorplan is a 1 story home always on the ends of the buildings with a 2 car garage. The home features 3 bedrooms, 2 full baths and 2 car. 9' wide triple slider off of the spacious family room, Laminate plank flooring in all main areas, 42'' Grey cabinets, Quartz countertops in kitchen & baths, tile kitchen backsplash, microwave oven combo, stainless steel hood, 5 burner gas cooktop, gas hot water heater, blinds included throughout and much more!

    Zillow last checked:

    Listing updated:

    Listed by:

    NANCY PRUITT 904-543-3237,

    OLYMPUS EXECUTIVE REALTY, INC 407-469-2000

    Bought with:

    MARY E HIGGINBOTHAM, 3086381

    RE/MAX UNLIMITED

    Source: realMLS,MLS#: 2050876MLS Logo

    Facts & features

    Interior

    Bedrooms & bathrooms
    • Bedrooms: 3
    • Bathrooms: 2
    • Full bathrooms: 2
    Primary bedroom
    • Level: First
    • Area: 192 Square Feet
    • Dimensions: 12.00 x 16.00
    Bedroom 2
    • Level: First
    • Area: 120 Square Feet
    • Dimensions: 10.00 x 12.00
    Bedroom 3
    • Level: First
    • Area: 99 Square Feet
    • Dimensions: 9.00 x 11.00
    Kitchen
    • Level: First
    • Area: 99 Square Feet
    • Dimensions: 11.00 x 9.00
    Living room
    • Level: First
    • Area: 224 Square Feet
    • Dimensions: 16.00 x 14.00
    Other
    • Description: DINETTE
    • Level: First
    • Area: 99 Square Feet
    • Dimensions: 11.00 x 9.00
    Other
    • Description: LANAI
    • Level: First
    • Area: 96 Square Feet
    • Dimensions: 16.00 x 6.00
    Heating
    • Central
    Cooling
    • Central Air
    Appliances
    • Included: Dishwasher, Disposal, Gas Range, Microwave, Tankless Water Heater
    • Laundry: Electric Dryer Hookup, Washer Hookup
    Features
    • Breakfast Bar, Eat-in Kitchen, Entrance Foyer, Pantry, Primary Bathroom - Shower No Tub, Master Downstairs, Split Bedrooms, Walk-In Closet(s)
    Interior area
    • Total structure area: 0
    • Total interior livable area: 1,388 sqft

    Property

    Parking
    • Total spaces: 2
    • Parking features: Attached, Garage, Garage Door Opener
    • Attached garage spaces: 2
    Features
    • Stories: 1
    • Patio & porch: Covered, Patio
    • On waterfront: Yes
    • Waterfront features: Pond
    Lot
    • Size: 8,712 Square Feet
    • Features: Irregular Lot
    Details
    • Parcel number: 0279850740
    • Zoning description: PUD

    Construction

    Type & style
    • Home type: SingleFamily
    • Property subtype: Single Family Residence
    • Attached to another structure: Yes
    Materials
    • Fiber Cement, Frame
    • Roof: Shingle
    Condition
    • Under Construction
    • New construction: Yes
    • Year built: 2024

    Utilities & green energy

    • Sewer: Public Sewer
    • Water: Public
    • Utilities for property: Cable Available
    Green energy
    • Energy efficient items: Windows

    Community & HOA

    Community
    • Security: Smoke Detector(s)
    • Subdivision: Cherry Elm Townhomes
    HOA
    • Has HOA: Yes
    • Amenities included: Pool, Children's Pool, Clubhouse, Jogging Path, Maintenance Grounds, Playground, Tennis Court(s)
    • HOA fee: $205 monthly
    Location
    • Region: Saint Augustine

    Financial & listing details

    • Price per square foot: $288/sqft
    • Annual tax amount: $736
    • Date on market: 10/6/2024
    • Listing terms: Cash,Conventional,FHA,VA Loan
    • Road surface type: Asphalt

    Price history

    DateEventPrice
    11/20/2024Sold$400,000-5%$288/sqft
    Source: realMLS #2050876 Report a problem
    10/14/2024Pending sale$420,990$303/sqft
    Source: realMLS #2050876 Report a problem
    10/6/2024Listed for sale$420,990$303/sqft
    Source: realMLS #2050876 Report a problem

    Public tax history

    Tax history is unavailable.

    Neighborhood: 32092

    Nearby schools

    GreatSchools rating
    Schools provided by the listing agent
    • Elementary: Wards Creek
    • Middle: Pacetti Bay
    • High: Tocoi Creek

    Source: realMLS. This data may not be complete. We recommend contacting the local school district to confirm school assignments for this home.

    Get a cash offer in 3 minutes
    Find out how much your home could sell for in as little as 3 minutes with a no-obligation cash offer.
    Estimated market value
    $372,500
    Get a cash offer in 3 minutes
    Find out how much your home could sell for in as little as 3 minutes with a no-obligation cash offer.
    Estimated market value
    $372,500