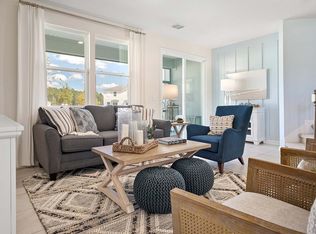
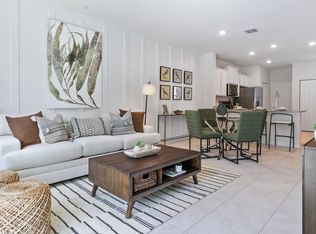
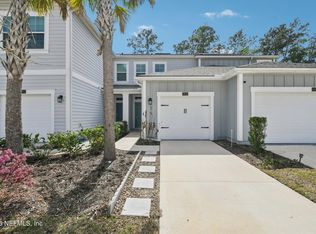
Desirable END-UNIT townhome and featuring 3 BEDROOMS, 2.5 BATHS, 1 CAR GARAGE and ideally positioned with a PRIVATE PRESERVE backdrop and NO REAR NEIGHBORS. Attractive ASSUMABLE 4.75% VA loan available for qualified buyer! This spacious townhome provides a quiet, low-maintenance setting just steps from community amenities. Move-in ready and fully equipped with all appliances including washer, dryer, and a water softener. Enjoy smart home living with the included iQ panel for modern convenience. An attached 1 Car garage with extended driveway provides additional parking. Enjoy maintenance-free living in a resort-style community featuring a pool, splash pad, fitness center, playground, volleyball court, and dog park. Zoned for excellent area schools, Lakeside Academy and Beachside High School! Located just off I-95 with quick access to CR-210 shopping and dining, and an easy commute to Jacksonville, Town Center, the airport, St. Augustine, and the beaches. Rental restrictions: minimum 30-day lease term.
Active
Price cut: $5K (6/27)
$334,900
192 PASADENA Drive, St. Augustine, FL 32095
3beds
1,502sqft
:
Get pre-qualified$2,247/mo
Townhouse
Built in 2023
3,484 Square Feet Lot
$329,600 Zestimate®
$223/sqft
$66/mo HOA
What's special
Volleyball courtSpacious townhomeDog parkSplash padPrivate preserve backdrop
- 92 days |
- 168 |
- 10 |
Zillow last checked:
Listing updated:
Listed by:
DIMPLE SMITH 904-315-9348,
RE/MAX SPECIALISTS 904-260-4550,
AMYBETH MYRON 904-445-0718
Source: realMLS,MLS#: 2143072
Facts & features
Interior
Bedrooms & bathrooms
- Bedrooms: 3
- Bathrooms: 3
- Full bathrooms: 2
- 1/2 bathrooms: 1
Heating
- Central
Cooling
- Central Air
Appliances
- Included: Dishwasher, Dryer, Electric Range, Electric Water Heater, Microwave, Refrigerator, Washer, Water Softener Owned
- Laundry: Lower Level
Features
- Eat-in Kitchen, Pantry, Smart Home, Split Bedrooms, Walk-In Closet(s)
- Flooring: Carpet, Tile
Interior area
- Total interior livable area: 1,502 sqft
Property
Parking
- Total spaces: 1
- Parking features: Attached, Garage, Garage Door Opener
- Attached garage spaces: 1
Features
- Levels: Two
- Stories: 2
- Patio & porch: Front Porch, Patio
- Has view: Yes
- View description: Protected Preserve
Lot
- Size: 3,484 Square Feet
Details
- Parcel number: 0261011860
Construction
Type & style
- Home type: Townhouse
- Property subtype: Townhouse
Materials
- Roof: Shingle
Condition
- New construction: No
- Year built: 2023
Utilities & green energy
- Sewer: Public Sewer
- Water: Public
- Utilities for property: Electricity Connected, Sewer Connected, Water Connected
Community & HOA
Community
- Subdivision: Bridgewater
HOA
- Has HOA: Yes
- Amenities included: Pool, Children's Pool, Clubhouse, Dog Park, Fitness Center, Gated, Maintenance Grounds, Maintenance Structure, Park, Playground
- Services included: Maintenance Grounds, Maintenance Structure
- HOA fee: $66 monthly
Location
- Region: Saint Augustine
Financial & listing details
- Price per square foot: $223/sqft
- Tax assessed value: $264,638
- Annual tax amount: $4,830
- Date on market: 5/1/2026
- Listing terms: Cash,Conventional,FHA,VA Loan
Estimated market value
$329,600
$313,000 - $346,000
$1,995/mo
Price history
| Date | Event | Price |
|---|---|---|
| 6/27/2026 | Price change | $334,900-1.5%$223/sqft |
Source:  realMLS #2143072 Report a problem realMLS #2143072 Report a problem | ||
| 5/21/2026 | Price change | $339,900-2.6%$226/sqft |
Source: realMLS #2143072 Report a problem | ||
| 5/1/2026 | Listed for sale | $349,000+6.1%$232/sqft |
Source: realMLS #2143072 Report a problem | ||
| 2/24/2023 | Sold | $328,990-0.3%$219/sqft |
Source: realMLS #1178395 Report a problem | ||
| 1/23/2023 | Pending sale | $329,990$220/sqft |
Source:  St Augustine St Johns County BOR #227951 Report a problem St Augustine St Johns County BOR #227951 Report a problem | ||
| 1/9/2023 | Price change | $329,990-2.9%$220/sqft |
Source: St Augustine St Johns County BOR #227951 Report a problem | ||
| 11/29/2022 | Price change | $339,990-0.9%$226/sqft |
Source: realMLS #1178395 Report a problem | ||
| 11/15/2022 | Price change | $342,990+0.6%$228/sqft |
Source: St Augustine St Johns County BOR #227951 Report a problem | ||
| 10/19/2022 | Price change | $340,990-2.8%$227/sqft |
Source:  DR Horton Report a problem DR Horton Report a problem | ||
| 10/12/2022 | Price change | $350,990-1.4%$234/sqft |
Source: DR Horton Report a problem | ||
| 9/29/2022 | Price change | $355,990+1.4%$237/sqft |
Source: DR Horton Report a problem | ||
| 9/22/2022 | Price change | $350,990+3.5%$234/sqft |
Source: DR Horton Report a problem | ||
| 7/21/2022 | Price change | $338,990-2.9%$226/sqft |
Source: DR Horton Report a problem | ||
| 6/28/2022 | Listed for sale | $348,990$232/sqft |
Source: DR Horton Report a problem | ||
Public tax history
| Year | Property taxes | Tax assessment |
|---|---|---|
| 2025 | $4,831 +5.3% | $264,638 -1.6% |
| 2024 | $4,585 +79.8% | $268,907 +284.2% |
| 2023 | $2,551 +41.6% | $70,000 +86.6% |
| 2022 | $1,802 | $37,520 |
Find assessor info on the county website
Monthly payment
Est. payment
Payment breakdown
Explore the cost of this home by adjusting the details. Changes won't be saved.Climate risks
Neighborhood: 32095
Nearby schools
GreatSchools rating
- 9/10Lakeside AcademyGrades: K-8Distance: 1.1 mi
- 7/10Beachside High SchoolGrades: 8-12Distance: 1.5 mi
Schools provided by the listing agent
- Elementary: Lakeside Academy
- Middle: Lakeside Academy
- High: Beachside
Source: realMLS. This data may not be complete. We recommend contacting the local school district to confirm school assignments for this home.
- $366,9003 bd2 ba1.7k sqft198 Pasadena Dr, Saint Augustine, FL 32095Off Market
- $259,7002 bd3 ba1.2k sqft186 Pasadena Dr, Saint Augustine, FL 32095Off Market
- $261,5002 bd3 ba1.4k sqft204 Pasadena Dr, Saint Augustine, FL 32095Sold
- $343,2002 bd2 ba2k sqft184 Pasadena Dr, Saint Augustine, FL 32095Off Market

- $323,4003 bd3 ba1.7k sqft206 Pasadena Dr, Saint Augustine, FL 32095Off Market
- $263,8002 bd3 ba1.2k sqft180 Pasadena Dr, Saint Augustine, FL 32095Off Market
- $320,6002 bd2 ba2k sqft176 Pasadena Dr, Saint Augustine, FL 32095Off Market
- $356,1003 bd2 ba1.7k sqft218 Pasadena Dr, Saint Augustine, FL 32095Off Market
A local agent can set up tours, give advice and negotiate with sellers.
A local lender can help you make sure your offer is ready when you are.
Similar homes
- $350,0003 bd3 ba1.8k sqft167 TAMAR Court, St. Augustine, FL 32095For Sale
 MLS ID #2153538, AIMEE HECKELMAN. realMLS
 - $259,0002 bd3 ba1.2k sqft119 TALULLA Trail, St. Augustine, FL 32095For Sale
 MLS ID #2148418, LISA PRUITT. realMLS
 - $390,0003 bd3 ba1.7k sqft23 SUMMER MOON Drive, St. Augustine, FL 32095For Sale
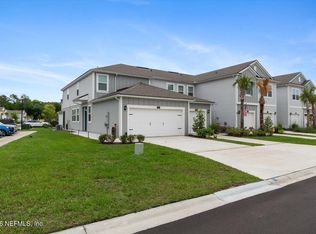 MLS ID #2146467, DIANDRA LINDSEY. realMLS
 - $269,9002 bd3 ba1.2k sqft128 POMONA Way, St. Augustine, FL 32095For Sale
 MLS ID #2143206, MELVIN LUGO. realMLS
 - $270,0003 bd3 ba1.4k sqft385 SCRUB JAY Drive, St. Augustine, FL 32092For SaleMLS ID #2155102, DONNA S O'STEEN. realMLS
- $269,9003 bd3 ba1.4k sqft782 SCRUB JAY Drive, St. Augustine, FL 32092For SaleMLS ID #2136208, Jenny Corbitt. realMLS
- $325,0003 bd3 ba1.7k sqft164 JAVA Lane, St. Augustine, FL 32092For SaleMLS ID #2102655, DEMI JUDD. realMLS
- $314,9003 bd3 ba1.6k sqft165 SERVIA Drive, St. Johns, FL 32259For SaleMLS ID #2150894, GEORGE ARUT. realMLS
- $399,9003 bd2 ba1.7k sqft741 NEW WALES Lane, St. Augustine, FL 32092For SaleMLS ID #2142901, Inder Arora. realMLS
- $300,0003 bd3 ba1.7k sqft71 BRAMBLE Court, St. Augustine, FL 32092For SaleMLS ID #2153141, REBECCA PARKER. realMLS
- $359,9003 bd3 ba1.5k sqft12066 CALVESTA Street, Jacksonville, FL 32256For SaleMLS ID #2133453, CARA AMEER. realMLS
- $280,8003 bd3 ba1.6k sqft51 SAN BRISO Way, St. Augustine, FL 32092For SaleMLS ID #2140758, ELIZABETH KEPLER. realMLS
- $280,0003 bd3 ba1.6k sqft197 PARADAS Place, St. Augustine, FL 32092For SaleMLS ID #2134976, JODY STEELE. realMLS
- $315,0003 bd3 ba1.4k sqft11924 CALVESTA Street, Jacksonville, FL 32256For SaleMLS ID #2098265, TAREQ ARSALLA. realMLS
- $434,5004 bd2 ba1.9k sqft308 DIANA Court, St. Augustine, FL 32092For SaleMLS ID #2140548, BOB LINNE. realMLS
- $399,9004 bd3 ba1.8k sqft72 CLIFTON BAY Loop, St. Johns, FL 32259For SaleMLS ID #2131019, LEO ROSCOE. realMLS
- $297,5003 bd3 ba1.9k sqft14146 MAHOGANY Avenue, Jacksonville, FL 32258For SaleMLS ID #2133144, ALEX WIEDEMAN. realMLS
- $345,0003 bd2 ba1.7k sqft71 CANNON BALL Drive, St. Augustine, FL 32084For SaleMLS ID #2153287, JUDY HICKS. realMLS
- $330,0003 bd2 ba1.7k sqft2244 GARDENMOSS Drive, Green Cove Springs, FL 32043For SaleMLS ID #2157357, JOANNE BARRILLEAUX. realMLS
- $385,0003 bd2 ba1.3k sqft148 STONECREST Drive, St. Johns, FL 32259For SaleMLS ID #2154080, CANDICE WILLIAMS. realMLS
