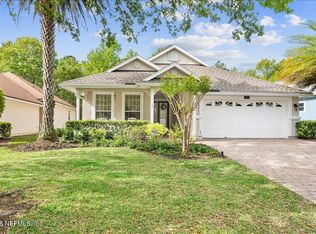
Welcome home to your very own slice of paradise in the highly sought-after St. John's County! $5,000 credit to buyer for appliances, CC/ rate buydown.This beautifully appointed residence is ideally situated near Interstate 95, with convenient access to shopping, dining, and the stunning beaches of St. Augustine. As you step inside, you'll immediately notice the unique features that set this home apart, including a charming glass door bonus room--perfect for an office or guest retreat. The spacious living room invites you to relax, enhanced by elegant wood flooring that flows throughout the home. With soaring 10-foot ceilings, an oversized primary suite boasting a decorative tray ceiling, and a delightful bay window, you'll feel a sense of openness and comfort in every corner. Picture yourself unwinding on your very own screened patio, surrounded by one of the largest completely fenced backyards in the neighborhood--ideal for outdoor activities or simply enjoying the serene atmosphere Rest easy knowing that this home is ready for the surrounded by one of the largest completely fenced backyards in the neighborhood--ideal for outdoor activities or simply enjoying the serene atmosphere. Rest easy knowing that this home is ready for the long haul with a new roof, replaced in 2022, along with a transferable termite bond and fresh exterior paint, ensuring peace of mind. If you're in search of a beautifully crafted 4-bedroom home within a welcoming community, your dream has come true. Don't miss out on the opportunity to make this exceptional property yours! Home warranty being offered with reasonable offer
Active
Price cut: $1.5K (7/14)
$434,500
308 DIANA Court, St. Augustine, FL 32092
4beds
1,995sqft
:
Get pre-qualified$2,842/mo
Single Family Residence
Built in 2003
0.31 Acres Lot
$429,400 Zestimate®
$218/sqft
$40/mo HOA
What's special
Delightful bay windowDecorative tray ceilingOversized primary suiteFresh exterior paintElegant wood flooringScreened patio
- 92 days |
- 763 |
- 43 |
Likely to sell faster than
Zillow last checked:
Listing updated:
Listed by:
BOB LINNE 904-422-0342,
JPAR CITY AND BEACH 904-370-3500
Source: realMLS,MLS#: 2140548
Facts & features
Interior
Bedrooms & bathrooms
- Bedrooms: 4
- Bathrooms: 2
- Full bathrooms: 2
Heating
- Central
Cooling
- Central Air
Appliances
- Included: Convection Oven, Disposal, Electric Cooktop, Electric Oven, Electric Range, Ice Maker, Microwave, Refrigerator
- Laundry: Electric Dryer Hookup, Washer Hookup
Features
- Breakfast Bar, Breakfast Nook, Ceiling Fan(s), Eat-in Kitchen, Pantry, Primary Bathroom - Shower No Tub, Split Bedrooms, Walk-In Closet(s)
- Flooring: Wood
Interior area
- Total structure area: 2,314
- Total interior livable area: 1,995 sqft
Property
Parking
- Total spaces: 2
- Parking features: Garage, Garage Door Opener
- Garage spaces: 2
Features
- Levels: One
- Stories: 1
- Patio & porch: Patio, Screened
- Fencing: Back Yard,Wood
- Has view: Yes
- View description: Other
Lot
- Size: 0.31 Acres
- Features: Sprinklers In Front, Sprinklers In Rear
Details
- Additional structures: Shed(s)
- Parcel number: 0264461570
Construction
Type & style
- Home type: SingleFamily
- Architectural style: Traditional
- Property subtype: Single Family Residence
Materials
- Composition Siding
- Roof: Shingle
Condition
- New construction: No
- Year built: 2003
Utilities & green energy
- Sewer: Public Sewer
- Water: Public
- Utilities for property: Cable Available, Electricity Connected, Sewer Connected, Water Connected
Community & HOA
Community
- Security: Smoke Detector(s)
- Subdivision: Wingfield Glen
HOA
- Has HOA: Yes
- Amenities included: Management - Off Site
- Services included: Maintenance Grounds, Other
- HOA fee: $478 annually
- HOA name: Wingfield Glen / Kingdom Management
- HOA phone: 904-646-2626
Location
- Region: Saint Augustine
Financial & listing details
- Price per square foot: $218/sqft
- Tax assessed value: $327,562
- Annual tax amount: $2,694
- Date on market: 4/28/2026
- Listing terms: Cash,Conventional,FHA,VA Loan
- Road surface type: Asphalt
Estimated market value
$429,400
$408,000 - $451,000
$2,600/mo
Price history
| Date | Event | Price |
|---|---|---|
| 7/14/2026 | Price change | $434,500-0.3%$218/sqft |
Source:  realMLS #2140548 Report a problem realMLS #2140548 Report a problem | ||
| 6/16/2026 | Price change | $436,000-0.5%$219/sqft |
Source: realMLS #2140548 Report a problem | ||
| 5/13/2026 | Price change | $438,000-0.5%$220/sqft |
Source: realMLS #2140548 Report a problem | ||
| 4/28/2026 | Listed for sale | $440,000+109.5%$221/sqft |
Source: realMLS #2140548 Report a problem | ||
| 3/24/2021 | Listing removed | -- |
Source: Owner Report a problem | ||
| 9/29/2016 | Sold | $210,000+27.3%$105/sqft |
Source: Public Record Report a problem | ||
| 6/11/2015 | Listing removed | $1,650$1/sqft |
Source: Owner Report a problem | ||
| 6/2/2015 | Listed for rent | $1,650$1/sqft |
Source: Owner Report a problem | ||
| 9/30/2014 | Listing removed | $1,650$1/sqft |
Source: Owner Report a problem | ||
| 9/13/2014 | Listed for rent | $1,650$1/sqft |
Source: Owner Report a problem | ||
| 6/27/2011 | Sold | $165,000$83/sqft |
Source: Public Record Report a problem | ||
| 3/17/2011 | Price change | $165,000-5.7%$83/sqft |
Source: RE/MAX COASTAL REAL ESTATE #566427 Report a problem | ||
| 1/21/2011 | Listed for sale | $175,000-16.2%$88/sqft |
Source: Re/Max Coastal Real Estate #566427 Report a problem | ||
| 2/11/2005 | Sold | $208,800+19.7%$105/sqft |
Source: Public Record Report a problem | ||
| 5/30/2003 | Sold | $174,500$87/sqft |
Source: Public Record Report a problem | ||
Public tax history
| Year | Property taxes | Tax assessment |
|---|---|---|
| 2025 | $2,695 +13.8% | $214,025 +2.9% |
| 2024 | $2,367 +2.1% | $207,993 +3% |
| 2023 | $2,318 +3.4% | $201,935 +3% |
| 2022 | $2,242 +0.9% | $196,053 +3% |
| 2021 | $2,222 +0.4% | $190,343 +1.4% |
| 2020 | $2,212 -1.5% | $187,715 +2.3% |
| 2019 | $2,247 | $183,495 +1.9% |
| 2018 | $2,247 +1.9% | $180,074 +2.1% |
| 2017 | $2,205 | $176,370 +4.8% |
| 2016 | $2,205 -19% | $168,238 +5.8% |
| 2015 | $2,724 +65.6% | $158,949 +13.3% |
| 2014 | $1,645 | $140,253 +4.5% |
| 2013 | -- | $134,156 -2.1% |
| 2012 | -- | $137,070 -7.7% |
| 2011 | -- | $148,580 -6% |
| 2010 | -- | $158,026 -6.2% |
| 2009 | -- | $168,477 -8.5% |
| 2008 | -- | $184,060 -9% |
| 2007 | -- | $202,161 +2.5% |
| 2006 | -- | $197,230 +30.8% |
| 2005 | -- | $150,771 +3% |
| 2004 | -- | $146,380 |
Find assessor info on the county website
Monthly payment
Est. payment
Payment breakdown
Explore the cost of this home by adjusting the details. Changes won't be saved.Climate risks
Neighborhood: 32092
Nearby schools
GreatSchools rating
- 9/10Liberty Pines AcademyGrades: K-8Distance: 1.8 mi
- 7/10Beachside High SchoolGrades: 8-12Distance: 2 mi
Schools provided by the listing agent
- Elementary: Liberty Pines Academy
- Middle: Liberty Pines Academy
- High: Beachside
Source: realMLS. This data may not be complete. We recommend contacting the local school district to confirm school assignments for this home.
- $501,9004 bd2 ba2.4k sqft312 Diana Ct, Saint Augustine, FL 32092Off Market
- $420,0004 bd2 ba2.2k sqft304 Diana Ct, Saint Augustine, FL 32092Off Market

- $459,9003 bd2 ba2.2k sqft316 Diana Ct, Saint Augustine, FL 32092Off Market
- $599,4005 bd4 ba3.6k sqft315 Diana Ct, Saint Augustine, FL 32092Off Market
- $583,8005 bd4 ba3.2k sqft301 Diana Ct, Saint Augustine, FL 32092Off Market
- $440,4004 bd3 ba2.5k sqft320 Diana Ct, Saint Augustine, FL 32092Off Market
- $430,6004 bd3 ba2.1k sqft325 Diana Ct, Saint Augustine, FL 32092Off Market
- $427,5004 bd2 ba2.3k sqft108 Prince Phillip Dr, Saint Augustine, FL 32092Off Market
A local agent can set up tours, give advice and negotiate with sellers.
A local lender can help you make sure your offer is ready when you are.
Similar homes
- $499,0004 bd2 ba2.5k sqft817 ESQUIRE Lane, St. Augustine, FL 32092For Sale
 MLS ID #2154415, PATTY G JONES. realMLS
 - $420,0004 bd2 ba2k sqft1364 NOCHAWAY Drive, St. Augustine, FL 32092For Sale
 MLS ID #2152321, Dawn Humphrey. realMLS
 - $499,0004 bd3 ba2.4k sqft3120 E BANISTER Road, St. Augustine, FL 32092For Sale
 MLS ID #2152973, TAYLOR ALLEN. realMLS
 - $397,9903 bd2 ba1.7k sqft1343 CASTLE PINES Circle, St. Augustine, FL 32092For Sale
 MLS ID #2139349, MIRTHA BARZAGA. realMLS
 - $405,0004 bd2 ba2.1k sqft475 CASA SEVILLA Avenue, St. Augustine, FL 32092For SaleMLS ID #2136773, Elizabeth A Pappaceno. realMLS
- $479,0004 bd3 ba2.2k sqft28 FOREST EDGE Drive, St. Johns, FL 32259For SaleMLS ID #2156773, MICHAEL JOSEPH. realMLS
- $465,0003 bd2 ba2.1k sqft103 DANIEL CREEK Court, St. Augustine, FL 32095For SaleMLS ID #2143982, ADAM SILK. realMLS
- $529,0005 bd3 ba2.9k sqft1225 SPLENDID RAVINE Street, St. Augustine, FL 32092For SaleMLS ID #2156977, PAIGE COVINGTON. realMLS
- $494,9003 bd3 ba2.3k sqft191 HOLLY FOREST Drive, St. Augustine, FL 32092For SaleMLS ID #2151427, CINDY GAVIN. realMLS
- $445,9004 bd2 ba2k sqft5888 WIND CAVE Lane, Jacksonville, FL 32258For SaleMLS ID #2154698, SENA BAKER. realMLS
- $270,0003 bd3 ba1.4k sqft385 SCRUB JAY Drive, St. Augustine, FL 32092For SaleMLS ID #2155102, DONNA S O'STEEN. realMLS
- $624,0004 bd3 ba2.7k sqft2109 FOX TAIL Court, St. Augustine, FL 32092For SaleMLS ID #2139013, SHANNON LYN MESSINA. realMLS
- $449,0003 bd2 ba2.1k sqft251 TINTAMARRE Drive, St. Augustine, FL 32092For SaleMLS ID #2155839, AIMEE HECKELMAN. realMLS
- $559,0005 bd3 ba2.9k sqft2840 S PORTOFINO Road, St. Augustine, FL 32092For SaleMLS ID #2153626, TAYLOR ALLEN. realMLS
- $425,0004 bd2 ba2.1k sqft488 WYNFIELD Circle, Fleming Island, FL 32003For SaleMLS ID #2153445, CINDY GAVIN. realMLS
- $449,9002 bd2 ba2.1k sqft178 LATERRA LINKS Circle #101, St. Augustine, FL 32092For SaleMLS ID #2148635, MIRTHA BARZAGA. realMLS
- $450,0004 bd2 ba1.9k sqft796 GRAND PARKE Drive, St. Johns, FL 32259For SaleMLS ID #2138154, JESSICA SMITH. realMLS
- $589,9004 bd3 ba2.4k sqft289 WEATHERED EDGE Drive, St. Augustine, FL 32092For SaleMLS ID #2153167, ERIC RAKERS. realMLS
- $460,0004 bd2 ba2k sqft10400 ADDISON LAKES Drive, Jacksonville, FL 32257For SaleMLS ID #2156277, DONALD CHURCH. realMLS
- $404,9503 bd3 ba1.9k sqft228 RIVER MIST Drive, St. Augustine, FL 32095For SaleMLS ID #2072242, NICOLE NEEDHAM. realMLS
