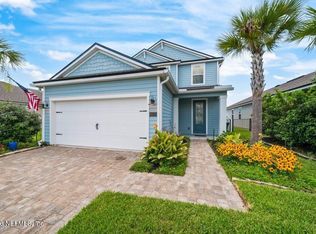
HUGE YARD! Back on market due to Buyers financing problem. This beautiful Bannon Lakes home is located on a cul de sac and is the 2nd largest lot in the development at .29 of an acre. This highly sought after community is also known for its amazing school district. The open floor plan has all bedrooms on the main floor with a split layout. Upstairs has a loft with closet that can be used as an additional bedroom / office/ or playroom. The gourmet kitchen features a gas stove, quartz counter tops, walk in pantry and large island. The large primary bedroom has a walk in closet and primary bath with beautiful walk in shower.
The generous back yard has a screened in lanai and covered patio area for plenty of entertaining room.
Interior laundry includes washer / dryer and has gas and electric available. Home also features a tankless hot water heater.
Come see this beautifully appointed home today
Active
Price cut: $10K (5/11)
$404,950
228 RIVER MIST Drive, St. Augustine, FL 32095
3beds
1,943sqft
:
Get pre-qualified$2,682/mo
Single Family Residence
Built in 2021
0.29 Acres Lot
$397,000 Zestimate®
$208/sqft
$45/mo HOA
What's special
Large islandGas stoveQuartz counter topsCul de sacOpen floor planHuge yardInterior laundry
- 517 days |
- 477 |
- 37 |
Zillow last checked:
Listing updated:
Listed by:
NICOLE NEEDHAM 904-612-1818,
NEEDHAM REALTY GROUP 702-461-7711
Source: realMLS,MLS#: 2072242
Facts & features
Interior
Bedrooms & bathrooms
- Bedrooms: 3
- Bathrooms: 3
- Full bathrooms: 2
- 1/2 bathrooms: 1
Heating
- Central, Electric
Cooling
- Central Air, Electric
Appliances
- Included: Dishwasher, Disposal, Dryer, Electric Water Heater, Gas Cooktop, Microwave, Plumbed For Ice Maker, Tankless Water Heater, Washer
- Laundry: Electric Dryer Hookup, Gas Dryer Hookup, In Unit, Lower Level
Features
- Ceiling Fan(s), Open Floorplan, Pantry, Primary Bathroom - Shower No Tub, Master Downstairs, Split Bedrooms
- Flooring: Carpet, Tile
Interior area
- Total interior livable area: 1,943 sqft
Property
Parking
- Total spaces: 2
- Parking features: Attached, Garage, Garage Door Opener
- Attached garage spaces: 2
Features
- Levels: Two
- Stories: 2
- Patio & porch: Patio, Porch, Screened
- Fencing: Back Yard,Vinyl
Lot
- Size: 0.29 Acres
- Features: Cul-De-Sac, Sprinklers In Rear
Details
- Parcel number: 0270220570
- Zoning description: Single Family
Construction
Type & style
- Home type: SingleFamily
- Architectural style: Traditional
- Property subtype: Single Family Residence
Materials
- Frame, Wood Siding
- Roof: Shingle
Condition
- New construction: No
- Year built: 2021
Utilities & green energy
- Electric: Underground
- Sewer: Public Sewer
- Water: Public
- Utilities for property: Electricity Connected, Natural Gas Available, Sewer Connected, Water Connected
Community & HOA
Community
- Security: Carbon Monoxide Detector(s), Smoke Detector(s)
- Subdivision: Bannon Lakes
HOA
- Has HOA: Yes
- HOA fee: $41 monthly
- HOA name: Bannon Lakes
- Second HOA fee: $42 annually
Location
- Region: Saint Augustine
Financial & listing details
- Price per square foot: $208/sqft
- Tax assessed value: $382,929
- Annual tax amount: $6,869
- Date on market: 2/10/2026
- Listing terms: Cash,Conventional,FHA,VA Loan
- Road surface type: Asphalt
Estimated market value
$397,000
$377,000 - $417,000
$2,610/mo
Price history
| Date | Event | Price |
|---|---|---|
| 5/11/2026 | Price change | $404,950-2.4%$208/sqft |
Source:  realMLS #2072242 Report a problem realMLS #2072242 Report a problem | ||
| 4/17/2026 | Price change | $414,950-1.2%$214/sqft |
Source: realMLS #2072242 Report a problem | ||
| 2/10/2026 | Price change | $419,950-1.2%$216/sqft |
Source: realMLS #2072242 Report a problem | ||
| 1/14/2026 | Pending sale | $424,999$219/sqft |
Source: realMLS #2072242 Report a problem | ||
| 10/26/2025 | Price change | $424,999-1.1%$219/sqft |
Source: realMLS #2072242 Report a problem | ||
| 7/7/2025 | Price change | $429,900-1.2%$221/sqft |
Source: realMLS #2072242 Report a problem | ||
| 6/4/2025 | Price change | $434,950-0.7%$224/sqft |
Source: realMLS #2072242 Report a problem | ||
| 4/4/2025 | Price change | $437,950-0.5%$225/sqft |
Source: realMLS #2072242 Report a problem | ||
| 2/25/2025 | Listed for sale | $439,950+29.4%$226/sqft |
Source: realMLS #2072242 Report a problem | ||
| 7/6/2021 | Sold | $340,000$175/sqft |
Source: Public Record Report a problem | ||
Public tax history
| Year | Property taxes | Tax assessment |
|---|---|---|
| 2025 | $7,538 +9.7% | $347,300 +2.9% |
| 2024 | $6,869 +1.1% | $337,512 +3% |
| 2023 | $6,791 +3.5% | $327,682 +3% |
| 2022 | $6,563 +72.2% | $318,138 +389.4% |
| 2021 | $3,811 +135.9% | $65,000 +18.2% |
| 2020 | $1,615 | $55,000 |
| 2019 | -- | -- |
Find assessor info on the county website
Monthly payment
Est. payment
Payment breakdown
Explore the cost of this home by adjusting the details. Changes won't be saved.Climate risks
Neighborhood: 32095
Nearby schools
GreatSchools rating
- 9/10Mill Creek AcademyGrades: K-8Distance: 3 mi
- 6/10Tocoi Creek High SchoolGrades: 9-12Distance: 2.7 mi
Schools provided by the listing agent
- Elementary: Mill Creek Academy
- Middle: Mill Creek Academy
- High: Allen D. Nease
Source: realMLS. This data may not be complete. We recommend contacting the local school district to confirm school assignments for this home.
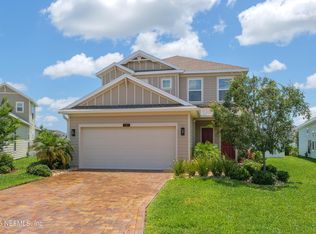
- $433,0004 bd4 ba2.2k sqft222 River Mist Dr, Saint Augustine, FL 32095Sold
- $415,9003 bd2 ba2k sqft234 River Mist Dr, Saint Augustine, FL 32095Off Market
- $445,3005 bd3 ba2.6k sqft339 Bluejack Ln, Saint Augustine, FL 32095Off Market
- $363,5003 bd2 ba2.1k sqft329 Bluejack Ln, Saint Augustine, FL 32095Off Market
- $391,0004 bd3 ba1.8k sqft216 River Mist Dr, Saint Augustine, FL 32095Off Market
- $351,3003 bd2 ba1.7k sqft349 Bluejack Ln, Saint Augustine, FL 32095Off Market
- $410,8004 bd3 ba2.3k sqft321 Bluejack Ln, Saint Augustine, FL 32095Off Market
- $413,0004 bd3 ba1.8k sqft240 River Mist Dr, Saint Augustine, FL 32095Off Market
A local agent can set up tours, give advice and negotiate with sellers.
A local lender can help you make sure your offer is ready when you are.
Similar homes
- $397,9903 bd2 ba1.7k sqft1343 CASTLE PINES Circle, St. Augustine, FL 32092For Sale
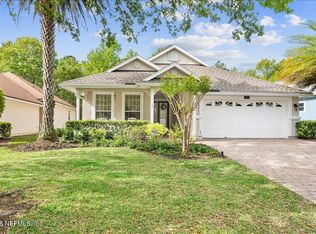 MLS ID #2139349, MIRTHA BARZAGA. realMLS
 - $405,0004 bd2 ba2.1k sqft475 CASA SEVILLA Avenue, St. Augustine, FL 32092For Sale
 MLS ID #2136773, Elizabeth A Pappaceno. realMLS
 - $465,0003 bd2 ba2.1k sqft103 DANIEL CREEK Court, St. Augustine, FL 32095For Sale
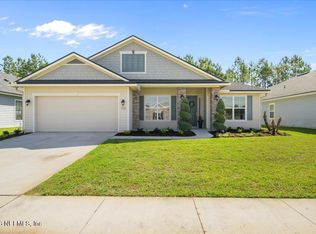 MLS ID #2143982, ADAM SILK. realMLS
 - $449,0003 bd3 ba2k sqft15 TANNER Trail, St. Augustine, FL 32092For Sale
 MLS ID #2153710, BRITTANY T LAURIN LLC. realMLS
 - $449,0003 bd2 ba2.1k sqft251 TINTAMARRE Drive, St. Augustine, FL 32092For SaleMLS ID #2155839, AIMEE HECKELMAN. realMLS
- $465,0003 bd2 ba1.8k sqft1204 PARADISE POND Road, St. Augustine, FL 32092For SaleMLS ID #2154151, BONNIE WEINSTEIN. realMLS
- $434,5004 bd2 ba1.9k sqft308 DIANA Court, St. Augustine, FL 32092For SaleMLS ID #2140548, BOB LINNE. realMLS
- $350,0003 bd3 ba1.8k sqft167 TAMAR Court, St. Augustine, FL 32095For SaleMLS ID #2153538, AIMEE HECKELMAN. realMLS
- $419,4993 bd2 ba1.8k sqft45 SPINDRIFT Court, St. Augustine, FL 32092For SaleMLS ID #2147488, ALIEA MAY VEON. realMLS
- $399,9004 bd3 ba1.8k sqft72 CLIFTON BAY Loop, St. Johns, FL 32259For SaleMLS ID #2131019, LEO ROSCOE. realMLS
- $374,2503 bd2 ba1.3k sqft111 TAMAR Court, St. Augustine, FL 32095For SaleMLS ID #2131603, MAUREEN MCGINNES. realMLS
- $390,0003 bd3 ba1.7k sqft23 SUMMER MOON Drive, St. Augustine, FL 32095For SaleMLS ID #2146467, DIANDRA LINDSEY. realMLS
- $399,9003 bd3 ba1.6k sqft850 BRUEN Street, St. Augustine, FL 32084For SaleMLS ID #2141588, ROBERT SLOBOZIEN. realMLS
- $400,0003 bd3 ba1.8k sqft289 Cherry Elm Dr, Saint Augustine, FL 32092For SaleMLS ID #262446, Noah Bailey, Keller Williams Realty Atlantic Partners St Augustine. St Augustine St Johns County BOR
- $404,0004 bd3 ba2.2k sqft184 LOGRONO Court, St. Augustine, FL 32084For SaleMLS ID #2071218, ELAINE SAMAAN. realMLS
- $400,0003 bd3 ba1.8k sqft280 Sawmill Landing Dr, Saint Augustine, FL 32086For SaleMLS ID #262117, Danielle Grissom, Engel & Volkers St Augustine. St Augustine St Johns County BOR
- $406,0004 bd3 ba2.2k sqft218 CAMINHA Road, St. Augustine, FL 32084For SaleMLS ID #2133264, CHRISTOPHER T SNOW. realMLS
- $395,0004 bd3 ba2.1k sqft408 SAWMILL LANDING Drive, St. Augustine, FL 32086For SaleMLS ID #2150991, CINDY GAVIN. realMLS
- $494,9003 bd3 ba2.3k sqft191 HOLLY FOREST Drive, St. Augustine, FL 32092For SaleMLS ID #2151427, CINDY GAVIN. realMLS
- $559,0005 bd3 ba2.9k sqft2840 S PORTOFINO Road, St. Augustine, FL 32092For SaleMLS ID #2153626, TAYLOR ALLEN. realMLS
