This beautifully maintained 4-bedroom, 3.5-bath home is located in the desirable Bannon Lakes community, offering comfort, style, and convenience all in one.
Step inside to discover a bright, open-concept layout with tile flooring throughout the main living areas and plush carpet in the bedrooms. The modern kitchen boasts quartz countertops, stainless steel appliances, and a spacious island that's perfect for meal prep or casual dining. The large primary suite features a walk-in closet and an ensuite bath with dual sinks and a walk-in shower.
Closed
$433,000
222 RIVER MIST Drive, St. Augustine, FL 32095
4beds
2,265sqft
Single Family Residence
Built in 2021
7,840 Square Feet Lot
$436,100 Zestimate®
$191/sqft
$2,956 Estimated rent
Home value
$436,100
$410,000 - $467,000
$2,956/mo
Zestimate® history
Owner options
List your home for rent
$2,956/mo
Rent Zestimate®
Find your next renter with Zillow Rental Manager. Plus, with online applications, you can quickly screen prospective tenants – for free.
$2,956/mo
Rent Zestimate®
Refinance and save
$2,831/mo
Est. payment
Refinancing to a lower rate could help reduce your monthly payments and save thousands over the life of the loan.
$2,831/mo
Est. payment
Explore your selling options
Work with a Zillow partner agent
Leverage their expertise and Zillow's premium Showcase listings to get your home seen by more buyers.
Get startedList with your own agent
Get your home in front of millions of buyers by listing it on Zillow.
Learn how to do itSell it yourself
Take full control of how buyers see your home on Zillow by listing For Sale by Owner (FSBO).
List your homeWhat's special
Zillow last checked:
Listing updated:
Listed by:
JARED R LYONS 724-272-9798,
ENDLESS SUMMER REALTY 904-461-8878
Source: realMLS,MLS#: 2088989
Facts & features
Interior
Bedrooms & bathrooms
- Bedrooms: 4
- Bathrooms: 4
- Full bathrooms: 3
- 1/2 bathrooms: 1
Primary bedroom
- Level: Main
- Area: 225 Square Feet
- Dimensions: 15.00 x 15.00
Bedroom 2
- Level: Upper
- Area: 144 Square Feet
- Dimensions: 12.00 x 12.00
Bedroom 3
- Level: Upper
- Area: 144 Square Feet
- Dimensions: 12.00 x 12.00
Bathroom 4
- Level: Upper
- Area: 144 Square Feet
- Dimensions: 12.00 x 12.00
Family room
- Level: Main
- Area: 210 Square Feet
- Dimensions: 15.00 x 14.00
Kitchen
- Level: Main
- Area: 216 Square Feet
- Dimensions: 18.00 x 12.00
Loft
- Level: Upper
- Area: 110 Square Feet
- Dimensions: 11.00 x 10.00
Other
- Description: Cafe
- Level: Main
- Area: 196 Square Feet
- Dimensions: 14.00 x 14.00
Heating
- Electric, Heat Pump
Cooling
- Central Air, Electric
Appliances
- Included: Dishwasher, Disposal, Dryer, Gas Range, Microwave, Refrigerator, Tankless Water Heater, Washer, Water Softener Owned
- Laundry: Electric Dryer Hookup, Gas Dryer Hookup, In Unit, Lower Level
Features
- Ceiling Fan(s), Jack and Jill Bath, Kitchen Island, Open Floorplan, Pantry, Primary Bathroom - Shower No Tub, Master Downstairs
- Flooring: Carpet, Tile
Interior area
- Total interior livable area: 2,265 sqft
Property
Parking
- Total spaces: 2
- Parking features: Attached, Garage, Garage Door Opener
- Attached garage spaces: 2
Features
- Levels: Two
- Stories: 2
- Patio & porch: Covered, Front Porch, Patio, Screened
- Exterior features: Fire Pit
- Fencing: Back Yard,Privacy,Vinyl
Lot
- Size: 7,840 Square Feet
- Features: Cul-De-Sac, Sprinklers In Front, Sprinklers In Rear
Details
- Parcel number: 0270220580
- Zoning description: Single Family
Construction
Type & style
- Home type: SingleFamily
- Property subtype: Single Family Residence
Materials
- Fiber Cement
- Roof: Shingle
Condition
- New construction: No
- Year built: 2021
Utilities & green energy
- Sewer: Public Sewer
- Water: Public
- Utilities for property: Cable Connected, Electricity Available, Electricity Connected, Natural Gas Connected, Sewer Connected, Water Connected
Community & HOA
Community
- Security: Carbon Monoxide Detector(s), Security System Owned, Smoke Detector(s)
- Subdivision: Bannon Lakes
HOA
- Has HOA: Yes
- Amenities included: Pool, Basketball Court, Clubhouse, Dog Park, Jogging Path, Park, Pickleball, Playground, Tennis Court(s)
- HOA fee: $41 monthly
Location
- Region: Saint Augustine
Financial & listing details
- Price per square foot: $191/sqft
- Tax assessed value: $397,349
- Annual tax amount: $6,902
- Date on market: 6/5/2025
- Listing terms: Cash,FHA,USDA Loan,VA Loan
- Road surface type: Asphalt
Price history
| Date | Event | Price |
|---|---|---|
| 12/5/2025 | Sold | $433,000-3.6%$191/sqft |
Source:  realMLS #2088989 Report a problem realMLS #2088989 Report a problem | ||
| 10/24/2025 | Price change | $449,000-3.2%$198/sqft |
Source: realMLS #2088989 Report a problem | ||
| 8/26/2025 | Price change | $464,000-0.2%$205/sqft |
Source: realMLS #2088989 Report a problem | ||
| 7/17/2025 | Price change | $465,000-2.5%$205/sqft |
Source: realMLS #2088989 Report a problem | ||
| 6/23/2025 | Price change | $477,000-2.6%$211/sqft |
Source: realMLS #2088989 Report a problem | ||
| 6/5/2025 | Listed for sale | $489,500+39.9%$216/sqft |
Source: realMLS #2088989 Report a problem | ||
| 7/2/2021 | Sold | $350,000$155/sqft |
Source: Public Record Report a problem | ||
Public tax history
| Year | Property taxes | Tax assessment |
|---|---|---|
| 2025 | $7,893 +9.8% | $373,595 +2.9% |
| 2024 | $7,190 +1.2% | $363,066 +3% |
| 2023 | $7,106 +3.4% | $352,491 +3% |
| 2022 | $6,871 +80.3% | $342,224 +426.5% |
| 2021 | $3,811 +135.9% | $65,000 +18.2% |
| 2020 | $1,615 | $55,000 |
| 2019 | -- | -- |
Find assessor info on the county website
Neighborhood: 32095
Nearby homes
- $391,0004 bd3 ba1.8k sqft216 River Mist Dr, Saint Augustine, FL 32095Off Market
- $404,9503 bd3 ba1.9k sqft228 River Mist Dr, Saint Augustine, FL 32095For Sale

- $345,0003 bd3 ba1.7k sqft208 River Mist Dr, Saint Augustine, FL 32095Sold
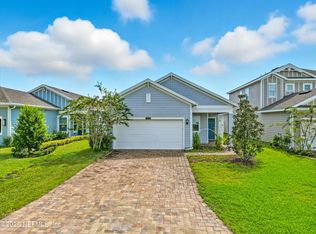
- $410,8004 bd3 ba2.3k sqft321 Bluejack Ln, Saint Augustine, FL 32095Off Market

- $364,0004 bd2 ba1.6k sqft313 Bluejack Ln, Saint Augustine, FL 32095Off Market
- $361,7003 bd2 ba2.1k sqft329 Bluejack Ln, Saint Augustine, FL 32095Off Market
- $474,9004 bd4 ba2.2k sqft200 River Mist Dr, Saint Augustine, FL 32095Sold
- $492,6004 bd3 ba3.3k sqft303 Bluejack Ln, Saint Augustine, FL 32095Off Market
Nearby schools
GreatSchools rating
- 9/10Mill Creek AcademyGrades: K-8Distance: 3 mi
- 6/10Tocoi Creek High SchoolGrades: 9-12Distance: 2.7 mi
Schools provided by the listing agent
- Elementary: Mill Creek Academy
- Middle: Mill Creek Academy
- High: Tocoi Creek
Source: realMLS. This data may not be complete. We recommend contacting the local school district to confirm school assignments for this home.
Get a cash offer in 3 minutes
Find out how much your home could sell for in as little as 3 minutes with a no-obligation cash offer.
Estimated market value
$436,100
Get a cash offer in 3 minutes
Find out how much your home could sell for in as little as 3 minutes with a no-obligation cash offer.
Estimated market value
$436,100
- Florida
- Saint Johns County
- Saint Augustine
- 32095
- 222 RIVER MIST Drive
Nearby cities
Nearby neighborhoods
Nearby zip codes
Other Saint Augustine Topics
