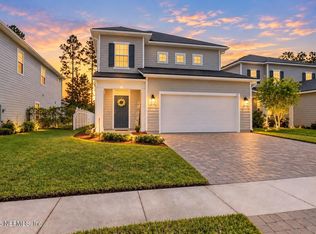
OPEN HOUSE SUNDAY 10/18 1-3PM!! NEW PRICE!!!! Discover the sought-after Shearwater lifestyle at 45 Spindrift Court! This beautiful 3-bedroom, 2-Bath home offers 1,850 SF, a versatile flex room and a 2-car garage with additional golf cart parking. Enjoy peace of mind with a NEW HVAC system installed in 2026! The flexible floor plan provides space for a home office, playroom, or den. The low-maintenance yard means more time enjoying Shearwater's incredible resort-style amenities, including pools, fitness center, clubhouse, tennis courts, walking trails and dog park. This home is in walking or biking distance to shops, restaurants, and schools. Experience the perfect combination of comfort, convenience, and community living in desirable St. Johns Community. Seller is offering $5,000 toward buyer closing costs with an acceptable offer. Don't miss this opportunity to make Shearwater your home!!
Active
Price cut: $5K (10/12)
$413,499
45 SPINDRIFT Court, St. Augustine, FL 32092
3beds
1,850sqft
Single Family Residence
Built in 2016
3,920 Square Feet Lot
$409,800 Zestimate®
$224/sqft
$20/mo HOA
What's special
Versatile flex roomLow-maintenance yard
- 144 days
- 758
- 28
Zillow last checked:
Listing updated:
Listed by:
ALIEA MAY VEON 904-438-4928,
BETROS REALTY INC 904-527-1738,
LISA BETROS 904-607-8757
Source: realMLS,MLS#: 2147488
Facts & features
Interior
Bedrooms & bathrooms
- Bedrooms: 3
- Bathrooms: 2
- Full bathrooms: 2
Heating
- Central
Cooling
- Central Air
Appliances
- Included: Dishwasher, Disposal, Gas Cooktop, Gas Water Heater, Microwave, Refrigerator, Tankless Water Heater
- Laundry: In Unit
Features
- Breakfast Bar, Kitchen Island, Pantry, Primary Bathroom - Shower No Tub, Master Downstairs, Split Bedrooms, Walk-In Closet(s)
- Flooring: Carpet, Tile
Interior area
- Total interior livable area: 1,850 sqft
Property
Parking
- Total spaces: 2
- Parking features: Guest
- Garage spaces: 2
Features
- Levels: One
- Stories: 1
- Patio & porch: Covered, Front Porch, Patio
Lot
- Size: 3,920 Square Feet
Details
- Parcel number: 0100120620
- Zoning description: PUD
Construction
Type & style
- Home type: SingleFamily
- Architectural style: Traditional
- Property subtype: Single Family Residence
Materials
- Frame
- Roof: Shingle
Condition
- Updated/Remodeled
- New construction: No
- Year built: 2016
Utilities & green energy
- Sewer: Public Sewer
- Water: Public
- Utilities for property: Cable Available, Electricity Connected, Sewer Connected, Water Connected
Community & HOA
Community
- Security: Smoke Detector(s)
- Subdivision: Shearwater
HOA
- Has HOA: Yes
- Amenities included: Pool, Children's Pool, Clubhouse, Dog Park, Fitness Center, Jogging Path, Tennis Court(s)
- HOA fee: $238 annually
- HOA name: Shearwater HOA
- HOA phone: 904-342-3732
Location
- Region: Saint Augustine
Financial & listing details
- Price per square foot: $224/sqft
- Tax assessed value: $366,130
- Annual tax amount: $6,917
- Date on market: 5/28/2026
- Listing terms: Cash,Conventional,FHA,VA Loan
- Road surface type: Asphalt
Estimated market value
$409,800
$389,000 - $430,000
$2,596/mo
Price history
| Date | Event | Price |
|---|---|---|
| 10/12/2026 | Price change | $413,499-1.2%$224/sqft |
Source:  realMLS #2147488 Report a problem realMLS #2147488 Report a problem | ||
| 9/2/2026 | Price change | $418,499-0.2%$226/sqft |
Source: realMLS #2147488 Report a problem | ||
| 7/6/2026 | Price change | $419,499-1.3%$227/sqft |
Source: realMLS #2147488 Report a problem | ||
| 5/28/2026 | Listed for sale | $424,900+30.8%$230/sqft |
Source: realMLS #2147488 Report a problem | ||
| 4/9/2021 | Sold | $324,900$176/sqft |
Source: realMLS #1095184 Report a problem | ||
| 3/26/2021 | Pending sale | $324,900$176/sqft |
Source: realMLS #1095184 Report a problem | ||
| 3/1/2021 | Contingent | $324,900$176/sqft |
Source: realMLS #1095184 Report a problem | ||
| 3/1/2021 | Pending sale | $324,900$176/sqft |
Source: realMLS #1095184 Report a problem | ||
| 2/27/2021 | Listed for sale | $324,900+24.1%$176/sqft |
Source: realMLS #1095184 Report a problem | ||
| 12/18/2019 | Listing removed | $2,300$1/sqft |
Source: Zillow Rental Manager Report a problem | ||
| 11/27/2019 | Listed for rent | $2,300$1/sqft |
Source: Zillow Rental Manager Report a problem | ||
| 12/14/2016 | Sold | $261,817$142/sqft |
Source: realMLS #842946 Report a problem | ||
Public tax history
| Year | Property taxes | Tax assessment |
|---|---|---|
| 2025 | $6,918 +7.6% | $345,891 +2.9% |
| 2024 | $6,429 +2.1% | $336,143 +3% |
| 2023 | $6,297 +6.2% | $326,352 +3% |
| 2022 | $5,932 +20.5% | $316,847 +30.2% |
| 2021 | $4,922 | $243,358 |
Find assessor info on the county website
Monthly payment
Est. payment
Payment breakdown
Explore the cost of this home by adjusting the details. Changes won't be saved.Climate risks
Neighborhood: 32092
Nearby schools
Schools provided by the listing agent
- Elementary: Trout Creek Academy
- Middle: Trout Creek Academy
- High: Beachside
Source: realMLS. This data may not be complete. We recommend contacting the local school district to confirm school assignments for this home.
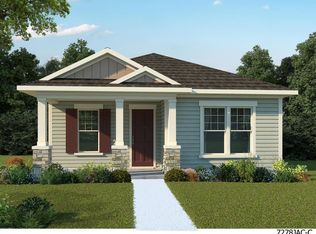
- $385,8003 bd2 ba1.8k sqft45 Spindrift Ct, St Augustine, FL 32092Off Market
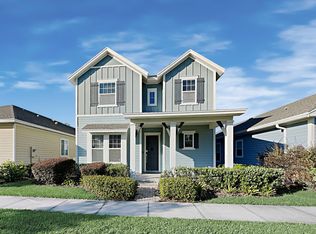
- $421,2003 bd2 ba2.2k sqft37 Spindrift Ct, Saint Augustine, FL 32092Off Market
- $399,0003 bd2 ba2.2k sqft53 Spindrift Ct, Saint Augustine, FL 32092Off Market

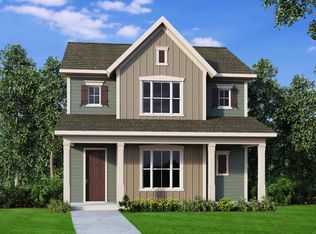
- $429,1003 bd3 ba2.2k sqft53 Spindrift Ct, St Augustine, FL 32092Off Market
Similar homes
- $455,0003 bd2 ba1.7k sqft255 DALTON Circle, St. Augustine, FL 32092For Sale
 MLS ID #2162533, STACI GIL. realMLS
 - $449,9004 bd3 ba2k sqft77 SADLER Court, St. Augustine, FL 32092For Sale
 MLS ID #2150275, SUSAN GUERRA. realMLS
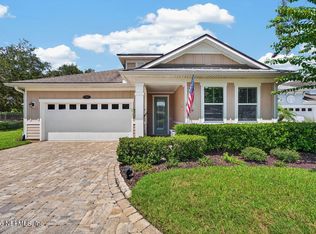
 - $439,9003 bd3 ba2.1k sqft11 PERFECT DRIVE Drive, St. Augustine, FL 32092For Sale
 MLS ID #2162259, DANIELLE JANSON. realMLS
 - $487,0003 bd3 ba2.3k sqft191 HOLLY FOREST Drive, St. Augustine, FL 32092For Sale
 MLS ID #2166496, CINDY GAVIN. realMLS
