Welcome to 255 Dalton Circle, a gorgeous, updated, and beautifully maintained David Weekley home in the highly sought-after community of Shearwater. More than $30,000 in upgrades were recently completed, enhancing privacy while allowing abundant natural light throughout the main living area. The inviting front porch is the perfect place to relax and connect with neighbors. Inside, the thoughtfully designed floor plan features three bedrooms, spacious living areas, and a dedicated office with French doors that offers a versatile, flexible space for working from home, hosting guests, or pursuing hobbies. The beautifully appointed chef's kitchen features upgraded countertops, stainless steel appliances, and a large center island ideal for meal preparation, gathering, and entertaining. The generous primary suite includes a private bath with dual vanities and a walk-in shower. Outside, enjoy the screened patio and fully fenced backyard, providing plenty of room to relax, entertain, or play. Conveniently located near Shearwater's exceptional resort-style amenities, this move-in-ready home offers comfort, style, privacy, and an outstanding community lifestyle.
Active
$455,000
255 DALTON Circle, St. Augustine, FL 32092
3beds
1,752sqft
Single Family Residence
Built in 2019
5,227 Square Feet Lot
$446,000 Zestimate®
$260/sqft
$20/mo HOA
What's special
Three bedroomsInviting front porchGenerous primary suiteThoughtfully designed floor planScreened patioUpgraded countertopsStainless steel appliances
- 11 days
- 632
- 42
Likely to sell faster than
Zillow last checked:
Listing updated:
Listed by:
STACI GIL 848-250-1674,
WATSON REALTY CORP 904-436-1300
Source: realMLS,MLS#: 2162533
Facts & features
Interior
Bedrooms & bathrooms
- Bedrooms: 3
- Bathrooms: 2
- Full bathrooms: 2
Heating
- Central
Cooling
- Central Air
Appliances
- Included: Dishwasher, Disposal, Dryer, Freezer, Gas Range, Ice Maker, Microwave, Refrigerator, Tankless Water Heater, Washer, Water Softener Owned
- Laundry: In Unit
Features
- Breakfast Bar, Built-in Features, Ceiling Fan(s), Eat-in Kitchen, Entrance Foyer, Kitchen Island, Open Floorplan, Pantry, Primary Bathroom - Shower No Tub, Split Bedrooms, Walk-In Closet(s)
- Flooring: Tile
Interior area
- Total structure area: 1,752
- Total interior livable area: 1,752 sqft
Video & virtual tour
Property
Parking
- Total spaces: 2
- Parking features: Additional Parking, Garage, Garage Door Opener
- Garage spaces: 2
Features
- Levels: One
- Stories: 1
- Patio & porch: Front Porch, Rear Porch, Screened
- Fencing: Back Yard
Lot
- Size: 5,227 Square Feet
- Features: Sprinklers In Front, Sprinklers In Rear
Details
- Parcel number: 0100130440
- Zoning description: Residential
Construction
Type & style
- Home type: SingleFamily
- Architectural style: Traditional
- Property subtype: Single Family Residence
Materials
- Composition Siding, Frame
- Roof: Shingle
Condition
- Updated/Remodeled
- New construction: No
- Year built: 2019
Utilities & green energy
- Water: Public
- Utilities for property: Cable Connected, Electricity Connected, Natural Gas Connected, Water Connected
Community & HOA
Community
- Security: Carbon Monoxide Detector(s), Smoke Detector(s)
- Subdivision: Shearwater
HOA
- Has HOA: Yes
- Amenities included: Pool, Basketball Court, Children's Pool, Clubhouse, Dog Park, Fitness Center, Jogging Path, Maintenance Grounds, Park, Playground, Tennis Court(s)
- Services included: Maintenance Grounds
- HOA fee: $236 annually
- HOA name: Shearwater
Location
- Region: Saint Augustine
Financial & listing details
- Price per square foot: $260/sqft
- Tax assessed value: $372,757
- Annual tax amount: $7,171
- Date on market: 8/29/2026
- Listing terms: Cash,Conventional,FHA,VA Loan
- Road surface type: Asphalt
Estimated market value
$446,000
$424,000 - $468,000
$2,683/mo
Price history
| Date | Event | Price |
|---|---|---|
| 8/29/2026 | Listed for sale | $455,000+11%$260/sqft |
Source:  realMLS #2162533 Report a problem realMLS #2162533 Report a problem | ||
| 10/9/2025 | Sold | $410,000-3.5%$234/sqft |
Source: realMLS #2080980 Report a problem | ||
| 8/21/2025 | Pending sale | $425,000$243/sqft |
Source: realMLS #2080980 Report a problem | ||
| 6/25/2025 | Price change | $425,000-4.5%$243/sqft |
Source: realMLS #2080980 Report a problem | ||
| 4/10/2025 | Listed for sale | $445,000+34.8%$254/sqft |
Source: realMLS #2080980 Report a problem | ||
| 3/16/2021 | Sold | $330,000-2.6%$188/sqft |
Source: Public Record Report a problem | ||
| 7/12/2020 | Listing removed | $338,800$193/sqft |
Source: Keller Williams Realty Atlantic Partners Southside #1053358 Report a problem | ||
| 6/19/2020 | Price change | $338,8000%$193/sqft |
Source: Keller Williams Realty Atlantic Partners Southside #1053358 Report a problem | ||
| 5/19/2020 | Price change | $338,900-1.2%$193/sqft |
Source: KELLER WILLIAMS REALTY ATLANTIC PARTNERS SOUTHSIDE #1053358 Report a problem | ||
| 5/14/2020 | Listed for sale | $342,900+8.9%$196/sqft |
Source: KELLER WILLIAMS REALTY ATLANTIC PARTNERS SOUTHSIDE #1053358 Report a problem | ||
| 8/6/2019 | Sold | $315,000$180/sqft |
Source: realMLS #986849 Report a problem | ||
Public tax history
| Year | Property taxes | Tax assessment |
|---|---|---|
| 2025 | $7,171 +6.7% | $369,739 +2.9% |
| 2024 | $6,719 +2.1% | $359,319 +3% |
| 2023 | $6,583 +6% | $348,853 +3% |
| 2022 | $6,211 +8.1% | $338,692 +29.4% |
| 2021 | $5,743 +0% | $261,829 +1.2% |
| 2020 | $5,742 +84.5% | $258,745 +346.1% |
| 2019 | $3,112 | $58,000 |
Find assessor info on the county website
Monthly payment
Est. payment
Payment breakdown
Explore the cost of this home by adjusting the details. Changes won't be saved.Climate risks
Neighborhood: 32092
Nearby schools
Schools provided by the listing agent
- Elementary: Trout Creek Academy
- Middle: Trout Creek Academy
- High: Beachside
Source: realMLS. This data may not be complete. We recommend contacting the local school district to confirm school assignments for this home.


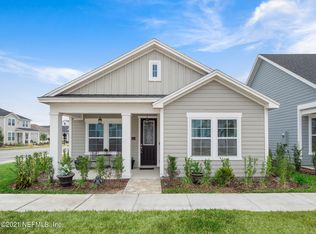
Similar homes
- $460,0004 bd3 ba2k sqft77 SADLER Court, St. Augustine, FL 32092For Sale
 MLS ID #2150275, SUSAN GUERRA. realMLS
 - $418,4993 bd2 ba1.8k sqft45 SPINDRIFT Court, St. Augustine, FL 32092For Sale
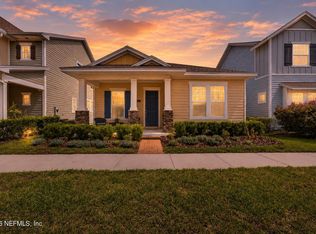 MLS ID #2147488, ALIEA MAY VEON. realMLS
 - $470,0004 bd2 ba1.9k sqft56 BEN Court, St. Augustine, FL 32092For Sale
 MLS ID #2159814, MICHELLE REWEY. realMLS
 - $449,9003 bd3 ba2.1k sqft11 PERFECT DRIVE Drive, St. Augustine, FL 32092For Sale
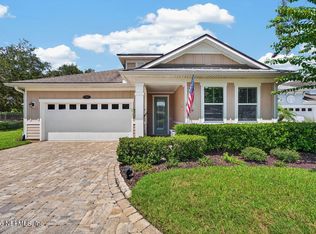 MLS ID #2162259, DANIELLE JANSON. realMLS
 - $385,0004 bd2 ba1.7k sqft1365 SHOOTINGSTAR LANE, ST JOHNS, FL 32259For Sale
 MLS ID #O6428261, Phillip Clonch, REALTY ONE GROUP INSPIRATION. Stellar MLS
 - $429,9903 bd2 ba1.7k sqft1701 KESWICK ROAD, ST AUGUSTINE, FL 32084For SaleMLS ID #TB8538574, Christopher Hightower, COLDWELL BANKER REALTY. Stellar MLS
