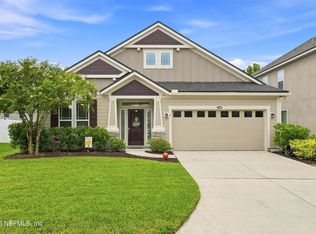
Welcome to this well-maintained 1,930 sq ft home offering 3 bedrooms, 2 bathrooms and a flex space perfect for a home office. The beautifully appointed kitchen boasts a large center island, ample cabinet and countertop space, a designer backsplash, and modern pendant lighting, all effortlessly flowing into the open-concept dining and living areas. Step outside to your private backyard oasis featuring a covered patio that opens to an extended screened enclosure, creating the perfect space for year-round outdoor living. The sunken above-ground pool offers a refreshing place to cool off on warm Florida days, while the spacious screened lanai is ideal for entertaining, dining al fresco, or relaxing under the stars. Retreat to the spacious primary suite, featuring his & her closets, a spa-inspired ensuite bath with a soaking tub, separate walk-in shower, and an extra-large dual-sink vanity with plenty of storage. Excellent curb appeal and a charming front porch set the tone for this tone for this inviting move-in-ready home! (Sellers willing to remove pool before closing) Community amenities include a swimming pool, splash pad, dog park and fitness room. Conveniently located near shopping, dining, parks, schools, and major commuter routes, this home offers the lifestyle you've been searching for.
Active
$455,000
14750 GARDEN GATE Drive, Jacksonville, FL 32258
3beds
1,930sqft
Single Family Residence
Built in 2017
6,098 Square Feet Lot
$446,200 Zestimate®
$236/sqft
$79/mo HOA
What's special
Sunken above-ground poolLarge center islandPrivate backyard oasisExtended screened enclosureExcellent curb appealCharming front porchModern pendant lighting
- 34 days |
- 753 |
- 15 |
Zillow last checked:
Listing updated:
Listed by:
TAMMY POIRRIER WARE 337-326-2440,
CHRISTIE'S INTERNATIONAL REAL ESTATE FIRST COAST 904-372-4711
Source: realMLS,MLS#: 2156943
Facts & features
Interior
Bedrooms & bathrooms
- Bedrooms: 3
- Bathrooms: 2
- Full bathrooms: 2
Heating
- Central
Cooling
- Central Air
Appliances
- Included: Dishwasher, Disposal, Electric Range, Electric Water Heater, Microwave, Refrigerator
- Laundry: Electric Dryer Hookup, Washer Hookup
Features
- Breakfast Nook, Ceiling Fan(s), Entrance Foyer, Kitchen Island, Open Floorplan, Pantry, Primary Bathroom -Tub with Separate Shower, Split Bedrooms, Walk-In Closet(s)
- Flooring: Carpet, Tile
Interior area
- Total interior livable area: 1,930 sqft
Property
Parking
- Total spaces: 2
- Parking features: Attached, Garage, Garage Door Opener
- Attached garage spaces: 2
Features
- Stories: 1
- Pool features: Above Ground
- Fencing: Fenced
Lot
- Size: 6,098 Square Feet
Details
- Parcel number: 1681362865
Construction
Type & style
- Home type: SingleFamily
- Architectural style: Craftsman
- Property subtype: Single Family Residence
Condition
- New construction: No
- Year built: 2017
Utilities & green energy
- Sewer: Public Sewer
- Water: Public
- Utilities for property: Cable Connected, Sewer Connected, Water Connected
Community & HOA
Community
- Subdivision: Bartram Park Preserve
HOA
- Has HOA: Yes
- Amenities included: Pool, Children's Pool, Dog Park, Fitness Center, Management - Off Site, Playground
- HOA fee: $237 quarterly
Location
- Region: Jacksonville
Financial & listing details
- Price per square foot: $236/sqft
- Tax assessed value: $373,306
- Annual tax amount: $6,244
- Date on market: 8/4/2026
- Listing terms: Cash,Conventional,FHA,VA Loan
Estimated market value
$446,200
$424,000 - $469,000
$2,424/mo
Price history
| Date | Event | Price |
|---|---|---|
| 8/4/2026 | Listed for sale | $455,000+72%$236/sqft |
Source:  realMLS #2156943 Report a problem realMLS #2156943 Report a problem | ||
| 9/6/2017 | Sold | $264,544$137/sqft |
Source: Public Record Report a problem | ||
Public tax history
| Year | Property taxes | Tax assessment |
|---|---|---|
| 2024 | $5,854 +2% | $264,530 +3% |
| 2023 | $5,737 +6.3% | $256,826 +3% |
| 2022 | $5,399 -7.5% | $249,346 +3% |
| 2021 | $5,836 +0.6% | $242,084 +1.4% |
| 2020 | $5,800 +0.3% | $238,742 +1.7% |
| 2019 | $5,781 +0.8% | $234,715 +1.9% |
| 2018 | $5,734 | $230,339 +390.1% |
| 2017 | $5,734 +97.5% | $47,000 +54.1% |
| 2016 | $2,904 | $30,500 |
Find assessor info on the county website
Monthly payment
Est. payment
Payment breakdown
Explore the cost of this home by adjusting the details. Changes won't be saved.Climate risks
Neighborhood: Del Rio
Nearby schools
GreatSchools rating
- 8/10Bartram Springs Elementary SchoolGrades: PK-5Distance: 1.5 mi
- 3/10Twin Lakes Academy Middle SchoolGrades: 6-8Distance: 7.6 mi
- 7/10Mandarin High SchoolGrades: 9-12Distance: 5.3 mi
Schools provided by the listing agent
- Elementary: Bartram Springs
- Middle: Twin Lakes Academy
- High: Mandarin
Source: realMLS. This data may not be complete. We recommend contacting the local school district to confirm school assignments for this home.
- $481,4003 bd3 ba2.5k sqft14756 Garden Gate Dr, Jacksonville, FL 32258Off Market

- $449,9003 bd3 ba2k sqft14711 Littleleaf Dr, Jacksonville, FL 32258For Sale

- $442,4003 bd3 ba2k sqft14711 Littleleaf, Jacksonville, FL 32258Off Market
- $360,0003 bd3 ba1.7k sqft14762 Garden Gate Dr, Jacksonville, FL 32258Sold

- $431,1003 bd2 ba2k sqft14717 Littleleaf Dr, Jacksonville, FL 32258Off Market
- $480,0004 bd3 ba2.6k sqft14846 Trellis St, Jacksonville, FL 32258Sold
- $485,3004 bd3 ba2.3k sqft14768 Garden Gate Dr, Jacksonville, FL 32258Off Market
- $490,0005 bd3 ba2k sqft14710 Littleleaf Dr, Jacksonville, FL 32258Sold
A local agent can set up tours, give advice and negotiate with sellers.
Similar homes
- $495,0004 bd3 ba2.3k sqft7068 FLEUR COVE Drive, Jacksonville, FL 32258For Sale
 MLS ID #2158982, Michael Morris. realMLS
 - $479,0004 bd2 ba2.4k sqft14557 BIG BRUSH Lane, Jacksonville, FL 32258For Sale
 MLS ID #2150152, VIRGINIA TOUSSAINT. realMLS
 - $445,9004 bd2 ba2k sqft5888 WIND CAVE Lane, Jacksonville, FL 32258For Sale
 MLS ID #2154698, SENA BAKER. realMLS
 - $449,9003 bd2 ba1.7k sqft4532 COMANCHE TRAIL Boulevard, St. Johns, FL 32259For Sale
 MLS ID #2161161, CINDY GAVIN. realMLS
 - $445,0004 bd2 ba2k sqft13627 BROOKWATER Drive, Jacksonville, FL 32256For SaleMLS ID #2157520, Teresa Ferguson. realMLS
- $335,0003 bd3 ba1.8k sqft6130 CLEARSKY Drive, Jacksonville, FL 32258For SaleMLS ID #2160527, SUSAN KENNEDY. realMLS
- $435,0003 bd2 ba1.8k sqft717 SHETLAND Drive, St. Johns, FL 32259For SaleMLS ID #2158195, STACI GIL. realMLS
- $435,0003 bd2 ba1.5k sqft11936 MARABOU Court S, Jacksonville, FL 32223For SaleMLS ID #2156148, DALINA ELMASLLARI. realMLS
- $420,0003 bd2 ba1.9k sqft401 TWIN OAKS Lane, St. Johns, FL 32259For SaleMLS ID #2149602, Steve Henrickson. realMLS
- $458,0003 bd2 ba1.4k sqft158 HAWKS HARBOR Road, Ponte Vedra, FL 32081For SaleMLS ID #2159431, STEVEN KOLENO. realMLS
- $424,9004 bd2 ba1.8k sqft544 GRAMPIAN HIGHLANDS Drive, St. Johns, FL 32259For SaleMLS ID #2157429, MIKE CARTER. realMLS
- $459,9004 bd2 ba2k sqft114 BLUEJACK Lane, St. Augustine, FL 32095For SaleMLS ID #2161324, VICKI PIATT. realMLS
- $514,5004 bd2 ba2.2k sqft7883 CHASE MEADOWS Drive E, Jacksonville, FL 32256For SaleMLS ID #2158847, ALLYSON WAGONER. realMLS
- $399,0003 bd2 ba1.6k sqft13502 BROOKWATER Drive, Jacksonville, FL 32256For SaleMLS ID #2151118, MICHELLE GONZALES. realMLS
- $495,0003 bd2 ba1.4k sqft2205 SANDY BAY Lane, Jacksonville, FL 32233For SaleMLS ID #2161714, ALONA CASHMAN. realMLS
- $375,0003 bd2 ba1.6k sqft952 BUTTERCUP Drive, St. Johns, FL 32259For SaleMLS ID #2157753, DENETTE TRIPLETT. realMLS
- $579,9004 bd3 ba2.4k sqft409 STARLIS Place, St. Johns, FL 32259For SaleMLS ID #2157855, Victoria Sykes. realMLS
- $279,0003 bd2 ba1.8k sqft6744 WHITE BLOSSOM Circle #36D, Jacksonville, FL 32258For SaleMLS ID #2154242, DOUGLAS SENECAL. realMLS
- $449,9903 bd2 ba1.7k sqft1701 KESWICK ROAD, ST AUGUSTINE, FL 32084For Sale
 MLS ID #TB8538574, Christopher Hightower, COLDWELL BANKER REALTY. Stellar MLS
 - $419,4993 bd2 ba1.8k sqft45 SPINDRIFT Court, St. Augustine, FL 32092For SaleMLS ID #2147488, ALIEA MAY VEON. realMLS
