Welcome to a home where thoughtful design meets everyday luxury.
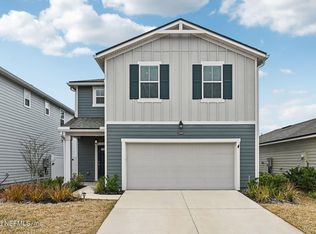
From the moment you arrive, this stunning two-story home captures your attention with its modern elevation, inviting covered front porch, and prime corner lot location. Step inside to discover an open, light-filled floor plan enhanced by 9-foot ceilings, elegant 8-foot interior doors, and rounded corners throughout the first floor, creating a custom feel that sets this home apart from the rest.
Designed for both entertaining and comfortable living, the spacious layout offers seamless flow between the living, dining, and kitchen areas while maintaining flexible spaces for today's lifestyle. Just off the entry, a versatile flex room is perfect as a home office, playroom, guest room, or study.
Organization has never been easier with custom closet systems in every bedroom and a beautifully designed custom walk-in pantry, providing exceptional storage without sacrificing style.
Retreat outside to your fully fenced backyard offering privacy for pets, play, and weekend gatherings. The desirable corner lot provides additional outdoor space and enhances the home's curb appeal.
Every detail has been thoughtfully considered, from the abundant natural light to the clean, neutral finishes that make this home truly move-in ready.
Conveniently located near shopping, dining, parks, schools, and major commuter routes, this home offers the perfect balance of style, functionality, and location.
Active
$449,900
14711 LITTLELEAF Drive, Jacksonville, FL 32258
3beds
2,068sqft
:
Get pre-qualified$3,104/mo
Single Family Residence
Built in 2017
6,534 Square Feet Lot
$440,800 Zestimate®
$218/sqft
$78/mo HOA
What's special
Abundant natural lightClean neutral finishesOpen light-filled floor planInviting covered front porchPrime corner lot locationModern elevation
- 11 days |
- 580 |
- 25 |
Likely to sell faster than
Zillow last checked:
Listing updated:
Listed by:
BRYNE DUREN 904-955-4577,
EPIQUE REALTY, INC 888-893-3537,
RADEK GOODMAN 904-477-4814
Source: realMLS,MLS#: 2156866
Facts & features
Interior
Bedrooms & bathrooms
- Bedrooms: 3
- Bathrooms: 3
- Full bathrooms: 2
- 1/2 bathrooms: 1
Heating
- Central
Cooling
- Central Air
Appliances
- Included: Dishwasher, Electric Oven, Electric Range
Features
- Flooring: Carpet, Tile
Interior area
- Total interior livable area: 2,068 sqft
Property
Parking
- Total spaces: 2
- Parking features: Garage, Garage Door Opener
- Garage spaces: 2
Features
- Stories: 2
- Fencing: Back Yard
Lot
- Size: 6,534 Square Feet
Details
- Parcel number: 1681362860
- Zoning description: Residential
Construction
Type & style
- Home type: SingleFamily
- Property subtype: Single Family Residence
Condition
- New construction: No
- Year built: 2017
Utilities & green energy
- Water: Public
- Utilities for property: Cable Available
Community & HOA
Community
- Subdivision: Bartram Park Preserve
HOA
- Has HOA: Yes
- Amenities included: Pool, Children's Pool, Clubhouse, Dog Park, Fitness Center, Gated, Park, Playground
- HOA fee: $234 quarterly
Location
- Region: Jacksonville
Financial & listing details
- Price per square foot: $218/sqft
- Tax assessed value: $378,251
- Annual tax amount: $8,556
- Date on market: 7/24/2026
- Listing terms: Cash,Conventional,FHA
Estimated market value
$440,800
$419,000 - $463,000
$2,728/mo
Price history
| Date | Event | Price |
|---|---|---|
| 7/24/2026 | Listed for sale | $449,900+59.1%$218/sqft |
Source:  realMLS #2156866 Report a problem realMLS #2156866 Report a problem | ||
| 10/31/2023 | Listing removed | -- |
Source: realMLS #1249110 Report a problem | ||
| 10/6/2023 | Listed for rent | $2,750+31%$1/sqft |
Source: realMLS #1249110 Report a problem | ||
| 8/4/2020 | Listing removed | $2,100$1/sqft |
Source: DUVAL HOMES REAL ESTATE LLC #1065971 Report a problem | ||
| 8/1/2020 | Listed for rent | $2,100$1/sqft |
Source: DUVAL HOMES REAL ESTATE LLC #1065971 Report a problem | ||
| 9/25/2017 | Sold | $282,773$137/sqft |
Source: Public Record Report a problem | ||
Public tax history
| Year | Property taxes | Tax assessment |
|---|---|---|
| 2024 | $8,045 +3.5% | $350,204 +10% |
| 2023 | $7,773 +14.1% | $318,368 +10% |
| 2022 | $6,810 +3.4% | $289,426 +10% |
| 2021 | $6,587 +18.5% | $263,115 +7.5% |
| 2020 | $5,559 +0.3% | $244,739 +1.7% |
| 2019 | $5,542 +0.9% | $240,652 +1.9% |
| 2018 | $5,495 | $236,165 +402.5% |
| 2017 | $5,495 +122.5% | $47,000 +54.1% |
| 2016 | $2,470 | $30,500 |
Find assessor info on the county website
Monthly payment
Est. payment
Payment breakdown
Explore the cost of this home by adjusting the details. Changes won't be saved.Climate risks
Neighborhood: Del Rio
Nearby schools
GreatSchools rating
- 8/10Bartram Springs Elementary SchoolGrades: PK-5Distance: 1.5 mi
- 3/10Twin Lakes Academy Middle SchoolGrades: 6-8Distance: 7.6 mi
- 7/10Mandarin High SchoolGrades: 9-12Distance: 5.3 mi
Schools provided by the listing agent
- Elementary: Bartram Springs
- Middle: Twin Lakes Academy
- High: Mandarin
Source: realMLS. This data may not be complete. We recommend contacting the local school district to confirm school assignments for this home.
- $455,0003 bd2 ba1.9k sqft14750 Garden Gate Dr, Jacksonville, FL 32258Coming Soon

- $441,6003 bd3 ba2k sqft14711 Littleleaf, Jacksonville, FL 32258Off Market
- $490,0005 bd3 ba2k sqft14710 Littleleaf Dr, Jacksonville, FL 32258Sold
- $430,9003 bd2 ba2k sqft14717 Littleleaf Dr, Jacksonville, FL 32258Off Market
- $481,2003 bd3 ba2.5k sqft14756 Garden Gate Dr, Jacksonville, FL 32258Off Market
- $480,0004 bd3 ba2.6k sqft14846 Trellis St, Jacksonville, FL 32258Sold
- $493,5005 bd3 ba2.3k sqft14716 Littleleaf Dr, Jacksonville, FL 32258Off Market
- $429,2004 bd2 ba1.9k sqft14726 Garden Gate Dr, Jacksonville, FL 32258Off Market
A local agent can set up tours, give advice and negotiate with sellers.
Similar homes
- $480,0004 bd3 ba2.3k sqft14725 RAIN LILY Street, Jacksonville, FL 32258For Sale
 MLS ID #2156434, DOMINIQUE ACHILLE. realMLS
 - $506,0004 bd4 ba3k sqft15120 ROCKY SHOALS Road, Jacksonville, FL 32259For Sale
 MLS ID #2146579, COBY LEE HUNTER SALE. realMLS
 - $470,0003 bd3 ba2k sqft13019 HOLSINGER Boulevard, Jacksonville, FL 32256For Sale
 MLS ID #2131118, Melissa Blair Lenertz. realMLS
 - $314,5003 bd3 ba1.8k sqft6116 CLEARSKY Drive, Jacksonville, FL 32258For Sale
 MLS ID #2146526, CHRISTOPHER KEMPH. realMLS
 - $440,0003 bd3 ba2k sqft331 MILLERSTONE Drive, St. Augustine, FL 32092For SaleMLS ID #2152998, ROBERT JOSEPH ZINNER. realMLS
- $455,0004 bd3 ba2k sqft95 SADLER Court, St. Augustine, FL 32092For SaleMLS ID #2148895, TORY ATKINS. realMLS
- $389,9003 bd2 ba1.9k sqft2677 FAWN POINT Drive, Jacksonville, FL 32225For SaleMLS ID #2157803, IRAKLI RUKHADZE. realMLS
- $480,0003 bd3 ba2k sqft79 SANDERSON Drive, St. Johns, FL 32259For SaleMLS ID #2153564, JAMIE MASTERS. realMLS
- $460,0004 bd3 ba2k sqft103 BROOKGREEN Way, St. Augustine, FL 32092For SaleMLS ID #2146278, BRENDA FANTAUZZI. realMLS
- $565,0005 bd4 ba2.8k sqft40 LORD BYRON Court, St. Johns, FL 32259For SaleMLS ID #2157466, JOSH ORTAGUS. realMLS
- $449,9005 bd3 ba2.4k sqft158 SAGE HEN Drive, St. Augustine, FL 32095For SaleMLS ID #2151188, TAYLER MCINTURFF. realMLS
- $599,9993 bd3 ba2.3k sqft620 HOWLAND Drive, Ponte Vedra, FL 32081For SaleMLS ID #2157316, CHRISTOPHER YOUMANS. realMLS
- $449,0004 bd2 ba2.2k sqft3011 FREE BIRD Loop, Green Cove Springs, FL 32043For SaleMLS ID #2145909, ROSALIND ARNOLD. realMLS
- $520,0004 bd3 ba2.4k sqft250 HOLLY FOREST Drive, St. Augustine, FL 32092For SaleMLS ID #2149475, STACEY BURKINS. realMLS
- $455,0005 bd3 ba2.7k sqft3094 PADDLE CREEK Drive, Green Cove Springs, FL 32043For SaleMLS ID #2147902, SARAI BAKER. realMLS
- $339,9003 bd3 ba1.5k sqft11987 CALVESTA Street, Jacksonville, FL 32256For SaleMLS ID #2147314, VICTORIA FEIST. realMLS
- $359,9003 bd3 ba1.5k sqft12066 CALVESTA Street, Jacksonville, FL 32256For SaleMLS ID #2133453, CARA AMEER. realMLS
- $459,9003 bd3 ba1.8k sqft127 BIG PINE Lane, Ponte Vedra, FL 32081New ConstructionrealMLS
- $425,0004 bd3 ba2.3k sqft3578 BRADLEY CREEK Parkway, Green Cove Springs, FL 32043For SaleMLS ID #2129965, KAYLEE KUEHN. realMLS
- $450,0004 bd3 ba2.4k sqft611 IVORY PALM Road, Orange Park, FL 32073For SaleMLS ID #2152455, JASON PAOLINI. realMLS
