Welcome to this Fabulous 5BR, 4BA, 2891 Sq foot cul-de-sac home located in Aberdeen within St Johns County! Wood plank tile throughout the downstairs living, kitchen, and bath areas. Crown molding throughout the home as well. Home features a chefs kitchen with a double oven, stainless steel appliances, 42'' cabinets, tile backsplash and quartz countertops. First floor features a large owner suite with bay windows, trey ceiling and large walk in closet. Owner bath has dual vanities with quartz countertops, garden tub as well as a separate shower. Spacious screened in lanai leads out to the gated backyard with plenty of room for a pool and a water view. The bonus room upstairs with full bath is perfect for guests, a kids playroom, a home office or a theater room. So many possibilities with this space. You decide!
Active
$565,000
40 LORD BYRON Court, St. Johns, FL 32259
5beds
2,841sqft
:
Get pre-qualified$3,647/mo
Single Family Residence
Built in 2018
9,583 Square Feet Lot
$560,800 Zestimate®
$199/sqft
$4/mo HOA
What's special
- 5 days |
- 343 |
- 20 |
Likely to sell faster than
Zillow last checked:
Listing updated:
Listed by:
JOSH ORTAGUS 904-742-1432,
ROUND TABLE REALTY 904-469-7653
Source: realMLS,MLS#: 2157466
Facts & features
Interior
Bedrooms & bathrooms
- Bedrooms: 5
- Bathrooms: 4
- Full bathrooms: 4
Primary bedroom
- Level: Main
- Area: 319.8 Square Feet
- Dimensions: 15.60 x 20.50
Bedroom 2
- Description: Near Enclosed Patio
- Level: Main
- Area: 172.9 Square Feet
- Dimensions: 13.00 x 13.30
Bedroom 3
- Description: Left of Bathroom 3
- Level: Main
- Area: 158.1 Square Feet
- Dimensions: 10.20 x 15.50
Bedroom 4
- Description: Bonus Room
- Level: Second
- Area: 394.02 Square Feet
- Dimensions: 19.80 x 19.90
Primary bathroom
- Level: Main
- Area: 153.96 Square Feet
- Dimensions: 9.11 x 16.90
Bathroom 2
- Description: Near Enclosed Patio
- Level: Main
- Area: 56 Square Feet
- Dimensions: 5.60 x 10.00
Bathroom 3
- Description: Near Front Door
- Level: Main
- Area: 51.7 Square Feet
- Dimensions: 9.40 x 5.50
Bathroom 4
- Description: Bonus Room Bath
- Level: Second
- Area: 92.12 Square Feet
- Dimensions: 9.80 x 9.40
Dining room
- Description: Dining/Breakfast Nook
- Level: Main
- Area: 85.85 Square Feet
- Dimensions: 10.10 x 8.50
Kitchen
- Level: Main
- Area: 179.52 Square Feet
- Dimensions: 10.20 x 17.60
Laundry
- Level: Main
- Area: 71.82 Square Feet
- Dimensions: 13.30 x 5.40
Living room
- Level: Main
- Area: 791.58 Square Feet
- Dimensions: 23.70 x 33.40
Other
- Description: Enclosed Patio
- Level: Main
- Area: 218.88 Square Feet
- Dimensions: 15.20 x 14.40
Other
- Description: Foyer
- Level: Main
- Area: 80.58 Square Feet
- Dimensions: 5.10 x 15.80
Heating
- Central, Electric
Cooling
- Central Air, Electric
Appliances
- Included: Dishwasher, Disposal, Double Oven, Dryer, Gas Oven, Gas Range, Gas Water Heater, Ice Maker, Microwave, Refrigerator, Tankless Water Heater
- Laundry: Electric Dryer Hookup, Gas Dryer Hookup, Washer Hookup
Features
- Breakfast Nook, Kitchen Island, Open Floorplan, Pantry, Primary Bathroom -Tub with Separate Shower, Walk-In Closet(s)
- Flooring: Carpet, Tile
Interior area
- Total interior livable area: 2,841 sqft
Video & virtual tour
Property
Parking
- Total spaces: 3
- Parking features: Attached
- Attached garage spaces: 3
Features
- Levels: Two
- Stories: 2
- Fencing: Fenced,Back Yard
- Has view: Yes
- View description: Pond
- Has water view: Yes
- Water view: Pond
Lot
- Size: 9,583 Square Feet
- Features: Cul-De-Sac
Details
- Parcel number: 0097625390
- Zoning description: Residential
Construction
Type & style
- Home type: SingleFamily
- Architectural style: Traditional
- Property subtype: Single Family Residence
Materials
- Fiber Cement
- Roof: Shingle
Condition
- New construction: No
- Year built: 2018
Utilities & green energy
- Water: Public
- Utilities for property: Cable Connected, Electricity Connected, Natural Gas Connected, Sewer Connected, Water Connected
Community & HOA
Community
- Security: Smoke Detector(s)
- Subdivision: Aberdeen
HOA
- Has HOA: Yes
- Amenities included: Pool, Basketball Court, Clubhouse, Fitness Center, Jogging Path, Park, Playground
- HOA fee: $50 annually
Location
- Region: Saint Johns
Financial & listing details
- Price per square foot: $199/sqft
- Tax assessed value: $495,160
- Annual tax amount: $9,373
- Date on market: 8/1/2026
- Listing terms: Cash,Conventional,FHA,VA Loan
- Road surface type: Asphalt
Estimated market value
$560,800
$533,000 - $589,000
$3,283/mo
Price history
| Date | Event | Price |
|---|---|---|
| 8/1/2026 | Listed for sale | $565,000+63.3%$199/sqft |
Source:  realMLS #2157466 Report a problem realMLS #2157466 Report a problem | ||
| 11/23/2024 | Listing removed | $2,700$1/sqft |
Source: Zillow Rentals Report a problem | ||
| 11/8/2024 | Listed for rent | $2,700+3.8%$1/sqft |
Source: realMLS #2055755 Report a problem | ||
| 10/4/2022 | Listing removed | -- |
Source: Zillow Rental Network_1 Report a problem | ||
| 9/22/2022 | Price change | $2,600-18.8%$1/sqft |
Source: Zillow Rental Network_1 Report a problem | ||
| 9/15/2022 | Price change | $3,200-3%$1/sqft |
Source: Zillow Rental Network_1 Report a problem | ||
| 8/13/2022 | Listed for rent | $3,300+27.2%$1/sqft |
Source: Zillow Rental Network_1 Report a problem | ||
| 7/16/2020 | Listing removed | $2,595$1/sqft |
Source: ROUND TABLE REALTY, PROPERTY MANAGEMENT INC #1062500 Report a problem | ||
| 7/11/2020 | Listed for rent | $2,595$1/sqft |
Source: ROUND TABLE REALTY, PROPERTY MANAGEMENT INC #1062500 Report a problem | ||
| 4/18/2018 | Sold | $345,997-2.5%$122/sqft |
Source: realMLS #903751 Report a problem | ||
| 3/5/2018 | Listed for sale | $354,990$125/sqft |
Source: D.R. Horton - North Florida Report a problem | ||
Public tax history
| Year | Property taxes | Tax assessment |
|---|---|---|
| 2025 | $9,374 +11.3% | $495,160 -1.3% |
| 2024 | $8,426 +1.6% | $501,761 -3.3% |
| 2023 | $8,291 +10.5% | $518,898 +21.4% |
| 2022 | $7,504 +8.6% | $427,422 +22.6% |
| 2021 | $6,911 +6.7% | $348,570 +11.7% |
| 2020 | $6,478 -4.2% | $312,109 +3.4% |
| 2019 | $6,762 | $301,934 +503.9% |
| 2018 | $6,762 +136.6% | $50,000 +4.2% |
| 2017 | $2,859 | $48,000 +445.1% |
| 2016 | $2,859 | $8,805 |
Find assessor info on the county website
Monthly payment
Est. payment
Payment breakdown
Explore the cost of this home by adjusting the details. Changes won't be saved.Climate risks
Neighborhood: 32259
Nearby schools
GreatSchools rating
- 10/10FREEDOM CROSSING ACADEMYGrades: K-8Distance: 0.6 mi
- 7/10Bartram Trail High SchoolGrades: 8-12Distance: 2.5 mi
Schools provided by the listing agent
- Elementary: Freedom Crossing Academy
- Middle: Freedom Crossing Academy
- High: Bartram Trail
Source: realMLS. This data may not be complete. We recommend contacting the local school district to confirm school assignments for this home.
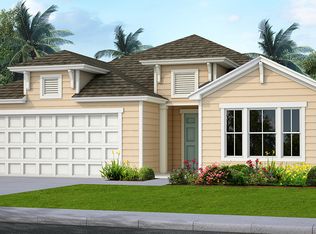
- $472,8004 bd3 ba2k sqft30 Lord Byron Ct, Saint Johns, FL 32259Off Market
- $703,4005 bd4 ba4k sqft46 Lord Byron Ct, Saint Johns, FL 32259Off Market
- $445,5004 bd3 ba2k sqft251 Grampian Highlands Dr, Saint Johns, FL 32259Off Market

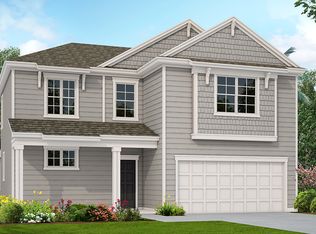
- $482,3004 bd3 ba2.2k sqft18 Lord Byron Ct, Saint Johns, FL 32259Off Market
- $501,1004 bd3 ba2.3k sqft263 Grampian Highlands Dr, Saint Johns, FL 32259Off Market
- $831,2005 bd5 ba3.2k sqft50 Lord Byron Ct, Saint Johns, FL 32259Off Market
- $632,6005 bd5 ba3.2k sqft277 Grampian Highlands Dr, Saint Johns, FL 32259Off Market
- $508,5004 bd2 ba2k sqft29 Lord Byron Ct, Saint Johns, FL 32259Off Market
A local agent can set up tours, give advice and negotiate with sellers.
A local lender can help you make sure your offer is ready when you are.
Similar homes
- $525,0004 bd3 ba2.3k sqft201 GRANITE CITY Avenue, St. Johns, FL 32259For Sale
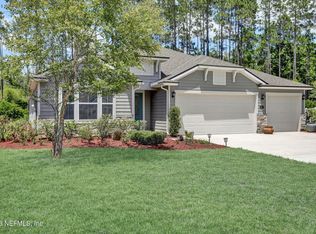 MLS ID #2149202, DELILAH SALAMEH. realMLS
 - $575,0005 bd3 ba2.3k sqft855 FLACH Drive, St. Johns, FL 32259For Sale
 MLS ID #2129863, MARIA RAYMER. realMLS
 - $550,0004 bd3 ba2.3k sqft1844 W WINDY Way, St. Johns, FL 32259For Sale
 MLS ID #2153712, SERGIO BARAHONA. realMLS
 - $624,0004 bd4 ba2.7k sqft13 VERDURE Street, St. Johns, FL 32259For Sale
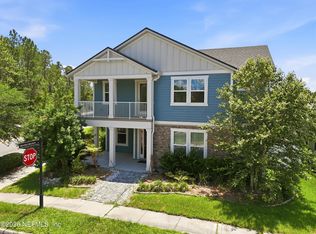 MLS ID #2151461, ELAINE SAMAAN. realMLS
 - $524,0004 bd3 ba3k sqft305 CARRIAGE HILL Court, St. Johns, FL 32259For SaleMLS ID #2108461, GRACE MCCURRY. realMLS
- $650,0004 bd3 ba2.4k sqft21 STAR CROSSED Lane, St. Johns, FL 32259For SaleMLS ID #2147624, SWATHI CHANDUPATLA. realMLS
- $506,0004 bd4 ba3k sqft15120 ROCKY SHOALS Road, Jacksonville, FL 32259For SaleMLS ID #2146579, COBY LEE HUNTER SALE. realMLS
- $569,9004 bd4 ba2.5k sqft4181 HAZELBROOK Lane, Jacksonville, FL 32223For SaleMLS ID #2138321, ANGELA CLAUSEN. realMLS
- $834,9005 bd4 ba3.3k sqft259 STONEWELL Drive, St. Johns, FL 32259For SaleMLS ID #2150370, KIM KING. realMLS
- $599,9993 bd3 ba2.3k sqft620 HOWLAND Drive, Ponte Vedra, FL 32081For SaleMLS ID #2157316, CHRISTOPHER YOUMANS. realMLS
- $500,0005 bd3 ba2.7k sqft6088 CALADESI Court, Jacksonville, FL 32258For SaleMLS ID #2153505, CHRISTOPHER T SNOW. realMLS
- $480,0004 bd3 ba2.3k sqft14725 RAIN LILY Street, Jacksonville, FL 32258For SaleMLS ID #2156434, DOMINIQUE ACHILLE. realMLS
- $645,0003 bd3 ba2.4k sqft11222 STRATEGY Court, Jacksonville, FL 32256For SaleMLS ID #2157782, GREGORY MOSLEY. realMLS
- $455,0005 bd4 ba2.3k sqft5907 WIND CAVE Lane, Jacksonville, FL 32258For SaleMLS ID #2151970, PARKER C ALTER. realMLS
- $520,0004 bd3 ba2.4k sqft250 HOLLY FOREST Drive, St. Augustine, FL 32092For SaleMLS ID #2149475, STACEY BURKINS. realMLS
- $475,0004 bd2 ba2.1k sqft9487 STAPLEHURST Court, Jacksonville, FL 32244For SaleMLS ID #2157837, EDEN JORDAN. realMLS
- $424,9993 bd3 ba1.9k sqft248 CLIFTON BAY, St. Johns, FL 32259For SaleMLS ID #2139809, NATALI ZAHER. realMLS
- $559,9003 bd2 ba1.9k sqft12029 CAVALRY Court, Jacksonville, FL 32246For SaleMLS ID #2156501, JENA PEREZ. realMLS
- $449,9003 bd3 ba2k sqft14711 LITTLELEAF Drive, Jacksonville, FL 32258For SaleMLS ID #2156866, BRYNE DUREN. realMLS
- $659,9005 bd3 ba3.2k sqft12513 WESTBERRY MANOR Drive, Jacksonville, FL 32223For SaleMLS ID #2143667, LULZIME HYSENI. realMLS
