Welcome home to this beautifully updated, truly move-in ready residence situated on a private preserve and water-view cul-de-sac lot. Every major improvement has already been completed, allowing you to simply move in and enjoy. Recent upgrades include a newer roof (2020), all-new energy-efficient windows (2026), fresh interior paint, updated front stucco and exterior paint, all-new exterior lighting, tuned irrigation system with new backflow preventer (2026), and extensive professional landscaping with decorative rock and paver borders. Inside, the open-concept floor plan offers soaring ceilings, luxury vinyl plank flooring throughout the main living areas, new carpet in the bedrooms, abundant natural light, and a beautifully updated kitchen featuring granite countertops, refinished soft-close cabinetry, a large breakfast bar, generous prep space, and abundant storage. The spacious owner's suite provides a true retreat with dual vanities, a frameless glass shower, relaxing garden tub, and oversized walk-in closet. One of the home's most impressive features is the climate-controlled all-season sunroom, offering approximately 168 square feet of additional living space with tinted, operable windows, a brand-new ductless mini-split heating and cooling system (2026), new remote-controlled ceiling fans, tile flooring, and a premium hot tub with new jets--all overlooking peaceful preserve and water views for year-round enjoyment. Designed for comfort and efficiency, the home also features a Trane 100% variable-speed HVAC system (2022), one of the most advanced and energy-efficient residential systems available, capable of continuously adjusting from 1% to 100% output for exceptional comfort, humidity control, quiet operation, and lower energy costs. Additional upgrades include a Performance Platinum Hybrid Heat Pump Water Heater (2024) with hybrid and electric operating modes, whole-home water softener, widened driveway accommodating up to six vehicles, garage storage cabinetry, storage shed, and countless thoughtful improvements throughout. This exceptional home combines premium upgrades, outstanding energy efficiency, beautiful indoor and outdoor living spaces, and an unbeatable preserve setting--all in one move-in-ready package.
Active
Price cut: $10K (8/3)
$549,900
12029 CAVALRY Court, Jacksonville, FL 32246
3beds
1,936sqft
:
Get pre-qualified$3,692/mo
Single Family Residence
Built in 2003
0.32 Acres Lot
$538,200 Zestimate®
$284/sqft
$34/mo HOA
What's special
- 13 days |
- 682 |
- 42 |
Zillow last checked:
Listing updated:
Listed by:
JENA PEREZ 404-468-4030,
REALTY ONE GROUP ELEVATE 904-439-9842
Source: realMLS,MLS#: 2156501
Facts & features
Interior
Bedrooms & bathrooms
- Bedrooms: 3
- Bathrooms: 2
- Full bathrooms: 2
Primary bedroom
- Level: Main
- Area: 241.25 Square Feet
- Dimensions: 14.10 x 17.11
Bedroom 1
- Level: Main
- Area: 145.2 Square Feet
- Dimensions: 12.10 x 12.00
Bedroom 2
- Level: Main
- Area: 148.83 Square Feet
- Dimensions: 12.10 x 12.30
Dining room
- Level: Main
- Area: 142.8 Square Feet
- Dimensions: 11.90 x 12.00
Florida room
- Level: Main
- Area: 362.52 Square Feet
- Dimensions: 15.90 x 22.80
Kitchen
- Level: Main
- Area: 234.35 Square Feet
- Dimensions: 10.90 x 21.50
Living room
- Level: Main
- Area: 362.52 Square Feet
- Dimensions: 15.90 x 22.80
Heating
- Central, Electric, Zoned
Cooling
- Central Air, Electric, Zoned
Appliances
- Included: Convection Oven, Dishwasher, Disposal, Electric Cooktop, Electric Oven, Electric Range, ENERGY STAR Qualified Water Heater, Microwave
- Laundry: Electric Dryer Hookup, In Unit, Washer Hookup
Features
- Breakfast Bar, Breakfast Nook, Ceiling Fan(s), Eat-in Kitchen, Entrance Foyer, Kitchen Island, Open Floorplan, Pantry, Primary Bathroom -Tub with Separate Shower, Master Downstairs, Smart Home, Smart Thermostat, Split Bedrooms, Walk-In Closet(s)
- Flooring: Carpet, Tile
- Number of fireplaces: 1
Interior area
- Total structure area: 2,103
- Total interior livable area: 1,936 sqft
Video & virtual tour
Property
Parking
- Total spaces: 2
- Parking features: Garage, Garage Door Opener
- Garage spaces: 2
Features
- Levels: One
- Stories: 1
- Patio & porch: Covered, Glass Enclosed, Rear Porch
- Has spa: Yes
- Spa features: Private
- Has view: Yes
- View description: Pond, Protected Preserve, Trees/Woods, Water
- Has water view: Yes
- Water view: Pond,Water
- Waterfront features: Pond
Lot
- Size: 0.32 Acres
- Features: Cul-De-Sac
Details
- Additional structures: Shed(s)
- Parcel number: 1652862545
- Zoning description: Residential
Construction
Type & style
- Home type: SingleFamily
- Architectural style: Ranch,Traditional
- Property subtype: Single Family Residence
Materials
- Stucco
- Roof: Shingle
Condition
- Updated/Remodeled
- New construction: No
- Year built: 2003
Utilities & green energy
- Sewer: Public Sewer
- Water: Public
- Utilities for property: Cable Connected, Electricity Connected, Sewer Connected, Water Connected
Community & HOA
Community
- Security: Smoke Detector(s)
- Subdivision: Richmond Place
HOA
- Has HOA: Yes
- HOA fee: $410 annually
Location
- Region: Jacksonville
Financial & listing details
- Price per square foot: $284/sqft
- Tax assessed value: $405,698
- Annual tax amount: $3,878
- Date on market: 7/23/2026
- Listing terms: Cash,Conventional,FHA,VA Loan
- Road surface type: Asphalt, Paved
Estimated market value
$538,200
$511,000 - $565,000
$2,291/mo
Price history
| Date | Event | Price |
|---|---|---|
| 8/3/2026 | Price change | $549,900-1.8%$284/sqft |
Source:  realMLS #2156501 Report a problem realMLS #2156501 Report a problem | ||
| 7/23/2026 | Listed for sale | $559,900+174.7%$289/sqft |
Source: realMLS #2156501 Report a problem | ||
| 10/2/2003 | Sold | $203,800+385.2%$105/sqft |
Source: Public Record Report a problem | ||
| 4/29/2003 | Sold | $42,000$22/sqft |
Source: Public Record Report a problem | ||
Public tax history
| Year | Property taxes | Tax assessment |
|---|---|---|
| 2024 | $3,617 +2.9% | $232,765 +3% |
| 2023 | $3,515 +9.3% | $225,986 +3% |
| 2022 | $3,216 +0.8% | $219,404 +3% |
| 2021 | $3,192 +1% | $213,014 +1.4% |
| 2020 | $3,160 +1.2% | $210,073 +2.3% |
| 2019 | $3,123 +1.3% | $205,350 +1.9% |
| 2018 | $3,082 | $201,522 +2.1% |
| 2017 | $3,082 +1.3% | $197,378 +2.1% |
| 2016 | $3,043 +0.6% | $193,319 +0.7% |
| 2015 | $3,024 -1% | $191,976 +0.8% |
| 2014 | $3,054 | $190,453 +1.5% |
| 2013 | -- | $187,639 -2.1% |
| 2012 | -- | $191,694 -3.9% |
| 2011 | -- | $199,497 +2.7% |
| 2010 | -- | $194,231 -9.8% |
| 2009 | -- | $215,238 +5.7% |
| 2006 | -- | $203,669 +3% |
| 2005 | $3,209 | $197,737 +3% |
| 2004 | -- | $191,978 |
Find assessor info on the county website
Monthly payment
Est. payment
Payment breakdown
Explore the cost of this home by adjusting the details. Changes won't be saved.Climate risks
Neighborhood: Sandalwood
Nearby schools
GreatSchools rating
- 7/10Kernan Trail Elementary SchoolGrades: K-5Distance: 0.9 mi
- 5/10Kernan Middle SchoolGrades: 6-8Distance: 0.7 mi
- 6/10Sandalwood High SchoolGrades: 9-12Distance: 1.3 mi
Schools provided by the listing agent
- Elementary: Kernan Trail
- Middle: Kernan
- High: Sandalwood
Source: realMLS. This data may not be complete. We recommend contacting the local school district to confirm school assignments for this home.
- $586,4005 bd3 ba2.8k sqft12017 Cavalry Ct, Jacksonville, FL 32246Off Market
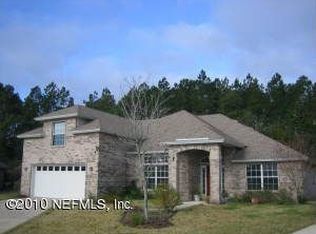
- $465,0004 bd2 ba1.9k sqft12041 Cavalry Ct, Jacksonville, FL 32246Off Market
- $531,1004 bd3 ba2.4k sqft2242 Cavalry Blvd, Jacksonville, FL 32246Off Market
- $495,9004 bd2 ba2.2k sqft12053 Cavalry Ct, Jacksonville, FL 32246Off Market
- $521,7004 bd3 ba2.4k sqft12016 Cavalry Ct, Jacksonville, FL 32246Off Market
- $461,2004 bd2 ba2.1k sqft2250 Cavalry Blvd, Jacksonville, FL 32246Off Market
- $416,3001 bd1 ba1.9k sqft2258 Cavalry Blvd, Jacksonville, FL 32246Off Market
- $556,2005 bd3 ba2.7k sqft2234 Cavalry Blvd, Jacksonville, FL 32246Off Market
A local agent can set up tours, give advice and negotiate with sellers.
Similar homes
- $580,0004 bd3 ba2.3k sqft2502 WINGED ELM Drive E, Jacksonville, FL 32246For Sale
 MLS ID #2158162, DERRICK LAMONT ALLEN JR. realMLS
 - $500,0004 bd2 ba2.3k sqft12306 FOREST GATE Drive S, Jacksonville, FL 32246For Sale
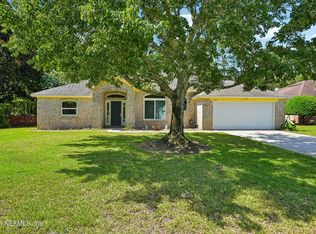 MLS ID #2153931, JOANN WILEY. realMLS
 - $434,8003 bd2 ba1.6k sqft2599 BENTSHIRE Drive, Jacksonville, FL 32246For Sale
 MLS ID #2150473, IRAKLI RUKHADZE. realMLS
 - $675,0003 bd2 ba1.9k sqft13001 TRAVE Way, Jacksonville, FL 32246For Sale
 MLS ID #2148168, ANGELA D WEEPIE. realMLS
 - $599,0004 bd2 ba2.2k sqft13093 S CHETS CREEK Drive, Jacksonville, FL 32224For SaleMLS ID #2146231, Brooke Smith. realMLS
- $695,0004 bd3 ba2.5k sqft2443 PROVATI Court, Jacksonville, FL 32246For SaleMLS ID #2140600, ERIC WOMACK. realMLS
- $540,0004 bd2 ba2k sqft10346 TRIPLE CROWN Avenue, Jacksonville, FL 32257For SaleMLS ID #2154267, FARA BOWEN. realMLS
- $480,0004 bd2 ba2.1k sqft5384 CLAPBOARD CREEK Drive, Jacksonville, FL 32226For SaleMLS ID #2157026, SADIE BISHOP. realMLS
- $599,0004 bd3 ba2.6k sqft1024 MORNING STROLL Lane, Jacksonville, FL 32221For SaleMLS ID #2157388, JOHN WILLIFORD. realMLS
- $439,0003 bd2 ba1.6k sqft12838 CHETS CREEK Drive N, Jacksonville, FL 32224For SaleMLS ID #2147759, MAXINE DOROTHY GROSHELL. realMLS
- $519,0003 bd3 ba2.2k sqft16777 OAK PRESERVE Drive, Jacksonville, FL 32226For SaleMLS ID #2149929, TODD ADDICOTT. realMLS
- $550,0005 bd4 ba2.8k sqft14715 STARRATT CREEK Drive, Jacksonville, FL 32226For SaleMLS ID #2141660, LAURA ROSENER. realMLS
- $545,9005 bd3 ba2.8k sqft1748 ROYAL FERN Lane, Fleming Island, FL 32003For SaleMLS ID #2157676, CHRISTIAN RYAN. realMLS
- $535,0004 bd3 ba2.3k sqft1844 W WINDY Way, St. Johns, FL 32259For SaleMLS ID #2153712, SERGIO BARAHONA. realMLS
- $549,0002 bd3 ba2.2k sqft117 CRESTWAY Lane, Jacksonville, FL 32081For SaleMLS ID #2153769, CHERYA CAVANAUGH. realMLS
- $669,9004 bd3 ba2.6k sqft13781 SHADY WOODS Street N, Jacksonville, FL 32224For SaleMLS ID #2137287, JAMES Y LITTLEJOHN. realMLS
- $750,0004 bd3 ba2.2k sqft12829 BIGGIN CHURCH Road S, Jacksonville, FL 32224For SaleMLS ID #2147928, KAREN GARTLEY. realMLS
- $575,0004 bd2 ba2.2k sqft153 BARTRAM PARKE Drive, St. Johns, FL 32259For SaleMLS ID #2145389, ANGELA URBANSKI. realMLS
- $585,0004 bd3 ba2.2k sqft10021 INVENTION Lane, Jacksonville, FL 32256For SaleMLS ID #2132428, CHRISTINA MARIE PRIEST. realMLS
- $625,0003 bd3 ba2.3k sqft16713 OAK PRESERVE Drive, Jacksonville, FL 32226For SaleMLS ID #2149294, MICHAEL PAUL BLANCHARD. realMLS
