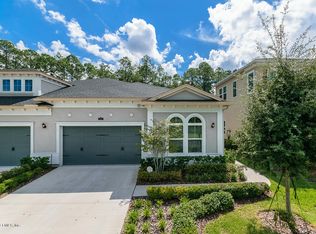
Welcome to effortless living in the heart of Nocatee. This beautifully designed Santa Cruz home offers the perfect blend of elegance, comfort, and low-maintenance lock-and-leave living. Featuring 2 spacious bedrooms, 2.5 baths, a private office, and formal dining room, the thoughtfully designed layout provides exceptional space for both everyday living and entertaining. The gourmet kitchen is the heart of the home, seamlessly connecting to the dining room and expansive family room, all overlooking a peaceful preserve offering privacy and tranquil views. The spacious owner's suite is privately positioned at the rear of the home and features a luxurious spa-inspired bath designed for relaxation. Enjoy the exceptional Nocatee lifestyle with resort-style pools, fitness centers, pickleball courts, parks, miles of scenic trails, shopping, dining, and convenient access to Northeast Florida's beautiful beaches. This home offers an exceptional opportunity to enjoy the comfort of a beautifully!
Active
Price cut: $14K (8/14)
$535,000
117 CRESTWAY Lane, Jacksonville, FL 32081
2beds
2,206sqft
Single Family Residence
Built in 2014
5,227 Square Feet Lot
$527,400 Zestimate®
$243/sqft
$431/mo HOA
What's special
Private officeGourmet kitchenThoughtfully designed layoutFormal dining room
- 109 days
- 257
- 24
Zillow last checked:
Listing updated:
Listed by:
CHERYA CAVANAUGH 904-566-5767,
KELLER WILLIAMS ST JOHNS 904-867-7694,
TAMMY CANINGTON 410-688-3538
Source: realMLS,MLS#: 2153769
Facts & features
Interior
Bedrooms & bathrooms
- Bedrooms: 2
- Bathrooms: 3
- Full bathrooms: 2
- 1/2 bathrooms: 1
Heating
- Central
Cooling
- Central Air
Appliances
- Included: Dishwasher, Dryer, Gas Oven, Gas Range, Ice Maker, Microwave, Refrigerator, Tankless Water Heater, Washer, Water Softener Owned
Features
- Ceiling Fan(s), Entrance Foyer, Primary Bathroom - Shower No Tub, Split Bedrooms, Walk-In Closet(s)
- Flooring: Tile
- Has fireplace: Yes
- Fireplace features: Outside
Interior area
- Total interior livable area: 2,206 sqft
Video & virtual tour
Property
Parking
- Total spaces: 2
- Parking features: Additional Parking, Garage, Gated
- Garage spaces: 2
Features
- Levels: One
- Stories: 1
- Patio & porch: Covered, Rear Porch, Screened
- Has view: Yes
- View description: Protected Preserve
Lot
- Size: 5,227 Square Feet
Details
- Parcel number: 1681495945
Construction
Type & style
- Home type: SingleFamily
- Architectural style: Villa
- Property subtype: Single Family Residence
- Attached to another structure: Yes
Materials
- Frame, Stucco
- Roof: Shingle
Condition
- Updated/Remodeled
- New construction: No
- Year built: 2014
Utilities & green energy
- Water: Public
- Utilities for property: Cable Connected, Electricity Connected, Natural Gas Connected, Sewer Connected, Water Connected
Community & HOA
Community
- Security: Security Gate
- Subdivision: Villas At Nocatee
HOA
- Has HOA: Yes
- Amenities included: Pool, Clubhouse, Gated, Jogging Path
- HOA fee: $431 monthly
Location
- Region: Ponte Vedra
Financial & listing details
- Price per square foot: $243/sqft
- Tax assessed value: $466,760
- Annual tax amount: $7,475
- Date on market: 7/6/2026
- Listing terms: Cash,Conventional,FHA,VA Loan
- Road surface type: Asphalt
Estimated market value
$527,400
$501,000 - $554,000
$3,248/mo
Price history
| Date | Event | Price |
|---|---|---|
| 8/14/2026 | Price change | $535,000-2.6%$243/sqft |
Source:  realMLS #2153769 Report a problem realMLS #2153769 Report a problem | ||
| 7/14/2026 | Price change | $549,000-2.8%$249/sqft |
Source: realMLS #2153769 Report a problem | ||
| 7/6/2026 | Listed for sale | $565,000+56.5%$256/sqft |
Source: realMLS #2153769 Report a problem | ||
| 12/2/2015 | Sold | $361,000$164/sqft |
Source: Public Record Report a problem | ||
Public tax history
| Year | Property taxes | Tax assessment |
|---|---|---|
| 2025 | $7,476 +4.9% | $347,290 +2.9% |
| 2024 | $7,124 +2.1% | $337,503 +3% |
| 2023 | $6,975 +5.5% | $327,673 +3% |
| 2022 | $6,613 +0.4% | $318,130 +3% |
| 2021 | $6,585 +0.7% | $308,865 +1.4% |
| 2020 | $6,540 +0.8% | $304,601 +2.3% |
| 2019 | $6,489 -5.3% | $297,753 -6.3% |
| 2018 | $6,851 | $317,688 +11% |
| 2017 | $6,851 +7.2% | $286,192 +2.1% |
| 2016 | $6,390 +11.7% | $280,306 -6.4% |
| 2015 | $5,719 | $299,473 |
Find assessor info on the county website
Monthly payment
Est. payment
Payment breakdown
Explore the cost of this home by adjusting the details. Changes won't be saved.Climate risks
Neighborhood: 32081


Similar homes
- $625,0004 bd3 ba2.2k sqft121 AMHERST Place, Ponte Vedra, FL 32081For Sale
 MLS ID #2152797, SUSAN TUMEY KOS. realMLS
 - $595,0004 bd3 ba2.6k sqft196 SILVER REEF Lane, St. Augustine, FL 32095For Sale
 MLS ID #2170050, DAWN MARIE COYNE. realMLS
 - $559,9003 bd3 ba1.9k sqft89 FOREST SPRING Drive, Ponte Vedra, FL 32081For Sale
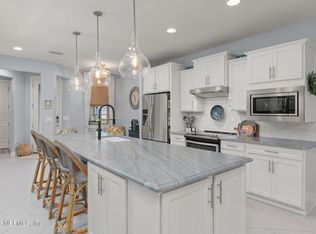 MLS ID #2164001, MICHAEL J PAULL. realMLS
 - $549,0005 bd3 ba2.3k sqft2700 ARUNDEL Lane, St. Augustine, FL 32092For Sale
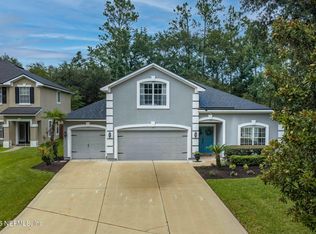 MLS ID #2169983, JODI CASELLA. realMLS
