Welcome to this stunning lakefront retreat in the highly sought-after Johns Creek community of Jacksonville! This beautifully maintained 4-bedroom, 2-bath home offers over 2,200 square feet of thoughtfully designed living space on an oversized 0.77-acre lot with breathtaking water views. Enjoy true Florida living from your fully screened and heated pool, complete with pool bath access and direct entry from the spacious primary suite.
Inside, the single-story split floor plan provides both comfort and privacy, featuring generous living areas, abundant natural light, and seamless indoor-outdoor flow perfect for entertaining. Wake up to peaceful lakefront mornings and unwind with spectacular sunset views from one of the most impressive backyards in the neighborhood. Conveniently located just minutes from the beaches, Mayo Clinic, shopping, dining, and top-rated Jacksonville schools, this home combines tranquility with an unbeatable location. Roof 3 years old. Hvac 2 years. Water Softener, New kitchen cabinets and countertops.
New range and microwave
Added cabinets to the laundry room.
Replaced all interior outlets and light switches
Painted closets, baseboards, and doors to clean up the look
New vanity and lights in master bath
New glass enclosure in master bath
Replaced fogged window in master bedroom
New water heater
New pool filter and skimmer
Took down old shelves and painted garage
pressure washed(scheduled 5/13)
New valves, stems and faucets on shower and tub in both bathrooms
New exterior pool patio lights
Active under contract
$599,000
13093 S CHETS CREEK Drive, Jacksonville, FL 32224
4beds
2,210sqft
Single Family Residence
Built in 1995
0.77 Acres Lot
$573,300 Zestimate®
$271/sqft
$33/mo HOA
What's special
Stunning lakefront retreatAbundant natural lightPool bath accessSpectacular sunset viewsBreathtaking water viewsPeaceful lakefront morningsSingle-story split floor plan
- 89 days |
- 1,816 |
- 108 |
Zillow last checked:
Listing updated:
Listed by:
Brooke Smith 904-376-5730,
EXIT MAGNOLIA POINT REALTY 904-269-4600,
ROSALIND ARNOLD 904-945-2789
Source: realMLS,MLS#: 2146231
Facts & features
Interior
Bedrooms & bathrooms
- Bedrooms: 4
- Bathrooms: 2
- Full bathrooms: 2
Heating
- Central, Electric
Cooling
- Central Air
Appliances
- Included: Dishwasher, Disposal, Dryer, Electric Oven, Electric Range, Electric Water Heater, Microwave, Refrigerator, Water Softener Owned
- Laundry: Electric Dryer Hookup, In Unit, Washer Hookup
Features
- Breakfast Bar, Ceiling Fan(s), Pantry
- Flooring: Tile, Wood
Interior area
- Total interior livable area: 2,210 sqft
Video & virtual tour
Property
Parking
- Total spaces: 2
- Parking features: Garage
- Garage spaces: 2
Features
- Levels: One
- Stories: 1
- Patio & porch: Rear Porch, Screened
- Pool features: In Ground
- Fencing: Back Yard
- Has view: Yes
- View description: Pond, Water
- Has water view: Yes
- Water view: Pond,Water
- Waterfront features: Pond
Lot
- Size: 0.77 Acres
- Features: Sprinklers In Front, Sprinklers In Rear
Details
- Parcel number: 1671310685
Construction
Type & style
- Home type: SingleFamily
- Architectural style: Ranch
- Property subtype: Single Family Residence
Materials
- Vinyl Siding
- Roof: Shingle
Condition
- Updated/Remodeled
- New construction: No
- Year built: 1995
Utilities & green energy
- Sewer: Public Sewer
- Water: Public
- Utilities for property: Cable Available
Community & HOA
Community
- Subdivision: Johns Creek
HOA
- Has HOA: Yes
- Amenities included: Pool, Playground
- HOA fee: $396 annually
Location
- Region: Jacksonville
Financial & listing details
- Price per square foot: $271/sqft
- Annual tax amount: $4,034
- Date on market: 5/20/2026
- Listing terms: Cash,Conventional,FHA,VA Loan
Estimated market value
$573,300
$545,000 - $602,000
$3,040/mo
Price history
| Date | Event | Price |
|---|---|---|
| 8/3/2026 | Contingent | $599,000$271/sqft |
Source: EXIT Realty broker feed #2146231 Report a problem | ||
| 7/9/2026 | Listed for sale | $599,000$271/sqft |
Source: EXIT Realty broker feed #2146231 Report a problem | ||
| 5/28/2026 | Contingent | $599,000$271/sqft |
Source: EXIT Realty broker feed #2146231 Report a problem | ||
| 5/20/2026 | Listed for sale | $599,000$271/sqft |
Source:  realMLS #2146231 Report a problem realMLS #2146231 Report a problem | ||
Public tax history
Tax history is unavailable.
Monthly payment
Est. payment
Payment breakdown
Explore the cost of this home by adjusting the details. Changes won't be saved.Climate risks
Neighborhood: Beach Haven
Nearby schools
GreatSchools rating
- 9/10Chet's Creek Elementary SchoolGrades: PK-5Distance: 0.2 mi
- 5/10Kernan Middle SchoolGrades: 6-8Distance: 2.7 mi
- 6/10Atlantic Coast High SchoolGrades: 9-12Distance: 4.9 mi
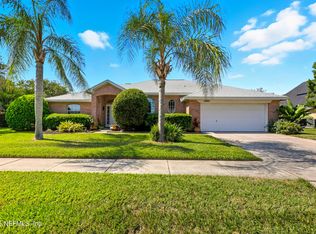
- $539,0004 bd2 ba2.2k sqft13093 Chets Creek Dr S, Jacksonville, FL 32224Sold
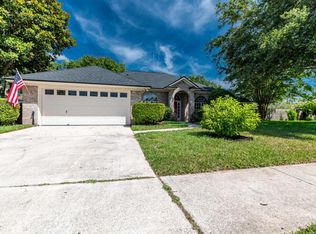
- $560,9004 bd2 ba2.2k sqft13085 Chets Creek Dr S, Jacksonville, FL 32224Off Market
- $515,5003 bd2 ba2.3k sqft13099 Chets Creek Dr S, Jacksonville, FL 32224Off Market
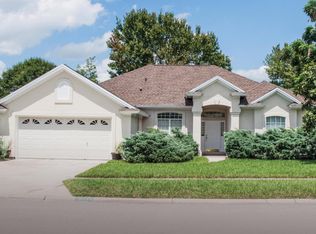
- $534,3004 bd2 ba2.3k sqft13077 Chets Creek Dr S, Jacksonville, FL 32224Off Market
- $518,1004 bd2 ba2.3k sqft13107 Chets Creek Dr S, Jacksonville, FL 32224Off Market
- $564,3004 bd2 ba2.5k sqft13069 Chets Creek Dr S, Jacksonville, FL 32224Off Market
- $537,1003 bd2 ba1.9k sqft13102 Brians Creek Dr, Jacksonville, FL 32224Off Market
- $508,1003 bd2 ba1.8k sqft13094 Brians Creek Dr, Jacksonville, FL 32224Off Market
A local agent can set up tours, give advice and negotiate with sellers.
A local lender can help you make sure your offer is ready when you are.
Similar homes
- $699,0004 bd3 ba2.4k sqft3840 MICHAELS LANDING Circle E, Jacksonville, FL 32224For Sale
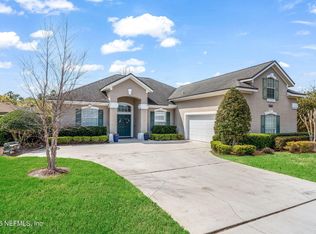 MLS ID #2134452, MARGARET SHERRILL. realMLS
 - $750,0004 bd3 ba2.2k sqft12829 BIGGIN CHURCH Road S, Jacksonville, FL 32224For Sale
 MLS ID #2147928, KAREN GARTLEY. realMLS
 - $689,0005 bd4 ba2.6k sqft13780 HARBOR CREEK Place, Jacksonville, FL 32224For Sale
 MLS ID #2158236, MAXINE DOROTHY GROSHELL. realMLS
 - $585,0004 bd3 ba2.6k sqft7636 SENTRY OAK Circle E, Jacksonville, FL 32256For Sale
 MLS ID #2157752, KATHERINE ETHERIDGE. realMLS
 - $470,0004 bd3 ba2.2k sqft3719 SEA HAWK Street E, Jacksonville, FL 32224For SaleMLS ID #2146290, TIFFANY BRADDOCK. realMLS
- $495,0004 bd2 ba1.9k sqft2631 BENTSHIRE Drive, Jacksonville, FL 32246For SaleMLS ID #2158885, BRITTON SANDERS. realMLS
- $480,0004 bd2 ba2.3k sqft12306 FOREST GATE Drive S, Jacksonville, FL 32246For SaleMLS ID #2153931, JOANN WILEY. realMLS
- $423,0003 bd2 ba1.4k sqft4479 HUNTERS HAVEN Lane E, Jacksonville, FL 32224For SaleMLS ID #2149752, JULIE LITTLE BREWER. realMLS
- $567,5005 bd3 ba2.7k sqft8812 BRIGHTON HILL Circle E, Jacksonville, FL 32256For SaleMLS ID #2154740, JOY E WILLIAMS. realMLS
- $395,0003 bd2 ba2.1k sqft12183 SAFESHELTER Drive S, Jacksonville, FL 32225For SaleMLS ID #2159975, ILEANA PEREZ. realMLS
- $650,0004 bd2 ba2.9k sqft3331 HIDDEN LAKE Drive W, Jacksonville, FL 32216For SaleMLS ID #2158913, JOANN WILEY. realMLS
- $409,9003 bd2 ba1.7k sqft274 BROOKCHASE Lane W, Jacksonville, FL 32225For SaleMLS ID #2160000, EDWARD WHEELER. realMLS
- $570,0004 bd2 ba2.2k sqft544 CUNNINGHAM HOLLOW Way, St. Johns, FL 32259For SaleMLS ID #2159294, LISA STONE. realMLS
- $435,0004 bd2 ba2k sqft2130 KNOTTINGHAM TRACE Lane, Jacksonville, FL 32246For SaleMLS ID #2147691, GWYN ICE. realMLS
- $434,9003 bd2 ba1.8k sqft2494 THE WOODS Drive E, Jacksonville, FL 32246For SaleMLS ID #2158190, TIFFANY RILEY. realMLS
- $527,9004 bd2 ba2.2k sqft2601 MICHAELSON Way, Jacksonville, FL 32223For SaleMLS ID #2154447, KRISTA NORTON. realMLS
- $449,0004 bd2 ba2k sqft11828 HEATHER GROVE Lane, Jacksonville, FL 32223For SaleMLS ID #2159596, SAMANTHA PIERCE. realMLS
- $440,0004 bd2 ba2k sqft2457 BROOK PARK Way, Jacksonville, FL 32246For SaleMLS ID #2136539, NIVEN JAGHMAN. realMLS
- $669,0004 bd3 ba2.9k sqft3126 SCENIC OAKS Drive, Jacksonville, FL 32226For SaleMLS ID #2154717, ANITA GRAY. realMLS
- $565,0004 bd3 ba2.5k sqft1681 FENTON Avenue, St. Johns, FL 32259For SaleMLS ID #2157680, SHELBY S HOLMES. realMLS
