Welcome to this beautifully maintained 4 bedroom, 2 bathroom home nestled on a quiet cul-de-sac in the desirable Bentwater Place community. Featuring a spacious open floor plan, this move-in ready home offers the perfect blend of comfort and functionality.
The home has been thoughtfully updated with a new roof, 2021 HVAC system, new water heater (2023), and fresh interior and exterior paint (2023). New tile flooring in the wet areas and carpet throughout the remaining living spaces were installed in 2022, creating a fresh and inviting feel.
Active
$495,000
2631 BENTSHIRE Drive, Jacksonville, FL 32246
4beds
1,932sqft
Single Family Residence
Built in 2004
8,712 Square Feet Lot
$487,300 Zestimate®
$256/sqft
$29/mo HOA
What's special
New roofFresh and inviting feelQuiet cul-de-sacSpacious open floor plan
- 22 days
- 1,090
- 55
Likely to sell faster than
Zillow last checked:
Listing updated:
Listed by:
BRITTON SANDERS 904-270-9898,
FLUID REALTY, LLC. 904-270-9898
Source: realMLS,MLS#: 2158885
Facts & features
Interior
Bedrooms & bathrooms
- Bedrooms: 4
- Bathrooms: 2
- Full bathrooms: 2
Heating
- Central, Electric, Heat Pump
Cooling
- Central Air, Electric
Appliances
- Included: Dishwasher, Disposal, Electric Oven, Electric Range, Electric Water Heater, Ice Maker, Microwave, Plumbed For Ice Maker, Refrigerator, Washer
- Laundry: Electric Dryer Hookup, In Unit
Features
- Breakfast Bar, Eat-in Kitchen, Kitchen Island, Open Floorplan, Primary Bathroom -Tub with Separate Shower, Master Downstairs, Split Bedrooms, Walk-In Closet(s)
- Flooring: Carpet, Tile
- Number of fireplaces: 1
- Fireplace features: Wood Burning
Interior area
- Total structure area: 2,527
- Total interior livable area: 1,932 sqft
Property
Parking
- Total spaces: 2
- Parking features: Attached, Garage
- Attached garage spaces: 2
Features
- Levels: One
- Stories: 1
- Patio & porch: Covered, Rear Porch
- Fencing: Vinyl,Wood
Lot
- Size: 8,712 Square Feet
- Features: Cul-De-Sac
Details
- Parcel number: 1652835075
- Zoning description: Single Family
Construction
Type & style
- Home type: SingleFamily
- Property subtype: Single Family Residence
Materials
- Fiber Cement, Frame, Stucco
- Roof: Shingle
Condition
- New construction: No
- Year built: 2004
Utilities & green energy
- Sewer: Public Sewer
- Water: Public
- Utilities for property: Cable Available, Electricity Connected, Sewer Connected, Water Connected
Community & HOA
Community
- Subdivision: Bentwater Place
HOA
- Has HOA: Yes
- Amenities included: Park, Playground
- HOA fee: $353 annually
- HOA name: Bentwater Place
- HOA phone: 904-483-3095
Location
- Region: Jacksonville
Financial & listing details
- Price per square foot: $256/sqft
- Tax assessed value: $380,430
- Annual tax amount: $7,363
- Date on market: 8/6/2026
- Listing terms: Cash,Conventional,VA Loan
- Road surface type: Asphalt
Estimated market value
$487,300
$463,000 - $512,000
$2,509/mo
Price history
| Date | Event | Price |
|---|---|---|
| 8/6/2026 | Listed for sale | $495,000+11.2%$256/sqft |
Source:  realMLS #2158885 Report a problem realMLS #2158885 Report a problem | ||
| 2/26/2024 | Sold | $445,000-3.3%$230/sqft |
Source: realMLS #2002061 Report a problem | ||
| 1/30/2024 | Pending sale | $460,000$238/sqft |
Source: realMLS #2002061 Report a problem | ||
| 1/5/2024 | Listed for sale | $460,000+121.3%$238/sqft |
Source: realMLS #2002061 Report a problem | ||
| 1/6/2005 | Sold | $207,900$108/sqft |
Source: Public Record Report a problem | ||
Public tax history
| Year | Property taxes | Tax assessment |
|---|---|---|
| 2024 | $6,644 +5.4% | $350,434 +10% |
| 2023 | $6,304 +14.8% | $318,577 +10% |
| 2022 | $5,493 +14.4% | $289,616 +10% |
| 2021 | $4,802 +6% | $263,288 +6.9% |
| 2020 | $4,529 +2.8% | $246,238 +4.4% |
| 2019 | $4,407 +3.6% | $235,824 +5% |
| 2018 | $4,255 | $224,549 +10% |
| 2017 | $4,255 +8.7% | $204,136 +8.3% |
| 2016 | $3,915 +7% | $188,480 +9.1% |
| 2015 | $3,659 +7.3% | $172,789 +12.6% |
| 2014 | $3,411 | $153,427 +3.3% |
| 2013 | -- | $148,491 -2.8% |
| 2012 | -- | $152,819 -4.2% |
| 2011 | -- | $159,453 -9.9% |
| 2010 | -- | $176,979 -9% |
| 2009 | -- | $194,481 +0.9% |
| 2006 | -- | $192,766 +10.4% |
| 2005 | $3,243 | $174,600 +315.7% |
| 2004 | -- | $42,000 |
Find assessor info on the county website
Monthly payment
Est. payment
Payment breakdown
Explore the cost of this home by adjusting the details. Changes won't be saved.Climate risks
Neighborhood: Golden Glades - The Woods
Nearby schools
Schools provided by the listing agent
- Elementary: Abess Park
- Middle: Kernan
- High: Sandalwood
Source: realMLS. This data may not be complete. We recommend contacting the local school district to confirm school assignments for this home.
- $424,8003 bd2 ba1.7k sqft2623 Bentshire Dr, Jacksonville, FL 32246Off Market
- $743,4005 bd3 ba3.7k sqft2639 Bentshire Dr, Jacksonville, FL 32246Off Market
- $442,4003 bd2 ba1.7k sqft12742 S Glade Springs Dr, Jacksonville, FL 32246Off Market
- $422,2004 bd2 ba1.7k sqft12743 Glade Springs Dr S, Jacksonville, FL 32246Off Market
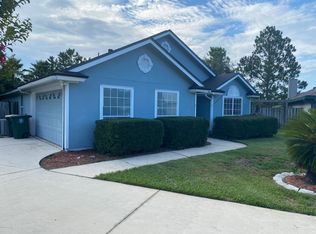
Similar homes
- $480,0004 bd2 ba2.3k sqft12306 FOREST GATE Drive S, Jacksonville, FL 32246For Sale
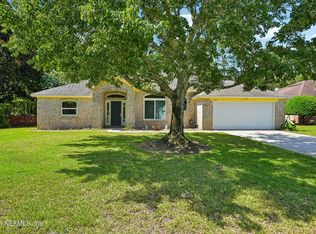 MLS ID #2153931, JOANN WILEY. realMLS
 - $434,8003 bd2 ba1.6k sqft2599 BENTSHIRE Drive, Jacksonville, FL 32246For Sale
 MLS ID #2150473, IRAKLI RUKHADZE. realMLS
 - $559,0004 bd3 ba2k sqft2672 ALEXIA Circle, Jacksonville, FL 32246For Sale
 MLS ID #2159555, JACQUELYN A WARD. realMLS
 - $440,0004 bd2 ba2k sqft2457 BROOK PARK Way, Jacksonville, FL 32246For Sale
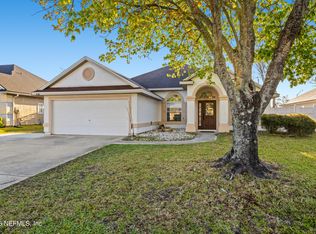 MLS ID #2136539, NIVEN JAGHMAN. realMLS
