Meticulously maintained, beautifully spacious, and set against peaceful lake views, this 5-bedroom, 3-bathroom home offers a flexible floor plan designed for both everyday living and entertaining. With a private upstairs en suite, multiple gathering spaces, and thoughtful updates throughout, this home offers room to spread out while still feeling connected.
Built with full concrete block construction and a stucco exterior, the home features fresh interior paint, soaring vaulted ceilings, and an open kitchen with ample prep space, an eat-in area, and a breakfast nook overlooking the lake. The split-bedroom floor plan provides added privacy, with the spacious primary suite tucked away from the secondary bedrooms.
Upstairs, the oversized fifth bedroom features a walk-in closet, additional storage, and a full bathroom, creating a true second en suite ideal for guests, multigenerational living, or a private retreat. A small adjoining loft adds even more versatility and is perfectly suited for a reading nook, music space, or quiet study area.
Step outside to the expansive open patio and enjoy unobstructed lake views--an ideal backdrop for morning coffee, evening relaxation, or entertaining. Additional highlights include a 2022 HVAC system, 2020 roof, 2015 water heater, and a planked attic providing abundant storage.
Located in the well-established East Hampton community, residents enjoy a pool, tennis and basketball courts, soccer field, playground, walking paths, and scenic lakes. The community is conveniently located just minutes from St. Johns Town Center, Mayo Clinic, Jacksonville's beaches, downtown, and major highways.
Active
$567,500
8812 BRIGHTON HILL Circle E, Jacksonville, FL 32256
5beds
2,779sqft
Single Family Residence
Built in 1999
0.31 Acres Lot
$553,700 Zestimate®
$204/sqft
$81/mo HOA
What's special
Peaceful lake viewsUnobstructed lake viewsFresh interior paintThoughtful updates throughoutFlexible floor planAdditional storageEat-in area
- 44 days |
- 1,080 |
- 39 |
Likely to sell faster than
Zillow last checked:
Listing updated:
Listed by:
JOY E WILLIAMS 904-962-0534,
KELLER WILLIAMS REALTY ATLANTIC PARTNERS SOUTHSIDE 904-515-2700
Source: realMLS,MLS#: 2154740
Facts & features
Interior
Bedrooms & bathrooms
- Bedrooms: 5
- Bathrooms: 3
- Full bathrooms: 3
Heating
- Electric
Cooling
- Central Air, Electric
Appliances
- Included: Dishwasher, Disposal, Dryer, Electric Range, Electric Water Heater, Microwave, Refrigerator, Washer
Features
- Breakfast Bar, Breakfast Nook, Ceiling Fan(s), Eat-in Kitchen, Entrance Foyer, Pantry, Primary Bathroom -Tub with Separate Shower, Master Downstairs, Split Bedrooms, Vaulted Ceiling(s), Walk-In Closet(s), Other
- Flooring: Carpet, Tile
- Number of fireplaces: 1
Interior area
- Total interior livable area: 2,779 sqft
Property
Parking
- Total spaces: 2
- Parking features: Other, Attached, Garage
- Attached garage spaces: 2
Features
- Levels: Two
- Stories: 2
- Patio & porch: Front Porch, Patio
- Has view: Yes
- View description: Lake, Pond, Trees/Woods
- Has water view: Yes
- Water view: Lake,Pond
- Waterfront features: Lake Front, Pond
Lot
- Size: 0.31 Acres
- Features: Sprinklers In Front, Sprinklers In Rear, Other
Details
- Parcel number: 1677597630
- Zoning description: Residential
Construction
Type & style
- Home type: SingleFamily
- Architectural style: Contemporary,Ranch
- Property subtype: Single Family Residence
Materials
- Concrete, Stucco
- Roof: Shingle
Condition
- New construction: No
- Year built: 1999
Utilities & green energy
- Sewer: Public Sewer
- Water: Public
- Utilities for property: Electricity Available, Sewer Available, Water Available
Community & HOA
Community
- Subdivision: East Hampton
HOA
- Has HOA: Yes
- Amenities included: Pool, Other, Basketball Court, Clubhouse, Jogging Path, Playground, Tennis Court(s), Trash
- HOA fee: $242 quarterly
- HOA name: East Hampton HOA
- HOA phone: 904-373-5610
Location
- Region: Jacksonville
Financial & listing details
- Price per square foot: $204/sqft
- Tax assessed value: $452,723
- Annual tax amount: $4,557
- Date on market: 7/10/2026
- Listing terms: Cash,Conventional,FHA,VA Loan
- Road surface type: Asphalt
Estimated market value
$553,700
$526,000 - $581,000
$3,211/mo
Price history
| Date | Event | Price |
|---|---|---|
| 7/10/2026 | Listed for sale | $567,500+43.7%$204/sqft |
Source:  realMLS #2154740 Report a problem realMLS #2154740 Report a problem | ||
| 5/9/2006 | Sold | $395,000+66%$142/sqft |
Source: Public Record Report a problem | ||
| 1/8/2003 | Sold | $238,000+16.6%$86/sqft |
Source: Public Record Report a problem | ||
| 1/5/2000 | Sold | $204,200$73/sqft |
Source: Public Record Report a problem | ||
Public tax history
| Year | Property taxes | Tax assessment |
|---|---|---|
| 2024 | $4,282 +2.9% | $269,977 +3% |
| 2023 | $4,163 +9.2% | $262,114 +3% |
| 2022 | $3,813 +0.7% | $254,480 +3% |
| 2021 | $3,788 +1% | $247,068 +1.4% |
| 2020 | $3,751 +1.1% | $243,657 +2.3% |
| 2019 | $3,709 +1.3% | $238,179 +1.9% |
| 2018 | $3,663 | $233,738 +2.1% |
| 2017 | $3,663 +1.2% | $228,931 +2.1% |
| 2016 | $3,618 +0.6% | $224,223 +0.7% |
| 2015 | $3,598 -1% | $222,665 +0.8% |
| 2014 | $3,634 | $220,898 +1.5% |
| 2013 | -- | $217,634 -2.9% |
| 2012 | -- | $224,212 -2.2% |
| 2011 | -- | $229,326 -13.7% |
| 2010 | -- | $265,654 -8.9% |
| 2009 | -- | $291,585 +24.9% |
| 2006 | -- | $233,519 +3% |
| 2005 | $3,747 | $226,717 +3% |
| 2004 | -- | $220,114 +1.9% |
| 2003 | $3,704 | $216,010 +5.3% |
| 2002 | -- | $205,140 +5.9% |
| 2001 | -- | $193,755 +3% |
| 2000 | -- | $188,112 +437% |
| 1999 | -- | $35,027 |
Find assessor info on the county website
Monthly payment
Est. payment
Payment breakdown
Explore the cost of this home by adjusting the details. Changes won't be saved.Climate risks
Neighborhood: 32256
Nearby schools
GreatSchools rating
- 5/10Twin Lakes Academy Elementary SchoolGrades: PK-5Distance: 1.1 mi
- 3/10Twin Lakes Academy Middle SchoolGrades: 6-8Distance: 1 mi
- 6/10Atlantic Coast High SchoolGrades: 9-12Distance: 1.1 mi
Schools provided by the listing agent
- Elementary: Twin Lakes Academy
- Middle: Twin Lakes Academy
- High: Atlantic Coast
Source: realMLS. This data may not be complete. We recommend contacting the local school district to confirm school assignments for this home.
- $541,6004 bd2 ba2.2k sqft8820 Brighton Hill Cir E, Jacksonville, FL 32256Off Market
- $471,1004 bd2 ba2k sqft8806 Brighton Hill Cir E, Jacksonville, FL 32256Off Market
- $434,7003 bd2 ba2k sqft8828 Brighton Hill Cir E, Jacksonville, FL 32256Off Market
- $541,4004 bd3 ba2.7k sqft8798 Brighton Hill Cir E, Jacksonville, FL 32256Off Market
- $456,4004 bd2 ba2.1k sqft8836 Brighton Hill Cir E, Jacksonville, FL 32256Off Market
- $470,5003 bd2 ba2.5k sqft8790 Brighton Hill Cir E, Jacksonville, FL 32256Off Market
- $591,6004 bd3 ba2.8k sqft8805 Brighton Hill Cir E, Jacksonville, FL 32256Off Market
- $454,4004 bd2 ba2k sqft8819 Brighton Hill Cir E, Jacksonville, FL 32256Off Market
A local agent can set up tours, give advice and negotiate with sellers.
Similar homes
- $688,0005 bd4 ba2.7k sqft8713 REEDY BRANCH Drive, Jacksonville, FL 32256For Sale
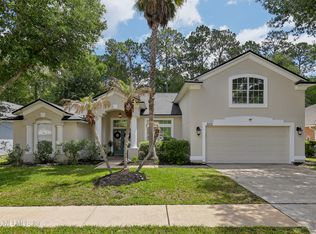 MLS ID #2144417, KASEY RITTER. realMLS
 - $555,0005 bd3 ba2.5k sqft3548 BOATWRIGHT Way W, Jacksonville, FL 32216For Sale
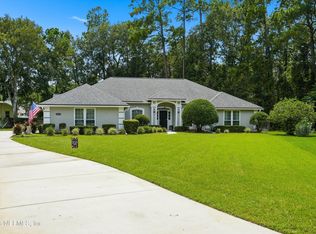 MLS ID #2158558, Jennifer Woodson. realMLS
 - $565,0004 bd3 ba2.5k sqft1681 FENTON Avenue, St. Johns, FL 32259For Sale
 MLS ID #2157680, SHELBY S HOLMES. realMLS
 - $465,0005 bd2 ba2.1k sqft5381 HERONVIEW Court, Jacksonville, FL 32257For Sale
 MLS ID #2151388, RYAN FOWLER. realMLS
 - $499,9005 bd3 ba2.7k sqft15086 BULOW CREEK Drive, Jacksonville, FL 32258For SaleMLS ID #2149991, AMY WILLIAMS. realMLS
- $699,0004 bd4 ba2.9k sqft10380 HOOD Road S, Jacksonville, FL 32257For SaleMLS ID #2131048, JULIETTE VAUGHN. realMLS
- $529,8005 bd3 ba3k sqft12154 BACKWIND Drive, Jacksonville, FL 32258For SaleMLS ID #2141534, JILLIAN NESBY. realMLS
- $419,9004 bd2 ba2k sqft5428 DOWNINGTON Drive, Jacksonville, FL 32257For SaleMLS ID #2152600, SUZI FORD. realMLS
- $565,0004 bd4 ba2.7k sqft341 ASPEN LEAF Drive, Jacksonville, FL 32081For SaleMLS ID #2138216, BAILEY JORDAN. realMLS
- $580,0004 bd3 ba2.3k sqft1843 COMMODORE POINT Drive, Orange Park, FL 32003For SaleMLS ID #2157968, ITALY E RITCHIE. realMLS
- $527,9004 bd2 ba2.2k sqft2601 MICHAELSON Way, Jacksonville, FL 32223For SaleMLS ID #2154447, KRISTA NORTON. realMLS
- $679,0005 bd4 ba2.6k sqft13780 HARBOR CREEK Place, Jacksonville, FL 32224For SaleMLS ID #2158236, MAXINE DOROTHY GROSHELL. realMLS
- $519,9004 bd3 ba3k sqft616 CANDLEBARK Drive, Jacksonville, FL 32225For SaleMLS ID #2152774, SUHEIL RAMOS. realMLS
- $475,0004 bd2 ba2k sqft12175 GUYTON Court, Jacksonville, FL 32224For SaleMLS ID #2150758, DAVID CORBITT. realMLS
- $499,9005 bd3 ba2.5k sqft221 TOLLERTON Avenue, St. Johns, FL 32259For SaleMLS ID #2113034, PATRISHA J HOBBIE. realMLS
- $449,0004 bd2 ba2k sqft11828 HEATHER GROVE Lane, Jacksonville, FL 32223For SaleMLS ID #2159596, SAMANTHA PIERCE. realMLS
- $475,0004 bd3 ba2.1k sqft12623 ASH HARBOR Drive, Jacksonville, FL 32224For SaleMLS ID #2143865, ALLISON GINDER. realMLS
- $500,0005 bd3 ba3.2k sqft9648 BEMBRIDGE MILL Drive, Jacksonville, FL 32244For SaleMLS ID #2156588, Linda White. realMLS
- $675,0004 bd3 ba2.5k sqft1311 CORMORANT Court, St. Johns, FL 32259For SaleMLS ID #2158995, SHONDA CAMPANARO. realMLS
- $389,5003 bd2 ba1.8k sqft5427 BLUE PACIFIC Drive, Jacksonville, FL 32257For SaleMLS ID #2155632, ROXANNE LOGAN. realMLS
