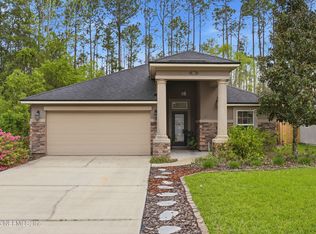
STILL SHOWING FOR BACK UP!!** Tucked inside one of Northeast Florida's most sought-after master-planned communities, this home isn't just a place to live--it's a place to feel something the moment you arrive. Picture mornings filled overlooking the preserve with your coffee in hand as you plan your day, and evenings that effortlessly flow from indoor comfort to outdoor relaxation.The heart of the home invites connection, with a layout designed for both everyday living and effortless entertaining. A spacious kitchen that overlooks the family room with an offset dining area and large walk in pantry. An additional large room off the entry in front of the home that can be used for a second formal dining area, a home office, or kids play area!
Upstairs you will find a bonus room for a secondary entertaining space and all bedrooms. Large primary retreat with dual sink vanities, a separate shower, a soaking tub, and oversized walk in closet. Three additional great size bedrooms- one has its own en suite. Step outside and imagine the possibilities--room to create your own private retreat, whether that's a cozy firepit setup, a summer kitchen, or your dream backyard oasis. This is your canvas to design the lifestyle you've been craving.
This home offers one of the RARE FOUR Car Garages in Nocatee! Cypress Trails also offers its own community park, playground, pool, and dog park!
And then there's Nocatee. Living here means more than just a beautiful home--it's access to resort-style amenities, water parks, fitness centers, scenic trails, golf cart paths, and a true sense of community that's hard to find anywhere else. Weekends are for paddleboarding, neighborhood events, and sunset strolls... all just minutes from your front door.
341 Aspen Leaf Drive is more than a home--it's where your next chapter begins.
Active under contract
Price cut: $10K (5/22)
$565,000
341 ASPEN LEAF Drive, Jacksonville, FL 32081
4beds
2,745sqft
:
Get pre-qualified$3,633/mo
Single Family Residence
Built in 2016
0.25 Acres Lot
$557,400 Zestimate®
$206/sqft
$32/mo HOA
What's special
Rare four car garageLarge primary retreatSoaking tubOffset dining areaSeparate showerDual sink vanities
- 126 days |
- 723 |
- 37 |
Zillow last checked:
Listing updated:
Listed by:
BAILEY JORDAN 678-447-1829,
NAVY TO NAVY HOMES LLC 904-900-4766
Source: realMLS,MLS#: 2138216
Facts & features
Interior
Bedrooms & bathrooms
- Bedrooms: 4
- Bathrooms: 4
- Full bathrooms: 3
- 1/2 bathrooms: 1
Heating
- Electric
Cooling
- Electric
Appliances
- Included: Dishwasher, Disposal, Electric Oven, Gas Cooktop, Microwave, Refrigerator
Interior area
- Total interior livable area: 2,745 sqft
Property
Parking
- Total spaces: 4
- Parking features: Garage Door Opener
- Garage spaces: 4
Features
- Stories: 2
Lot
- Size: 0.25 Acres
Details
- Parcel number: 1681481475
Construction
Type & style
- Home type: SingleFamily
- Property subtype: Single Family Residence
Condition
- New construction: No
- Year built: 2016
Utilities & green energy
- Water: Public
- Utilities for property: Electricity Available, Sewer Available
Community & HOA
Community
- Subdivision: Cypress Trails At Nocatee
HOA
- Has HOA: Yes
- HOA fee: $385 annually
Location
- Region: Ponte Vedra
Financial & listing details
- Price per square foot: $206/sqft
- Annual tax amount: $8,527
- Date on market: 4/3/2026
- Listing terms: Assumable,Cash,Conventional,FHA,VA Loan
Estimated market value
$557,400
$530,000 - $585,000
$4,026/mo
Price history
| Date | Event | Price |
|---|---|---|
| 5/22/2026 | Price change | $565,000-1.7%$206/sqft |
Source:  realMLS #2138216 Report a problem realMLS #2138216 Report a problem | ||
| 4/3/2026 | Listed for sale | $575,000-7.3%$209/sqft |
Source: realMLS #2138216 Report a problem | ||
| 8/25/2025 | Listing removed | $620,000$226/sqft |
Source:  St Augustine St Johns County BOR #253698 Report a problem St Augustine St Johns County BOR #253698 Report a problem | ||
| 7/4/2025 | Price change | $620,000-4.6%$226/sqft |
Source: realMLS #2093604 Report a problem | ||
| 6/20/2025 | Listed for sale | $650,000-2.3%$237/sqft |
Source: realMLS #2093604 Report a problem | ||
| 6/6/2025 | Listing removed | $665,000$242/sqft |
Source: realMLS #2086481 Report a problem | ||
| 5/30/2025 | Price change | $665,000-2.9%$242/sqft |
Source: realMLS #2086481 Report a problem | ||
| 5/20/2025 | Listed for sale | $685,000+2.4%$250/sqft |
Source: realMLS #2086481 Report a problem | ||
| 9/12/2023 | Listing removed | -- |
Source: realMLS #1237967 Report a problem | ||
| 8/21/2023 | Price change | $669,000-2.9%$244/sqft |
Source: realMLS #1237967 Report a problem | ||
| 7/18/2023 | Listed for sale | $689,000+99.7%$251/sqft |
Source: realMLS #1237967 Report a problem | ||
| 7/15/2016 | Sold | $344,990$126/sqft |
Source: realMLS #810360 Report a problem | ||
Public tax history
Tax history is unavailable.
Monthly payment
Est. payment
Payment breakdown
Explore the cost of this home by adjusting the details. Changes won't be saved.Climate risks
Neighborhood: 32081
Nearby schools
GreatSchools rating
- 8/10Bartram Springs Elementary SchoolGrades: PK-5Distance: 2.2 mi
- 3/10Twin Lakes Academy Middle SchoolGrades: 6-8Distance: 8 mi
- 6/10Atlantic Coast High SchoolGrades: 9-12Distance: 6.5 mi
- $634,3004 bd4 ba2.8k sqft341 Aspen Leaf Dr, Jacksonville, FL 32256Off Market
- $473,2003 bd2 ba1.8k sqft365 Aspen Leaf Dr, Jacksonville, FL 32081Off Market
- $623,7005 bd4 ba2.8k sqft315 Aspen Leaf Dr, Jacksonville, FL 32081Off Market
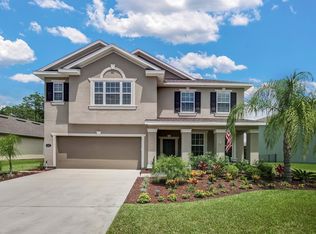
- $590,0004 bd2 ba2.3k sqft377 Aspen Leaf Dr, Jacksonville, FL 32081Sold
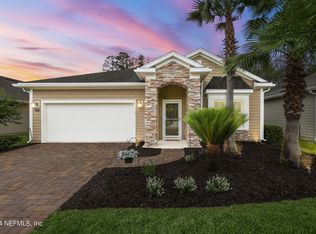
- $518,4004 bd2 ba2.3k sqft377 Aspen Leaf Dr, Jacksonville, FL 32256Off Market
- $545,5004 bd2 ba2.3k sqft301 Aspen Leaf Dr, Jacksonville, FL 32081Sold
- $539,0003 bd2 ba2.1k sqft385 Aspen Leaf Dr, Jacksonville, FL 32081Off Market
- $461,2004 bd2 ba-- sqft289 Aspen Leaf Dr, Ponte Vedra, FL 32081Off Market
A local agent can set up tours, give advice and negotiate with sellers.
A local lender can help you make sure your offer is ready when you are.
Similar homes
- $614,9004 bd3 ba2.3k sqft1305 Sylvie Ln, Ponte Vedra, FL 32081For Sale
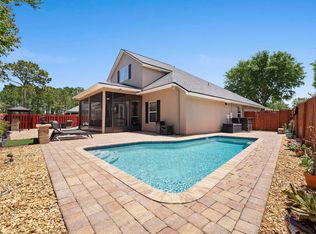 MLS ID #262029, Preston Jowers, STA Realty LLC. St Augustine St Johns County BOR
 - $625,0004 bd3 ba2.2k sqft121 AMHERST Place, Ponte Vedra, FL 32081For Sale
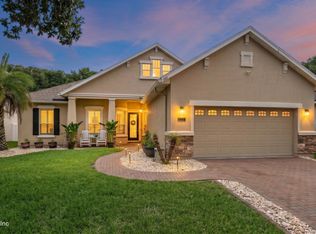 MLS ID #2152797, SUSAN TUMEY KOS. realMLS
 - $449,0004 bd2 ba1.7k sqft90 VESTAVIA Court, Jacksonville, FL 32081For Sale
 MLS ID #2136741, INNA P STRILKIVSKY. realMLS
 - $565,0004 bd3 ba2.5k sqft1681 FENTON Avenue, St. Johns, FL 32259For Sale
 MLS ID #2157680, SHELBY S HOLMES. realMLS
 - $544,9004 bd3 ba2.4k sqft13192 DUNWICK Road, Jacksonville, FL 32256For SaleMLS ID #2144428, BRADYN HAMMOND. realMLS
- $435,0003 bd2 ba1.5k sqft209 WILLOW RIDGE Drive, Jacksonville, FL 32081For SaleMLS ID #2140503, KIM MARTIN. realMLS
- $505,0005 bd3 ba2.7k sqft15086 BULOW CREEK Drive, Jacksonville, FL 32258For SaleMLS ID #2149991, AMY WILLIAMS. realMLS
- $815,0005 bd4 ba3.3k sqft47 BROOKLINE Trail, Ponte Vedra, FL 32081For SaleMLS ID #2157189, Deb A Pettry. realMLS
- $499,0002 bd2 ba1.7k sqft10 IDLEWILD Court, Ponte Vedra, FL 32081For SaleMLS ID #2158545, HOLIDAY HAMIL. realMLS
- $480,0004 bd3 ba2.3k sqft14725 RAIN LILY Street, Jacksonville, FL 32258For SaleMLS ID #2156434, DOMINIQUE ACHILLE. realMLS
- $475,0003 bd2 ba1.9k sqft1416 KIPLING Lane, Ponte Vedra, FL 32081For SaleMLS ID #2152491, WILLIAM E RAMOS. realMLS
- $597,0004 bd4 ba2.8k sqft157 LONGWOOD Street, St. Johns, FL 32259For SaleMLS ID #2141125, REBECCA A EVERS. realMLS
- $450,0004 bd3 ba2.3k sqft14604 SERENOA Drive, Jacksonville, FL 32258For SaleMLS ID #2149671, CLIVE DAVIDSON. realMLS
- $529,9004 bd3 ba3k sqft12154 BACKWIND Drive, Jacksonville, FL 32258For SaleMLS ID #2141534, JILLIAN NESBY. realMLS
- $635,0004 bd3 ba2.2k sqft160 SPINNER Drive, Ponte Vedra, FL 32081For SaleMLS ID #2142084, CARLY PILARCZYK. realMLS
- $512,0004 bd2 ba1.9k sqft100 LECLERC Court, St. Augustine, FL 32095For SaleMLS ID #2146806, DANIELLE WRIGHT. realMLS
- $599,0004 bd3 ba2.9k sqft709 CORRIGAN Drive, St. Augustine, FL 32092For SaleMLS ID #2151521, HEATHER STOLL. realMLS
- $489,0004 bd2 ba2.2k sqft733 W KINGS COLLEGE Drive, St. Johns, FL 32259For SaleMLS ID #2157541, PATRICIA HATCH. realMLS
- $569,5004 bd3 ba2.3k sqft2616 S WATERLEAF Drive, St. Augustine, FL 32092For SaleMLS ID #2130913, STACY FRANCIS. realMLS
- $545,0004 bd4 ba2.4k sqft35 SPEY BAY Court, St. Johns, FL 32259For SaleMLS ID #2146591, SHONDA CAMPANARO. realMLS
