Room for everyone, space for everything, and a backyard made for making memories. This St. Augustine home offers a rare blend of space, privacy, and refined coastal living. Set on an oversized cul-de-sac lot, the .33-acre property boasts a massive backyard with a screened lanai, pool, hot tub, and fenced yard. A wooden sitting deck is perfect for entertaining, while the split floor plan lets in abundant natural light, and the sunroom adds 190 sq. ft. of extra living space.
Inside, you'll find granite kitchen countertops, stainless steel appliances, and updated bathrooms. LVP flooring creates a seamless flow throughout, and a private study with glass doors makes working from home effortless. The second-floor bedroom is large enough to serve as a second owner's suite.
Located near top-rated schools with easy commuting access--and no CDD--this home delivers both convenience and tranquility. Don't miss the chance to own a property with unparalleled outdoor living on a truly unique lot.
Active under contract
Price cut: $5.5K (7/5)
$569,500
2616 S WATERLEAF Drive, St. Augustine, FL 32092
4beds
2,343sqft
:
Get pre-qualified$3,723/mo
Single Family Residence
Built in 2006
0.33 Acres Lot
$562,900 Zestimate®
$243/sqft
$50/mo HOA
What's special
Fenced yardScreened lanaiHot tubMassive backyardOversized cul-de-sac lotUpdated bathroomsGranite kitchen countertops
- 156 days |
- 3,548 |
- 337 |
Zillow last checked:
Listing updated:
Listed by:
STACY FRANCIS 904-483-6797,
ROUND TABLE REALTY 904-469-7653
Source: realMLS,MLS#: 2130913
Facts & features
Interior
Bedrooms & bathrooms
- Bedrooms: 4
- Bathrooms: 3
- Full bathrooms: 3
Heating
- Central
Cooling
- Central Air
Appliances
- Included: Dishwasher, Electric Cooktop, Electric Range, Microwave, Refrigerator
- Laundry: Lower Level
Features
- Built-in Features, Ceiling Fan(s), Entrance Foyer, Guest Suite, Kitchen Island, Open Floorplan, Pantry, Primary Bathroom - Tub with Shower, Master Downstairs, Split Bedrooms, Walk-In Closet(s)
- Flooring: Carpet, Tile, Vinyl
- Number of fireplaces: 1
- Fireplace features: Electric
Interior area
- Total interior livable area: 2,343 sqft
Video & virtual tour
Property
Parking
- Total spaces: 2
- Parking features: Garage
- Garage spaces: 2
Features
- Levels: Two
- Stories: 2
- Patio & porch: Covered, Front Porch, Glass Enclosed, Rear Porch, Screened
- Pool features: In Ground, Fenced, Screen Enclosure
- Fencing: Back Yard,Full,Privacy,Wood
- Has view: Yes
- View description: Pool
Lot
- Size: 0.33 Acres
- Features: Cul-De-Sac, Dead End Street, Irregular Lot
Details
- Additional structures: Shed(s)
- Parcel number: 0293250810
Construction
Type & style
- Home type: SingleFamily
- Property subtype: Single Family Residence
Materials
- Stucco
- Roof: Shingle
Condition
- New construction: No
- Year built: 2006
Utilities & green energy
- Sewer: Public Sewer
- Water: Public
- Utilities for property: Electricity Connected
Community & HOA
Community
- Subdivision: Whisper Ridge
HOA
- Has HOA: Yes
- Amenities included: Playground
- HOA fee: $600 annually
Location
- Region: Saint Augustine
Financial & listing details
- Price per square foot: $243/sqft
- Tax assessed value: $455,411
- Annual tax amount: $3,285
- Date on market: 2/19/2026
- Listing terms: Cash,Conventional,FHA,VA Loan
- Road surface type: Asphalt
Estimated market value
$562,900
$535,000 - $591,000
$3,425/mo
Price history
| Date | Event | Price |
|---|---|---|
| 7/5/2026 | Price change | $569,500-1%$243/sqft |
Source:  realMLS #2130913 Report a problem realMLS #2130913 Report a problem | ||
| 5/9/2026 | Price change | $575,000-4%$245/sqft |
Source: realMLS #2130913 Report a problem | ||
| 4/14/2026 | Price change | $599,000-1.8%$256/sqft |
Source: realMLS #2130913 Report a problem | ||
| 4/1/2026 | Price change | $610,000-0.8%$260/sqft |
Source: realMLS #2130913 Report a problem | ||
| 2/19/2026 | Listed for sale | $615,000$262/sqft |
Source: realMLS #2130913 Report a problem | ||
Public tax history
| Year | Property taxes | Tax assessment |
|---|---|---|
| 2025 | $3,286 +13.2% | $257,904 +2.9% |
| 2024 | $2,902 +2.1% | $250,636 +3% |
| 2023 | $2,843 +3.1% | $243,336 +3% |
| 2022 | $2,757 +0.8% | $236,249 +3% |
| 2021 | $2,735 +0.4% | $229,368 +1.4% |
| 2020 | $2,725 -1.7% | $226,201 +2.3% |
| 2019 | $2,772 | $221,115 +1.9% |
| 2018 | $2,772 +1.7% | $216,992 +2.1% |
| 2017 | $2,726 | $212,529 -0.9% |
| 2016 | $2,726 +0% | $214,403 +0.7% |
| 2015 | $2,725 -1.8% | $212,912 +5.3% |
| 2014 | $2,774 | $202,118 +8.8% |
| 2013 | -- | $185,777 -1.5% |
| 2012 | -- | $188,559 -1.3% |
| 2011 | -- | $191,003 -9% |
| 2010 | -- | $209,868 -12.3% |
| 2009 | -- | $239,332 -8.8% |
| 2008 | -- | $262,474 +1% |
| 2007 | -- | $259,798 |
Find assessor info on the county website
Monthly payment
Est. payment
Payment breakdown
Explore the cost of this home by adjusting the details. Changes won't be saved.Climate risks
Neighborhood: 32092
Nearby schools
GreatSchools rating
- 9/10Mill Creek AcademyGrades: K-8Distance: 4.5 mi
- 6/10St. Augustine High SchoolGrades: 8-12Distance: 5.8 mi
- $410,0004 bd2 ba2.3k sqft2620 S Waterleaf Dr, Saint Augustine, FL 32092Sold
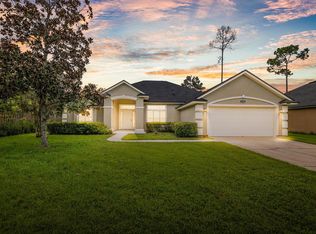
- $417,0003 bd2 ba2.1k sqft2612 S Waterleaf Dr, Saint Augustine, FL 32092Sold

- $375,8003 bd2 ba1.8k sqft1969 Silver Hawk Dr, Saint Augustine, FL 32092Off Market

- $391,5003 bd3 ba2.1k sqft1965 Silver Hawk Dr, Saint Augustine, FL 32092Off Market

- $461,7004 bd3 ba2.7k sqft2619 S Waterleaf Dr, Saint Augustine, FL 32092Off Market
- $359,2003 bd2 ba1.8k sqft1961 Silver Hawk Dr, Saint Augustine, FL 32092Off Market
- $--26.46 Acres2613 S Waterleaf Dr, Saint Augustine, FL 32092Off Market
- $531,4004 bd2 ba2.5k sqft1957 Silver Hawk Dr, Saint Augustine, FL 32092Off Market
A local agent can set up tours, give advice and negotiate with sellers.
A local lender can help you make sure your offer is ready when you are.
Similar homes
- $584,0004 bd3 ba2.6k sqft168 SAINT KITTS Loop, St. Augustine, FL 32092For Sale
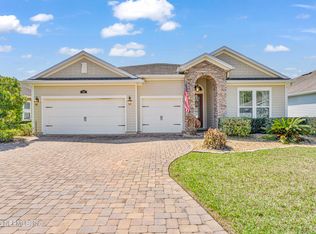 MLS ID #2134478, JULIA OGDEN. realMLS
 - $629,9004 bd3 ba2.8k sqft4232 S FRANKLINIA Street, St. Augustine, FL 32092For Sale
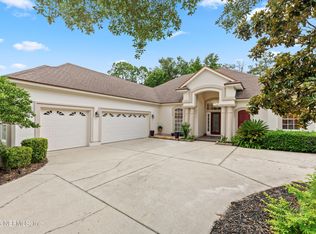 MLS ID #2152830, MATTHEW JAMES ADAMS. realMLS
 - $559,9004 bd3 ba2.3k sqft123 THATCHAM Drive, St. Augustine, FL 32092For Sale
 MLS ID #2130244, KAITLIN CHERNYSHOV. realMLS
 - $545,0005 bd3 ba3.4k sqft438 FORT DRUM Court, St. Augustine, FL 32092For Sale
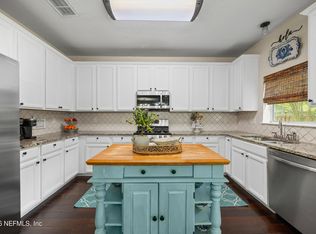 MLS ID #2142751, ERIK HEAD. realMLS
 - $599,0004 bd3 ba2.6k sqft267 Renwick Pkwy, Saint Augustine, FL 32095For SaleMLS ID #262871, Brian Hubbel, DJ & Lindsey Real Estate. St Augustine St Johns County BOR
- $540,0004 bd3 ba2.5k sqft317 HOLLY FOREST Drive, St. Augustine, FL 32092For SaleMLS ID #2154286, TIFFANY BRADDOCK. realMLS
- $524,9005 bd3 ba2.2k sqft757 FLOWERS Street, St. Augustine, FL 32092For SaleMLS ID #2154156, DARLENE JOSEPH. realMLS
- $539,9003 bd2 ba2k sqft221 HICKORY PINE Drive, St. Augustine, FL 32092For SaleMLS ID #2154730, ROBYN McINTOSH. realMLS
- $620,0003 bd3 ba2.5k sqft479 ATHENS Drive, St. Augustine, FL 32092For SaleMLS ID #2154451, ERICA L JOLLES PA. realMLS
- $540,0004 bd2 ba2.1k sqft28 COBALT Lane, St. Augustine, FL 32092For SaleMLS ID #2145804, DANIELLE WRIGHT. realMLS
- $599,0004 bd3 ba2.3k sqft783 Pullman Cir, Saint Augustine, FL 32084For SaleMLS ID #263052, Sheryl Nelson, STA Realty LLC. St Augustine St Johns County BOR
- $420,0004 bd3 ba2.3k sqft531 COLORADO SPRINGS Way, St. Augustine, FL 32092For SaleMLS ID #2150795, Dawn Humphrey. realMLS
- $599,0004 bd3 ba2.9k sqft709 CORRIGAN Drive, St. Augustine, FL 32092For SaleMLS ID #2151521, HEATHER STOLL. realMLS
- $450,0004 bd3 ba2.8k sqft448 BOSTWICK Circle, St. Augustine, FL 32092For SaleMLS ID #2153474, STEVE SHANE. realMLS
- $649,0003 bd2 ba1.4k sqft4475 N FRANCIS Road, St. Augustine, FL 32095For SaleMLS ID #2145106, HALEY SLIGHTOM. realMLS
- $395,0003 bd2 ba1.7k sqft150 TINTAMARRE Drive, St. Augustine, FL 32092For SaleMLS ID #2153400, AIMEE HECKELMAN. realMLS
- $439,9004 bd3 ba2k sqft144 ALDERWOOD Place, St. Augustine, FL 32092For SaleMLS ID #2141363, AUSTIN PREIK. realMLS
- $595,0004 bd2 ba2.1k sqft160 OAK COMMON Avenue, St. Augustine, FL 32095For SaleMLS ID #2133341, DANIEL KENNEDY. realMLS
- $615,0004 bd3 ba2.7k sqft41 PALISADE Drive, St. Augustine, FL 32092For SaleMLS ID #2145339, DANIELLE WRIGHT. realMLS
- $450,0004 bd3 ba2.1k sqft396 MEADOW RIDGE Drive, St. Augustine, FL 32092For SaleMLS ID #2153960, WINDY KEENE. realMLS
