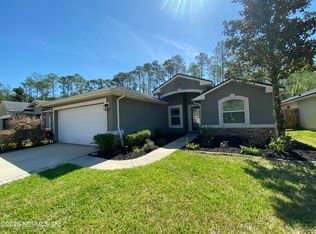
Nocatee - Live the Lifestyle! Enjoy a short golf cart or bike ride to Nocatee's resort-style amenities including Splash & Spray Parks, Lazy River, fitness center, scenic trails, and year-round community events. This beautifully maintained 4-bedroom home sits at the end of a quiet cul-de-sac on a peaceful preserve lot with no neighbors to the right for added privacy. Tall ceilings and an open-concept design create effortless flow for everyday living and entertaining. The kitchen features a gas stove, large center island, and seamless connection to gathering spaces. A flexible front room with closet works perfectly as a home office or 4th bedroom. The primary suite is tucked privately toward the rear of the home. Enjoy the screened lanai, mature fruit trees, plantation shutters, hard surface flooring, and a 1-year home warranty provided by seller.
Active under contract
Price cut: $900 (6/5)
$449,000
90 VESTAVIA Court, Jacksonville, FL 32081
4beds
1,794sqft
:
Get pre-qualified$2,919/mo
Single Family Residence
Built in 2014
7,840 Square Feet Lot
$444,600 Zestimate®
$250/sqft
$55/mo HOA
What's special
Mature fruit treesScreened lanaiLarge center islandGas stoveTall ceilingsPeaceful preserve lotOpen-concept design
- 122 days |
- 1,014 |
- 43 |
Zillow last checked:
Listing updated:
Listed by:
INNA P STRILKIVSKY 402-440-9134,
REALTY ONE GROUP ELEVATE 904-439-9842
Source: realMLS,MLS#: 2136741
Facts & features
Interior
Bedrooms & bathrooms
- Bedrooms: 4
- Bathrooms: 2
- Full bathrooms: 2
Heating
- Central
Cooling
- Central Air
Appliances
- Included: Dishwasher, Disposal, Dryer, Gas Cooktop, Gas Oven, Gas Range, Gas Water Heater, Ice Maker, Microwave, Plumbed For Ice Maker, Refrigerator, Tankless Water Heater, Washer
- Laundry: Electric Dryer Hookup, Washer Hookup
Features
- Breakfast Bar, Butler Pantry, Ceiling Fan(s), Entrance Foyer, Guest Suite, Kitchen Island, Pantry, Primary Bathroom - Shower No Tub, Primary Bathroom - Tub with Shower, Smart Thermostat, Walk-In Closet(s)
- Flooring: Laminate, Tile
Interior area
- Total structure area: 2,423
- Total interior livable area: 1,794 sqft
Property
Parking
- Total spaces: 2
- Parking features: Garage, Off Street
- Garage spaces: 2
Features
- Levels: One
- Stories: 1
- Patio & porch: Rear Porch, Screened
- Fencing: Back Yard,Privacy,Wood
- Has view: Yes
- View description: Protected Preserve
Lot
- Size: 7,840 Square Feet
- Features: Cul-De-Sac, Dead End Street, Sprinklers In Front, Sprinklers In Rear
Details
- Parcel number: 1681500295
- Zoning description: PUD
Construction
Type & style
- Home type: SingleFamily
- Architectural style: Traditional
- Property subtype: Single Family Residence
Materials
- Frame, Stucco
- Roof: Shingle
Condition
- New construction: No
- Year built: 2014
Utilities & green energy
- Electric: 100 Amp Service, 220 Volts, Fuses
- Sewer: Public Sewer
- Water: Public
- Utilities for property: Cable Available, Electricity Available, Electricity Connected, Natural Gas Available, Natural Gas Connected, Sewer Connected, Water Connected
Green energy
- Energy efficient items: Thermostat
Community & HOA
Community
- Security: Carbon Monoxide Detector(s), Smoke Detector(s)
- Subdivision: Brookwood
HOA
- Has HOA: Yes
- Amenities included: Pool, Barbecue, Basketball Court, Children's Pool, Clubhouse, Dog Park, Fitness Center, Jogging Path, Maintenance Grounds, Park, Pickleball, Playground, Tennis Court(s)
- Services included: Maintenance Grounds
- HOA fee: $655 annually
- HOA name: First Coast Association Management
- HOA phone: 904-717-9228
Location
- Region: Ponte Vedra
Financial & listing details
- Price per square foot: $250/sqft
- Tax assessed value: $417,764
- Annual tax amount: $9,445
- Date on market: 3/26/2026
- Listing terms: Cash,Conventional,FHA,VA Loan
- Road surface type: Asphalt
Estimated market value
$444,600
$422,000 - $467,000
$2,576/mo
Price history
| Date | Event | Price |
|---|---|---|
| 6/5/2026 | Price change | $449,000-0.2%$250/sqft |
Source:  realMLS #2136741 Report a problem realMLS #2136741 Report a problem | ||
| 5/1/2026 | Price change | $449,900-1.8%$251/sqft |
Source: realMLS #2136741 Report a problem | ||
| 4/18/2026 | Price change | $458,000-0.2%$255/sqft |
Source: realMLS #2136741 Report a problem | ||
| 4/9/2026 | Price change | $459,000-2.1%$256/sqft |
Source: realMLS #2136741 Report a problem | ||
| 3/26/2026 | Listed for sale | $469,000+44.3%$261/sqft |
Source: realMLS #2136741 Report a problem | ||
| 7/10/2020 | Sold | $325,000$181/sqft |
Source: realMLS #1057857 Report a problem | ||
| 6/13/2020 | Pending sale | $325,000$181/sqft |
Source: RE/MAX CONNECTS #1057857 Report a problem | ||
| 6/11/2020 | Listed for sale | $325,000$181/sqft |
Source: RE/MAX CONNECTS #1057857 Report a problem | ||
| 5/2/2020 | Listing removed | $325,000$181/sqft |
Source: Owner Report a problem | ||
| 2/16/2020 | Listed for sale | $325,000+10.2%$181/sqft |
Source: Owner Report a problem | ||
| 12/27/2018 | Sold | $295,000-3.3%$164/sqft |
Source: realMLS #962322 Report a problem | ||
| 12/21/2018 | Pending sale | $305,000$170/sqft |
Source: EXIT REAL ESTATE GALLERY #962322 Report a problem | ||
| 11/15/2018 | Price change | $305,000-1.3%$170/sqft |
Source: EXIT REAL ESTATE GALLERY #962322 Report a problem | ||
| 10/30/2018 | Price change | $309,000-1%$172/sqft |
Source: EXIT REAL ESTATE GALLERY #962322 Report a problem | ||
| 10/15/2018 | Listed for sale | $312,000+1%$174/sqft |
Source: EXIT REAL ESTATE GALLERY #962322 Report a problem | ||
| 12/11/2017 | Listing removed | $308,999$172/sqft |
Source: EXIT REAL ESTATE GALLERY #904699 Report a problem | ||
| 11/26/2017 | Price change | $308,999-0.3%$172/sqft |
Source: EXIT REAL ESTATE GALLERY #904699 Report a problem | ||
| 10/28/2017 | Price change | $309,999-1.6%$173/sqft |
Source: EXIT REAL ESTATE GALLERY #904699 Report a problem | ||
| 10/12/2017 | Listed for sale | $315,000+15.6%$176/sqft |
Source: EXIT REAL ESTATE GALLERY #904699 Report a problem | ||
| 7/25/2016 | Sold | $272,500-2.3%$152/sqft |
Source: Public Record Report a problem | ||
| 6/14/2016 | Pending sale | $279,000$156/sqft |
Source: RE/MAX UNLIMITED #829879 Report a problem | ||
| 5/26/2016 | Listed for sale | $279,000-3.8%$156/sqft |
Source: RE/MAX UNLIMITED #829879 Report a problem | ||
| 3/20/2016 | Listing removed | $289,900$162/sqft |
Source: RE/MAX COASTAL REAL ESTATE #809040 Report a problem | ||
| 2/23/2016 | Price change | $289,900-1%$162/sqft |
Source: RE/MAX COASTAL REAL ESTATE #809040 Report a problem | ||
| 2/17/2016 | Listed for sale | $292,900+18.8%$163/sqft |
Source: RE/MAX COASTAL REAL ESTATE #809040 Report a problem | ||
| 6/25/2014 | Sold | $246,553$137/sqft |
Source: Public Record Report a problem | ||
Public tax history
| Year | Property taxes | Tax assessment |
|---|---|---|
| 2024 | $8,806 +3.4% | $347,057 +10% |
| 2023 | $8,516 +12.8% | $315,507 +10% |
| 2022 | $7,550 +12.3% | $286,825 +10% |
| 2021 | $6,721 +14% | $260,750 +2.7% |
| 2020 | $5,897 -0.7% | $253,967 +0.4% |
| 2019 | $5,936 +7.8% | $252,875 +9.8% |
| 2018 | $5,504 | $230,336 +1.5% |
| 2017 | $5,504 -0.7% | $227,024 +1.5% |
| 2016 | $5,543 +14.4% | $223,613 +0.7% |
| 2015 | $4,844 +16% | $222,059 +344.1% |
| 2014 | $4,176 | $50,000 |
Find assessor info on the county website
Monthly payment
Est. payment
Payment breakdown
Explore the cost of this home by adjusting the details. Changes won't be saved.Climate risks
Neighborhood: 32081
Nearby schools
GreatSchools rating
- 8/10Bartram Springs Elementary SchoolGrades: PK-5Distance: 3.1 mi
- 3/10Twin Lakes Academy Middle SchoolGrades: 6-8Distance: 8.3 mi
- 6/10Atlantic Coast High SchoolGrades: 9-12Distance: 6.8 mi
- $484,4004 bd3 ba1.9k sqft78 Vestavia Ct, Ponte Vedra, FL 32081Off Market
- $422,5004 bd2 ba1.5k sqft70 Vestavia Ct, Ponte Vedra, FL 32081Sold
- $437,0004 bd2 ba1.7k sqft60 Vestavia Ct, Ponte Vedra, FL 32081Sold

- $486,5003 bd2 ba2.1k sqft91 Vestavia Ct, Ponte Vedra, FL 32081Off Market
- $484,9006 bd3 ba2.3k sqft81 Vestavia Ct, Ponte Vedra, FL 32081For Sale
- $444,6003 bd2 ba1.7k sqft97 Vestavia Ct, Jacksonville, FL 32256Off Market
- $437,0004 bd2 ba1.7k sqft60 Vestavia Ct, Jacksonville, FL 32256Sold
- $530,0004 bd3 ba1.8k sqft50 Vestavia Ct, Ponte Vedra, FL 32081Off Market
A local agent can set up tours, give advice and negotiate with sellers.
A local lender can help you make sure your offer is ready when you are.
Similar homes
- $435,0003 bd2 ba1.5k sqft209 WILLOW RIDGE Drive, Jacksonville, FL 32081For Sale
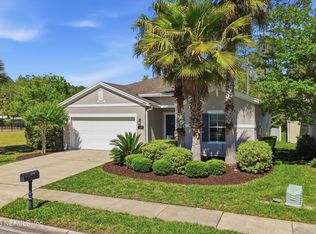 MLS ID #2140503, KIM MARTIN. realMLS
 - $480,0003 bd2 ba1.9k sqft1416 KIPLING Lane, Ponte Vedra, FL 32081For Sale
 MLS ID #2152491, BLANCA ROCIO BERNAL AVILA. realMLS
 - $440,0003 bd3 ba2k sqft94 MAGNOLIA CREEK WALK, Ponte Vedra, FL 32081For Sale
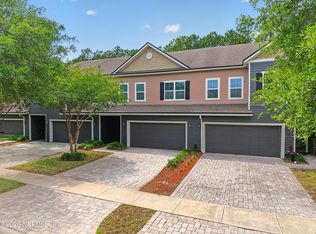 MLS ID #2144086, EVELYN VERGARA. realMLS
 - $475,0002 bd2 ba1.6k sqft69 BRIARBERRY Road, Ponte Vedra, FL 32081For Sale
 MLS ID #2124584, CHERYA CAVANAUGH. realMLS
 - $494,0004 bd3 ba2.5k sqft6045 ALDERFER SPRINGS Drive, Jacksonville, FL 32258For SaleMLS ID #2145538, HENRIETTA THREATT. realMLS
- $450,0004 bd3 ba2.2k sqft424 QUEEN ANNE Court, St. Augustine, FL 32092For SaleMLS ID #2144526, GARY P ANDREWS. realMLS
- $625,0004 bd3 ba2.2k sqft121 AMHERST Place, Ponte Vedra, FL 32081For SaleMLS ID #2152797, SUSAN TUMEY KOS. realMLS
- $487,5004 bd3 ba2.3k sqft11800 FLOWERING PEACH Court, Jacksonville, FL 32256For SaleMLS ID #2150472, BRADYN HAMMOND. realMLS
- $445,0003 bd3 ba2.4k sqft6325 ENDELSTOW Lane, Jacksonville, FL 32258For SaleMLS ID #2152277, ATIFA ROSTAYEE. realMLS
- $635,0004 bd3 ba2.1k sqft220 W SILVERTHORN Lane, Ponte Vedra, FL 32081For SaleMLS ID #2137104, Beverly Hecht. realMLS
- $449,9994 bd3 ba2.3k sqft1640 SUMMERDOWN Way, St. Johns, FL 32259For SaleMLS ID #2141736, Dawn Humphrey. realMLS
- $445,0003 bd2 ba2k sqft109 CUMMER Way, St. Augustine, FL 32095For SaleMLS ID #2130418, NICHOLAS DAVID BROWER. realMLS
- $465,0003 bd3 ba2.4k sqft129 Silver Creek Pl, Saint Augustine, FL 32095For SaleMLS ID #261945, CC Underwood, Real Broker LLC. St Augustine St Johns County BOR
- $440,0003 bd2 ba1.9k sqft408 S ELVERTON Place, St. Johns, FL 32259For SaleMLS ID #2139518, ROBERT ADAMS. realMLS
- $388,0002 bd2 ba1.2k sqft233 CASPIA Lane, Ponte Vedra, FL 32081For SaleMLS ID #2144776, KIMBERLEY SANDBERG. realMLS
- $465,0005 bd2 ba2.1k sqft5381 HERONVIEW Court, Jacksonville, FL 32257For SaleMLS ID #2151388, RYAN FOWLER. realMLS
- $474,9004 bd3 ba2.1k sqft12160 BANYAN TREE Drive, Jacksonville, FL 32258For SaleMLS ID #2147770, TRACEY PINES. realMLS
- $559,0003 bd2 ba2k sqft128 UNION HILL Drive, Ponte Vedra, FL 32081For SaleMLS ID #2140853, DIANE FARMER. realMLS
- $420,0003 bd2 ba2k sqft152 BEROT Circle, St. Johns, FL 32259For SaleMLS ID #2146421, ELAINE SAMAAN. realMLS
- $445,0004 bd2 ba2.1k sqft461 WYNFIELD Circle, Fleming Island, FL 32003For SaleMLS ID #2154433, ERICKA GONZALEZ. realMLS
