Back on the market at no fault of the seller and priced to sell! Beautifully maintained home in the highly sought-after gated community of St. John's Forest, featuring a manned gate entrance, resort-style amenities, and internet included in the HOA fee. This open-concept home offers spacious living areas, abundant natural light, and a flexible layout perfect for everyday living and entertaining. The private primary suite features a garden tub, separate walk-in shower, and spacious bedroom. Additional bedrooms and a dedicated flex/office space provide room for guests or working from home. Enjoy the fully fenced backyard, perfect for relaxing or entertaining. Plus, the CDD bond is fully paid off, offering long-term savings. Community amenities include a clubhouse, pool, fitness center, playgrounds, and tennis courts. Don't miss this opportunity!
Active under contract
$420,000
152 BEROT Circle, St. Johns, FL 32259
3beds
2,029sqft
:
Get pre-qualified$2,956/mo
Single Family Residence
Built in 2013
8,712 Square Feet Lot
$-- Zestimate®
$207/sqft
$247/mo HOA
What's special
Tennis courtsSpacious bedroomAdditional bedroomsAbundant natural lightOpen-concept homeGarden tubManned gate entrance
- 68 days |
- 1,109 |
- 55 |
Zillow last checked:
Listing updated:
Listed by:
ELAINE SAMAAN 904-822-4311,
DOGWOOD REALTY 904-901-6782
Source: realMLS,MLS#: 2146421
Facts & features
Interior
Bedrooms & bathrooms
- Bedrooms: 3
- Bathrooms: 2
- Full bathrooms: 2
Heating
- Central, Natural Gas
Cooling
- Central Air
Appliances
- Included: Dishwasher, Disposal, Electric Range, Electric Water Heater, Gas Oven, Gas Range, Gas Water Heater, Ice Maker, Microwave
- Laundry: Electric Dryer Hookup, Gas Dryer Hookup, In Unit, Washer Hookup
Features
- Breakfast Bar, Ceiling Fan(s), Eat-in Kitchen, Entrance Foyer, Pantry, Primary Bathroom -Tub with Separate Shower, Master Downstairs, Split Bedrooms, Vaulted Ceiling(s), Walk-In Closet(s)
- Flooring: Carpet, Tile
Interior area
- Total interior livable area: 2,029 sqft
Property
Parking
- Total spaces: 2
- Parking features: Garage, Garage Door Opener
- Garage spaces: 2
Features
- Levels: One
- Stories: 1
- Patio & porch: Covered, Rear Porch
- Fencing: Back Yard,Wrought Iron
- Has view: Yes
- View description: Protected Preserve
Lot
- Size: 8,712 Square Feet
Details
- Parcel number: 0263340790
- Zoning description: Single Family
Construction
Type & style
- Home type: SingleFamily
- Architectural style: Traditional
- Property subtype: Single Family Residence
Materials
- Concrete, Stucco
- Roof: Shingle
Condition
- New construction: No
- Year built: 2013
Utilities & green energy
- Sewer: Public Sewer
- Water: Public
- Utilities for property: Cable Connected, Electricity Connected, Natural Gas Connected, Sewer Connected, Water Connected
Community & HOA
Community
- Security: 24 Hour Security, Gated with Guard, Smoke Detector(s)
- Subdivision: St Johns Forest
HOA
- Has HOA: Yes
- Amenities included: Pool, Other, Basketball Court, Clubhouse, Fitness Center, Gated, Jogging Path, Maintenance Grounds, Pickleball, Playground, Security, Tennis Court(s)
- Services included: Internet, Maintenance Grounds
- HOA fee: $742 quarterly
Location
- Region: Saint Johns
Financial & listing details
- Price per square foot: $207/sqft
- Tax assessed value: $428,055
- Annual tax amount: $3,989
- Date on market: 6/9/2026
- Listing terms: Cash,Conventional,FHA,VA Loan
- Road surface type: Asphalt
Estimated market value
Not available
Estimated sales range
Not available
Not available
Price history
| Date | Event | Price |
|---|---|---|
| 7/8/2026 | Contingent | $420,000$207/sqft |
Source:  Stellar MLS #O6409894 Report a problem Stellar MLS #O6409894 Report a problem | ||
| 7/6/2026 | Pending sale | $420,000$207/sqft |
Source: Stellar MLS #O6409894 Report a problem | ||
| 6/30/2026 | Listed for sale | $420,000$207/sqft |
Source: Stellar MLS #O6409894 Report a problem | ||
| 6/16/2026 | Pending sale | $420,000$207/sqft |
Source: Stellar MLS #O6409894 Report a problem | ||
| 6/9/2026 | Listed for sale | $420,000$207/sqft |
Source:  realMLS #2146421 Report a problem realMLS #2146421 Report a problem | ||
| 5/23/2026 | Pending sale | $420,000$207/sqft |
Source: realMLS #2146421 Report a problem | ||
| 5/21/2026 | Listed for sale | $420,000+37.7%$207/sqft |
Source: realMLS #2146421 Report a problem | ||
| 9/23/2019 | Sold | $305,000-1.6%$150/sqft |
Source: realMLS #1000390 Report a problem | ||
| 8/24/2019 | Pending sale | $310,000$153/sqft |
Source: SELECT REALTY LLC #1000390 Report a problem | ||
| 8/16/2019 | Price change | $310,000-1.6%$153/sqft |
Source: SELECT REALTY LLC #1000390 Report a problem | ||
| 8/7/2019 | Listed for sale | $315,000$155/sqft |
Source: SELECT REALTY LLC #1000390 Report a problem | ||
| 7/24/2019 | Pending sale | $315,000$155/sqft |
Source: SELECT REALTY LLC #1000390 Report a problem | ||
| 6/13/2019 | Listed for sale | $315,000+18.9%$155/sqft |
Source: SELECT REALTY LLC #1000390 Report a problem | ||
| 8/31/2015 | Sold | $265,000-1.8%$131/sqft |
Source: realMLS #786731 Report a problem | ||
| 8/9/2015 | Price change | $269,900+0.3%$133/sqft |
Source: RE/MAX SPECIALISTS #786731 Report a problem | ||
| 8/3/2015 | Listed for sale | $269,000+5.1%$133/sqft |
Source: Owner Report a problem | ||
| 12/2/2013 | Sold | $256,000$126/sqft |
Source: Public Record Report a problem | ||
Public tax history
| Year | Property taxes | Tax assessment |
|---|---|---|
| 2025 | $3,990 +11.2% | $272,444 +2.9% |
| 2024 | $3,587 +1.8% | $264,766 +3% |
| 2023 | $3,526 +2.6% | $257,054 +3% |
| 2022 | $3,435 +3.2% | $249,567 +3% |
| 2021 | $3,329 +1.5% | $242,298 +1.4% |
| 2020 | $3,279 +1.2% | $238,953 +5.2% |
| 2019 | $3,240 | $227,112 +1.9% |
| 2018 | $3,240 -1.2% | $222,877 -0.6% |
| 2017 | $3,278 | $224,132 +2.9% |
| 2016 | $3,278 +0% | $217,713 +7.1% |
| 2015 | $3,277 -31.5% | $203,202 +4% |
| 2014 | $4,787 | $195,366 |
Find assessor info on the county website
Monthly payment
Est. payment
Payment breakdown
Explore the cost of this home by adjusting the details. Changes won't be saved.Climate risks
Neighborhood: 32259
Getting around
1 / 100
Car-DependentNearby schools
GreatSchools rating
- 9/10Liberty Pines AcademyGrades: K-8Distance: 0.6 mi
- 7/10Beachside High SchoolGrades: 8-12Distance: 2.6 mi
Schools provided by the listing agent
- Elementary: Valley Ridge Academy
- Middle: Valley Ridge Academy
- High: Allen D. Nease
Source: realMLS. This data may not be complete. We recommend contacting the local school district to confirm school assignments for this home.
- $466,6003 bd2 ba2.3k sqft148 Berot Cir, Saint Johns, FL 32259Off Market
- $544,0004 bd3 ba2.5k sqft156 Berot Cir, Saint Johns, FL 32259Off Market
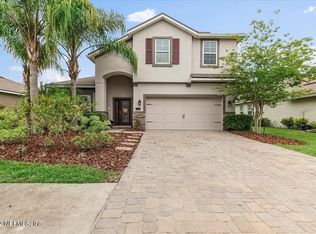
- $550,9004 bd3 ba2.4k sqft156 Berot Cir #78, Jacksonville, FL --Off Market
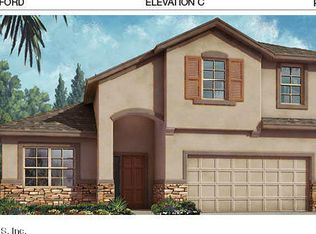
- $578,8005 bd3 ba2.6k sqft144 Berot Cir, Saint Johns, FL 32259Off Market
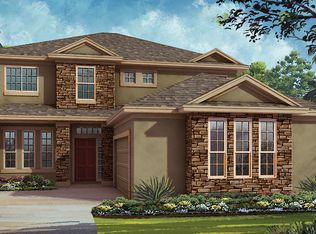
- $630,0005 bd4 ba2.6k sqft144 Berot Cir #40081, Jacksonville, FL --Off Market
- $535,7003 bd2 ba2.6k sqft160 Berot Cir, Saint Johns, FL 32259Off Market
- $495,1003 bd2 ba2k sqft147 Berot Cir, Saint Johns, FL 32259Off Market
- $591,6005 bd4 ba3.5k sqft151 Berot Cir, Saint Johns, FL 32259Off Market
A local agent can set up tours, give advice and negotiate with sellers.
A local lender can help you make sure your offer is ready when you are.
Similar homes
- $425,0003 bd2 ba1.9k sqft820 W CUMBERLAND Court, St. Johns, FL 32259For Sale
 MLS ID #2139996, SHANIELLY ANGIOLETTO. realMLS
 - $440,0003 bd2 ba1.9k sqft408 S ELVERTON Place, St. Johns, FL 32259For Sale
 MLS ID #2139518, ROBERT ADAMS. realMLS
 - $499,9005 bd3 ba2.5k sqft221 TOLLERTON Avenue, St. Johns, FL 32259For Sale
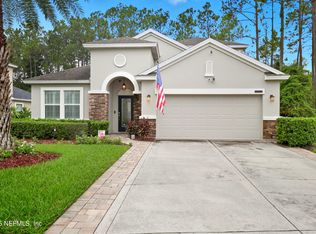 MLS ID #2113034, PATRISHA J HOBBIE. realMLS
 - $399,9003 bd2 ba1.7k sqft833 PUTTERS GREEN Way N, St. Johns, FL 32259For Sale
 MLS ID #2154612, DARLENE JOSEPH. realMLS
 - $439,0004 bd2 ba1.9k sqft951 CHURCHHILL Lane, St. Augustine, FL 32092For SaleMLS ID #2146640, HILARIE DURRETT. realMLS
- $450,0004 bd3 ba2.2k sqft424 QUEEN ANNE Court, St. Augustine, FL 32092For SaleMLS ID #2144526, GARY P ANDREWS. realMLS
- $469,0003 bd2 ba1.8k sqft421 CHICOPEE Court, Jacksonville, FL 32259For SaleMLS ID #2130424, JULIA CORRADINI. realMLS
- $445,0003 bd2 ba2k sqft109 CUMMER Way, St. Augustine, FL 32095For SaleMLS ID #2130418, NICHOLAS DAVID BROWER. realMLS
- $515,0004 bd3 ba2.4k sqft1264 RIBBON Road, St. Johns, FL 32259For SaleMLS ID #2141071, JILLIAN BROUGH LLC. realMLS
- $465,0005 bd4 ba2.3k sqft5907 WIND CAVE Lane, Jacksonville, FL 32258For SaleMLS ID #2151970, PARKER C ALTER. realMLS
- $369,9003 bd3 ba1.4k sqft14589 GARDEN GATE Drive, Jacksonville, FL 32258For SaleMLS ID #2141680, MESHELL PERRY. realMLS
- $373,0003 bd2 ba1.5k sqft5327 RACOON RIDGE Court, Jacksonville, FL 32258For SaleMLS ID #2142204, ELAINE SAMAAN. realMLS
- $425,0003 bd2 ba2.7k sqft3625 Asbury Trace Dr, Green Cove Springs, FL 32043For SaleMLS ID #262383, Matthew Territo, Keller Williams Realty Atlantic Partners St Augustine. St Augustine St Johns County BOR
- $480,0003 bd2 ba1.9k sqft1416 KIPLING Lane, Ponte Vedra, FL 32081For SaleMLS ID #2152491, BLANCA ROCIO BERNAL AVILA. realMLS
- $444,9005 bd3 ba2.2k sqft1725 WINDOVER Place, St. Augustine, FL 32092For SaleMLS ID #2148626, TERESA EATON PA. realMLS
- $449,0004 bd2 ba1.7k sqft90 VESTAVIA Court, Jacksonville, FL 32081For SaleMLS ID #2136741, INNA P STRILKIVSKY. realMLS
- $430,0004 bd2 ba2.2k sqft2448 MOON HARBOR Way, Middleburg, FL 32068For SaleMLS ID #2144625, CHAD NEUMANN. realMLS
- $425,0003 bd3 ba2k sqft1693 TALL TIMBER Drive, Fleming Island, FL 32003For SaleMLS ID #2140401, Roxane Felder. realMLS
- $435,0004 bd2 ba2.1k sqft3585 OGLEBAY Drive, Green Cove Springs, FL 32043For SaleMLS ID #2150371, STARR KEATING. realMLS
- $505,0005 bd3 ba2.7k sqft15086 BULOW CREEK Drive, Jacksonville, FL 32258For SaleMLS ID #2149991, AMY WILLIAMS. realMLS
