Skip main navigation
Closed
  • $548,600

    156 Berot Circle #78, Jacksonville, FL

    4beds
    2,499sqft
    Single Family Residence
    Built in 2013
    7,800 Square Feet Lot
    $548,600 Zestimate®
    $220/sqft
    $2,917 Estimated rent

    Home value

    $548,600

    $516,000 - $582,000

    $2,917/mo

    Zestimate® history
    Loading
    Loading...

    Owner options

    List your home for rent

    $2,917/mo

    Rent Zestimate®

    Find your next renter with Zillow Rental Manager. Plus, with online applications, you can quickly screen prospective tenants – for free.

    Learn more

    $2,917/mo

    Rent Zestimate®

    Refinance and save

    $4,149/mo

    Est. payment

    Refinancing to a lower rate could help reduce your monthly payments and save thousands over the life of the loan.

    See today's rates

    $4,149/mo

    Est. payment

    Explore your selling options

    Work with a Zillow partner agent

    Leverage their expertise and Zillow's premium Showcase listings to get your home seen by more buyers.

    Get started

    List with your own agent

    Get your home in front of millions of buyers by listing it on Zillow.

    Learn how to do it

    Sell it yourself

    Take full control of how buyers see your home on Zillow by listing For Sale by Owner (FSBO).

    List your home

    What's special

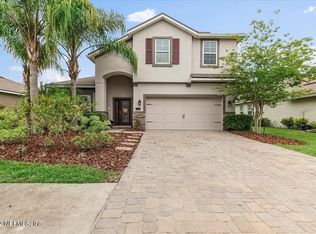
    This BRAND NEW CONCRETE BLOCK home has it all in prestigious GATED St. Johns Forest! Beautiful paver drive leads you to a huge two story home. Large first floor master bedroom with a gorgeous luxury master bath. First floor study with glass French doors for privacy as you are working. Large gourmet kitchen with granite counter tops and beautiful 42'' cabinets that opens up to your kitchen nook and HUGE family room. Three additional bedrooms and a bonus room upstairs so the kids can rock out to music. HUGE home site that backs up to woods. Hurry this one will not last long! CDD BOND Payoff for a limited time! Disclaimer some photos are model/stock pictures.

    This property is off market, which means it's not currently listed for sale or rent on Zillow. This may be different from what's available on other websites or public sources.

    Zillow last checked:

    Listing updated:

    Listed by:

    MARYANN KOOPS,

    TAYLOR MORRISON HOMES REALTY OF FLORIDA INC

    Bought with:

    WATSON REALTY CORP

    Source: realMLS,MLS#: 679227MLS Logo

    Facts & features

    Interior

    Bedrooms & bathrooms
    • Bedrooms: 4
    • Bathrooms: 3
    • Full bathrooms: 2
    • 1/2 bathrooms: 1
    Primary bedroom
    • Level: First
    • Area: 221 Square Feet
    • Dimensions: 13.00 x 17.00
    Bedroom 1
    • Level: Second
    • Area: 110 Square Feet
    • Dimensions: 10.00 x 11.00
    Bedroom 2
    • Level: Second
    • Area: 110 Square Feet
    • Dimensions: 10.00 x 11.00
    Bedroom 3
    • Level: Second
    • Area: 110 Square Feet
    • Dimensions: 10.00 x 11.00
    Bonus room
    • Description: Den
    • Level: First
    • Area: 100 Square Feet
    • Dimensions: 10.00 x 10.00
    Bonus room
    • Description: Bonus Room
    • Level: Second
    • Area: 130 Square Feet
    • Dimensions: 13.00 x 10.00
    Dining room
    • Description: Separate Dining Room
    • Level: First
    • Area: 143 Square Feet
    • Dimensions: 13.00 x 11.00
    Family room
    • Level: First
    • Area: 255 Square Feet
    • Dimensions: 15.00 x 17.00
    Kitchen
    • Level: First
    • Area: 180 Square Feet
    • Dimensions: 12.00 x 15.00
    Other
    • Description: Breakfast Room
    • Level: First
    • Area: 120 Square Feet
    • Dimensions: 10.00 x 12.00
    Other
    • Description: Lanai
    • Level: First
    • Area: 320 Square Feet
    • Dimensions: 40.00 x 8.00
    Heating
    • Central, Heat Pump
    Cooling
    • Central Air
    Appliances
    • Included: Dishwasher, Disposal, Gas Range, Gas Water Heater, Microwave
    • Laundry: Electric Dryer Hookup, Washer Hookup
    Features
    • Eat-in Kitchen, Entrance Foyer, Pantry, Primary Bathroom -Tub with Separate Shower, Master Downstairs, Split Bedrooms, Walk-In Closet(s)
    • Flooring: Carpet, Tile
    Interior area
    • Total interior livable area: 2,499 sqft

    Property

    Parking
    • Total spaces: 2
    • Parking features: Attached, Garage, Garage Door Opener
    • Attached garage spaces: 2
    Features
    • Stories: 2
    • Patio & porch: Patio, Porch, Screened
    • Pool features: None
    • Has view: Yes
    • View description: Protected Preserve
    Lot
    • Size: 7,800 Square Feet
    • Dimensions: 60 x 130
    • Features: Sprinklers In Front, Sprinklers In Rear, Wooded
    Details
    • Parcel number: 0263320780
    • Zoning description: PUD

    Construction

    Type & style
    • Home type: SingleFamily
    • Property subtype: Single Family Residence
    Materials
    • Concrete, Frame, Stucco
    • Roof: Shingle
    Condition
    • Under Construction
    • New construction: Yes
    • Year built: 2013

    Utilities & green energy

    • Sewer: Public Sewer
    • Water: Public
    • Utilities for property: Cable Available, Natural Gas Available, Other
    Green energy
    • Energy efficient items: Appliances, Windows

    Community & HOA

    Community
    • Security: Entry Phone/Intercom, Smoke Detector(s)
    • Subdivision: St Johns Forest
    HOA
    • Has HOA: Yes
    • Amenities included: Pool, Basketball Court, Clubhouse, Fitness Center, Playground, Security, Tennis Court(s)
    • HOA fee: $532 quarterly
    • Second HOA fee: $385 monthly
    Location
    • Region: Jacksonville

    Financial & listing details

    • Price per square foot: $220/sqft
    • Date on market: 6/12/2014
    • Listing terms: Cash,Conventional,FHA,VA Loan
    • Road surface type: Asphalt

    Price history

    DateEventPrice
    7/28/2014Sold$304,000$122/sqft
    Source: realMLS #679227 Report a problem

    Public tax history

    Tax history is unavailable.

    Neighborhood: 32259

    Nearby schools

    GreatSchools rating
    Schools provided by the listing agent
    • Elementary: Liberty Pines Academy
    • Middle: Liberty Pines Academy
    • High: Bartram Trail

    Source: realMLS. This data may not be complete. We recommend contacting the local school district to confirm school assignments for this home.